
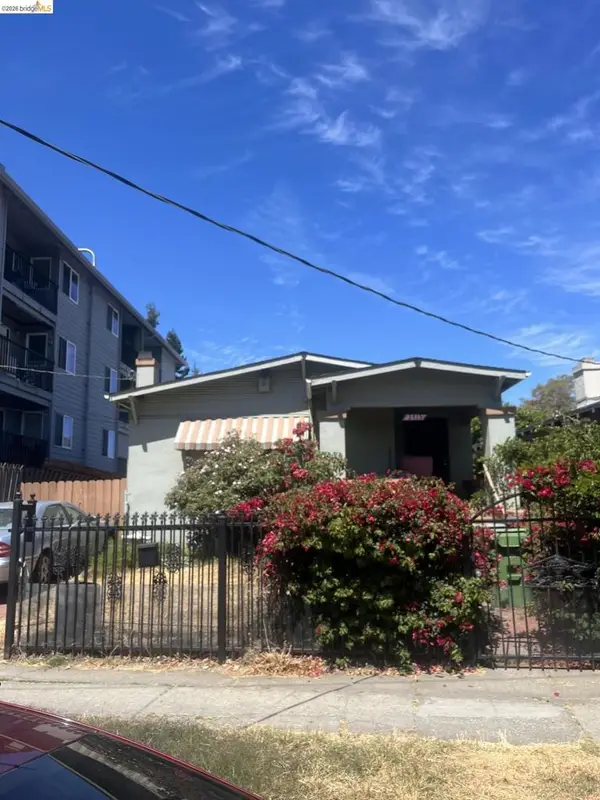
2444 108th Avenue, Oakland, CA 94603
Local realty services provided by:ERA Carlile Realty Group
2444 108th Avenue,Oakland, CA 94603
$600,000
- 2 Beds
- 1 Baths
- - sq. ft.
- Single family
- Sold
Listed by: jibril kemet
Office: real broker technologies
MLS#:226092770
Source:MFMLS
Sorry, we are unable to map this address
Price summary
- Price:$600,000
About this home
This home offers a compelling blend of comfortable living and engaging entertainment space. The kitchen is designed for entertaining, featuring sleek stainless steel appliances that complement its functional layout. The flooring throughout the home is new along with new countertops and freshly painted interior and exterior. Beyond the interior, a private fully fenced yard offers a serene escape for yourself or furry friends. Fully Detached 2 Car garage, that has ADU Possibility. Tankless Water Heater, Washer/Dryer Hookups, Gas Range.
Contact an agent
Home facts
- Year built:1941
- Listing ID #:226092770
- Added:35 day(s) ago
- Updated:August 27, 2026 at 02:43 AM
Rooms and interior
- Bedrooms:2
- Total bathrooms:1
- Full bathrooms:1
- Flooring:Vinyl
- Kitchen Description:Built-In Gas Oven, Built-In Gas Range, Dishwasher, Hood Over Range
Heating and cooling
- Cooling:Ceiling Fan(s)
- Heating:Natural Gas, Wall Furnace
Structure and exterior
- Roof:Shingle
- Year built:1941
- Lot Features:Corner, Landscape Front
- Construction Materials:Lap Siding
- Foundation Description:Concrete Grid, Pillar Post Pier
- Levels:1 Story
Utilities
- Sewer:Public Sewer
Finances and disclosures
- Price:$600,000
Features and amenities
- Appliances:Dishwasher, Tankless Water Heater
- Laundry features:Hookups Only, Inside Laundry Area, Inside Laundry Room
Parking
- Garage spaces:2
 MetroList MLS 2026. This information is being provided by MetroList MLS. All measurements and calculations of area are approximate. Information provided by Seller/Other sources, not verified by Broker. All interested persons should independently verify accuracy of information. Provided properties may or may not be listed by the office/agent presenting the information. Data Updated: August 27, 2026. Information being provided is for consumers' personal, non-commercial use and may not be used for any purpose other than to identify prospective properties consumers may be interested in purchasing. Information deemed reliable but not guaranteed. Any offer of compensation is made only to Participants of MLS where the subject listing is filed and in accordance with such MLS's regulations or rules.
New listings near 2444 108th Avenue
- Coming Soon
 $2,250,000Coming Soon5 beds 3 baths3,700 sq. ft.
2643 Carisbrook Dr, Oakland, CA 94611
MLS# 40959061Listed by: GOLDEN GATE SOTHEBYS INTERNATIONAL REALTY - Coming Soon
 $1,499,000Coming Soon3 beds 3 baths2,154 sq. ft.
3990 Fruitvale Ave, Oakland, CA 94602
MLS# 40959565Listed by: REDFIN - Open Sat, 3 to 5pmNew
 $550,000Active3 beds 1 baths1,118 sq. ft.
207 Bergedo, Oakland, CA 94603
MLS# 41146265Listed by: CENTURY 21 MASTERS - Open Sat, 2 to 4pmNew
 $995,000Active2 beds 2 baths1,060 sq. ft.
4959 Desmond St., Oakland, CA 94618
MLS# 41146266Listed by: COMPASS - New
 $659,500Active3 beds 1 baths1,127 sq. ft.
987 Yerba Buena Ave, Oakland, CA 94608
MLS# 41145411Listed by: WESTERN MANAGEMENT PROPERTIES, INC - Open Sun, 2 to 4pmNew
 $750,000Active3 beds 3 baths2,400 sq. ft.
8910 Burr St, Oakland, CA 94605
MLS# 41146236Listed by: COMPASS - Open Sun, 2 to 4pmNew
 $375,000Active2 beds 2 baths1,200 sq. ft.
801 Franklin St #1406, Oakland, CA 94607
MLS# 41146252Listed by: COMPASS - New
 $199,000Active1 beds 1 baths779 sq. ft.
7014 Holly St, Oakland, CA 94621
MLS# 41146224Listed by: GREGORY FLORED DE VINE, BROKER - New
 $515,000Active4 beds 2 baths1,345 sq. ft.
1315 84th Ave, Oakland, CA 94621
MLS# 41146229Listed by: SUEDE HOMES - New
 $635,000Active2 beds 1 baths1,258 sq. ft.
2715 High, Oakland, CA 94601
MLS# 41146217Listed by: DERRICK DEBOSE, BROKER


Protect your home and budget from life's surprises with an Assurant Home Warranty, backed by a partner that supports you through every step of homeownership. Explore Plans.
© 2023 - 2026 ERA Franchise Systems LLC. All rights reserved. ERA Franchise Systems LLC fully supports the principles of the Fair Housing Act and the Equal Opportunity Act. ERA, ERA Real Estate powered, and their respective logos are registered service marks of ERA Franchise Systems LLC. Each office is independently owned and operated.