
251 Rishell Dr, Oakland, CA 94619
Local realty services provided by:ERA Excel Realty
251 Rishell Dr,Oakland, CA 94619
$1,450,000
- 3 Beds
- 3 Baths
- 1,996 sq. ft.
- Single family
- Active
Listed by: keith k. nguyen
Office: homemax510-533-3737
MLS#:41135532
Source:CRMLS
Price summary
- Price:$1,450,000
- Price per sq. ft.:$726.45
- Monthly HOA dues:$16
About this home
Charming Oakland Hills home in the desirable Redwood Heights neighborhood, featuring unobstructed bay view, bright living spaces, hardwood floors, and a spacious backyard perfect for entertaining. Convenient located near parks, shopping, dining, and easy commuter access, this property offers the ideal blend of comfort, character, and location.
Contact an agent
Home facts
- Year built:1961
- Subdivision & Development:CRESTMONT HEIGHT
- Listing ID #:41135532
- Added:131 day(s) ago
- Updated:September 30, 2026 at 11:46 AM
Rooms and interior
- Bedrooms:3
- Total bathrooms:3
- Full bathrooms:2
- Half bathrooms:1
- Flooring:Wood
- Basement:Yes
- Living area:1,996 sq. ft.
Heating and cooling
- Heating:Forced Air, Natural Gas
Structure and exterior
- Roof:Shingle
- Year built:1961
- Building area:1,996 sq. ft.
- Lot area:0.31 Acres
- Lot Features:Back Yard, Front Yard
- Architectural Style:Ranch
- Construction Materials:Wood Siding
- Exterior Features:Deck
- Levels:1 Story
Finances and disclosures
- Price:$1,450,000
- Price per sq. ft.:$726.45
Parking
- Total parking spaces:2
- Parking description:Garage, Garage Door Opener
- Garage:Yes
- Garage spaces:2
New listings near 251 Rishell Dr
- Coming Soon
 $2,250,000Coming Soon5 beds 3 baths3,700 sq. ft.
2643 Carisbrook Dr, Oakland, CA 94611
MLS# 40959061Listed by: GOLDEN GATE SOTHEBYS INTERNATIONAL REALTY - Coming Soon
 $1,499,000Coming Soon3 beds 3 baths2,154 sq. ft.
3990 Fruitvale Ave, Oakland, CA 94602
MLS# 40959565Listed by: REDFIN - New
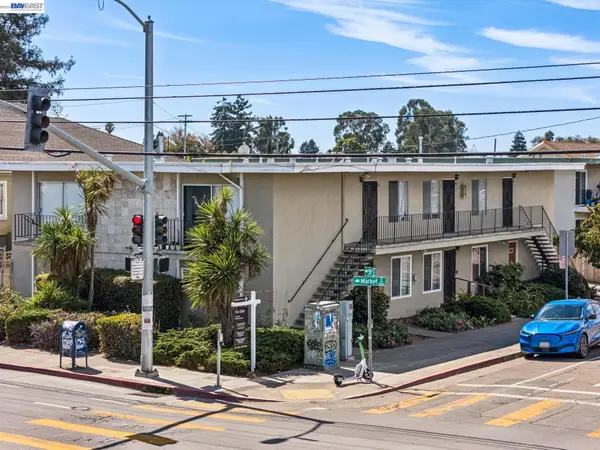 $1,299,000Active-- beds -- baths5,024 sq. ft.
901 55Th St, OAKLAND, CA 94608
MLS# 41149754Listed by: CORCORAN ICON PROPERTIES
- New
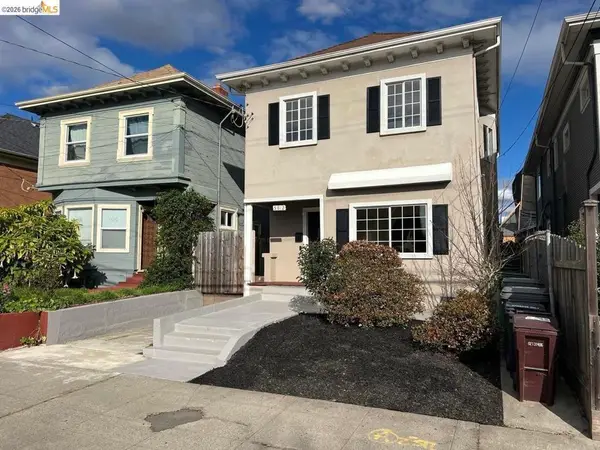 $849,000Active-- beds -- baths
5812 Dover St, Oakland, CA 94609
MLS# 41149773Listed by: CODY FORNARI, BROKER - New
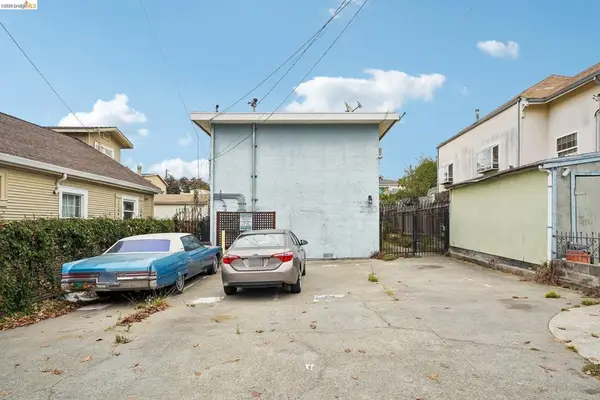 $849,000Active-- beds -- baths
2120 E 22nd St, Oakland, CA 94606
MLS# 41149760Listed by: REDFIN - Open Sat, 1 to 4pmNew
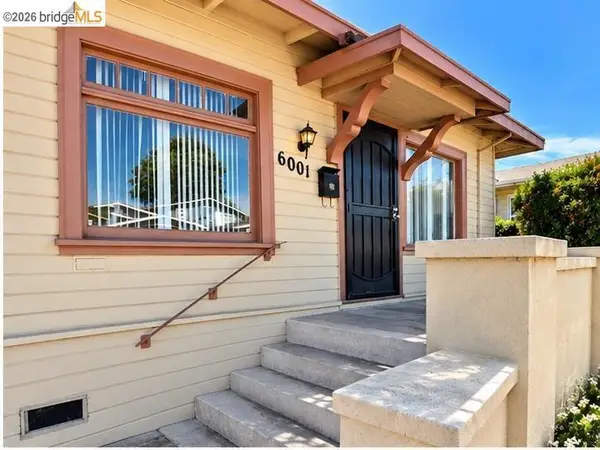 $399,000Active3 beds 1 baths1,416 sq. ft.
6001 Holway St, Oakland, CA 94621
MLS# 41149740Listed by: CORCORAN ICON PROPERTIES - Open Sat, 1 to 3pmNew
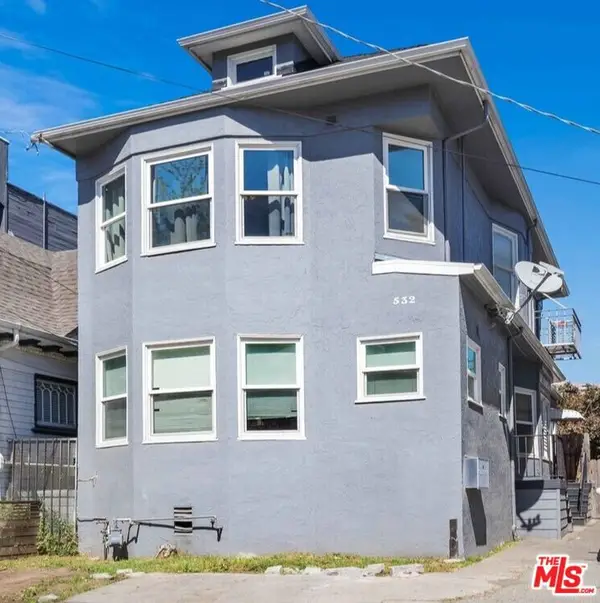 $935,000Active5 beds 5 baths2,255 sq. ft.
532 25th Street, Oakland, CA 94612
MLS# 26994045Listed by: EXP REALTY OF CALIFORNIA INC - Open Sat, 2 to 4:30pmNew
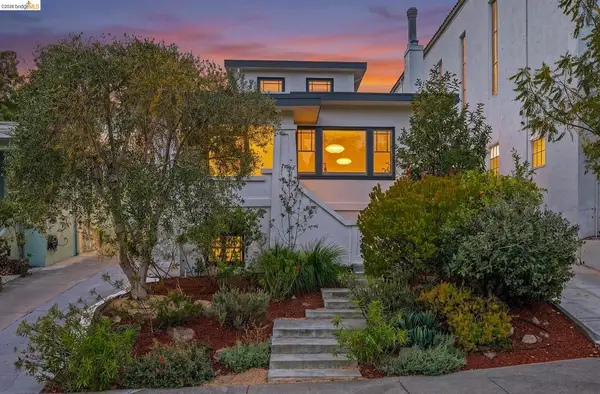 $889,000Active3 beds 2 baths1,765 sq. ft.
293 Santa Clara Ave., Oakland, CA 94610
MLS# 41149680Listed by: CUSH REAL ESTATE - New
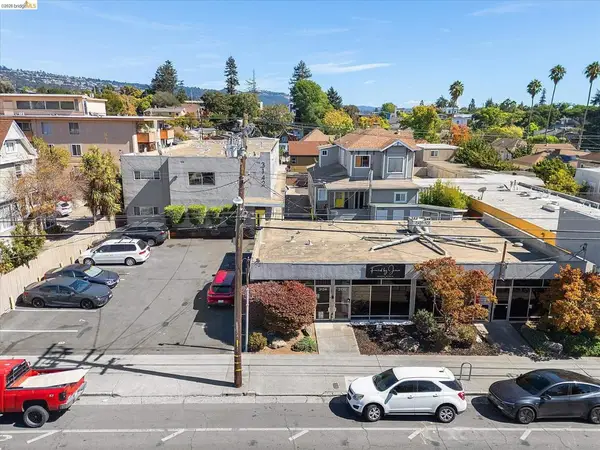 $3,525,000Active-- beds -- baths
3128 Fruitvale Ave, Oakland, CA 94602
MLS# 41149663Listed by: COMPASS 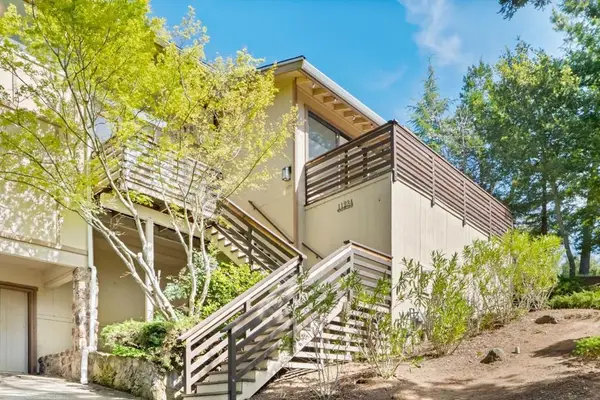 $1,590,000Pending4 beds 3 baths3,627 sq. ft.
11234 Sun Valley Drive, Oakland, CA 94605
MLS# ML82062894Listed by: ASPIRE HOMES


Protect your home and budget from life's surprises with an Assurant Home Warranty, backed by a partner that supports you through every step of homeownership. Explore Plans.
© 2023 - 2026 ERA Franchise Systems LLC. All rights reserved. ERA Franchise Systems LLC fully supports the principles of the Fair Housing Act and the Equal Opportunity Act. ERA, ERA Real Estate powered, and their respective logos are registered service marks of ERA Franchise Systems LLC. Each office is independently owned and operated.