
288 Whitmore St #121, Oakland, CA 94611
Local realty services provided by:Nelson Shelton Real Estate ERA Powered
288 Whitmore St #121,Oakland, CA 94611
$299,000
- 1 Beds
- 1 Baths
- 695 sq. ft.
- Condominium
- Pending
Listed by: andrea chopp
Office: redfin877-973-3346
MLS#:41140679
Source:CRMLS
Price summary
- Price:$299,000
- Price per sq. ft.:$430.22
- Monthly HOA dues:$529
About this home
Welcome to 288 Whitmore St #121, a fully updated 1BD/1BA condo offering light-filled living in an open floor plan. Fresh interior paint, new flooring, a refreshed kitchen, and a refreshed bath make the space move-in ready. The kitchen features modern stainless-steel appliances, including a double oven. Step outside to your private outdoor patio—ideal for morning coffee or easy indoor/outdoor entertaining. The secured building features a year-round heated outdoor pool and hot tub, gym, and sauna, plus one dedicated parking space in a gated garage. The unit is conveniently located near the laundry room for everyday ease. Fantastic location just blocks from Piedmont Ave and College Ave restaurants, shops, and amenities! Convenient access to Rockridge and MacArthur BART, multiple bus lines, and a quick drive to 24; 580 freeways for commuting around the Bay.
Contact an agent
Home facts
- Year built:1976
- Subdivision & Development:PIEDMONT AVENUE
- Listing ID #:41140679
- Added:62 day(s) ago
- Updated:September 07, 2026 at 09:29 PM
Rooms and interior
- Bedrooms:1
- Total bathrooms:1
- Full bathrooms:1
- Flooring:Tile
- Living area:695 sq. ft.
Heating and cooling
- Heating:Wall Furnance
Structure and exterior
- Year built:1976
- Building area:695 sq. ft.
- Lot area:0.78 Acres
- Architectural Style:Contemporary
- Construction Materials:Stucco
- Levels:1 Story
Finances and disclosures
- Price:$299,000
- Price per sq. ft.:$430.22
Features and amenities
- Pool features:Association, In Ground, Pool
Parking
- Total parking spaces:1
- Parking description:Garage, Off Street, One Space
- Garage:Yes
- Garage spaces:1
New listings near 288 Whitmore St #121
- Coming Soon
 $2,250,000Coming Soon5 beds 3 baths3,700 sq. ft.
2643 Carisbrook Dr, Oakland, CA 94611
MLS# 40959061Listed by: GOLDEN GATE SOTHEBYS INTERNATIONAL REALTY - Coming Soon
 $1,499,000Coming Soon3 beds 3 baths2,154 sq. ft.
3990 Fruitvale Ave, Oakland, CA 94602
MLS# 40959565Listed by: REDFIN - Open Sat, 1 to 4pmNew
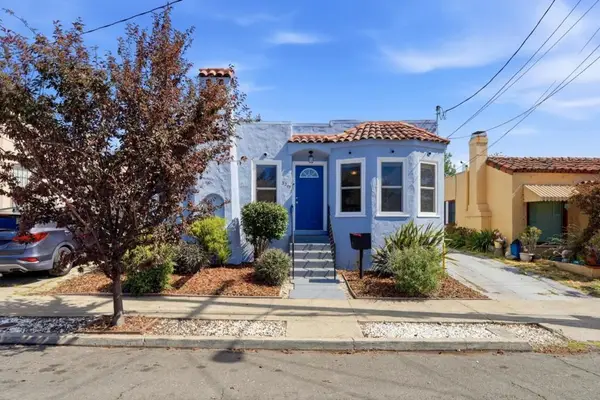 $678,800Active3 beds 1 baths1,102 sq. ft.
3248 Bona Street, Oakland, CA 94601
MLS# ML82060297Listed by: BERKSHIRE HATHAWAY HOMESERVICES DRYSDALEPROPERTIES - New
 $879,000Active-- beds -- baths3,564 sq. ft.
3700 Foothill Blvd, OAKLAND, CA 94601
MLS# 41147341Listed by: REAL ESTATE EBROKER INC
- New
 $749,000Active-- beds -- baths3,044 sq. ft.
1336 83Rd Ave, OAKLAND, CA 94621
MLS# 41146936Listed by: THE PINZA GROUP, INC - New
 $925,000Active-- beds -- baths2,179 sq. ft.
985 39 Street, OAKLAND, CA 94608
MLS# 41147046Listed by: COLDWELL BANKER BARTELS - New
 $37,000Active0.24 Acres
0 Lauriston Court, Oakland, CA 94611
MLS# 226112014Listed by: VADIM EIDEMILLER, BROKER - New
 $59,000Active0.54 Acres
0 Lauriston Court, Oakland, CA 94611
MLS# 226112016Listed by: VADIM EIDEMILLER, BROKER - New
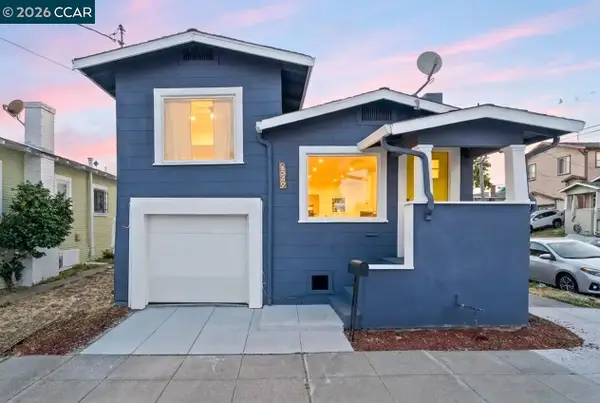 $399,000Active2 beds 1 baths768 sq. ft.
2549 78Th Ave, OAKLAND, CA 94605
MLS# 41147301Listed by: LUXE REAL ESTATE - New
 $475,000Active2 beds 1 baths830 sq. ft.
2111 100Th Ave, OAKLAND, CA 94603
MLS# 41147277Listed by: THE AGENCY


Protect your home and budget from life's surprises with an Assurant Home Warranty, backed by a partner that supports you through every step of homeownership. Explore Plans.
© 2023 - 2026 ERA Franchise Systems LLC. All rights reserved. ERA Franchise Systems LLC fully supports the principles of the Fair Housing Act and the Equal Opportunity Act. ERA, ERA Real Estate powered, and their respective logos are registered service marks of ERA Franchise Systems LLC. Each office is independently owned and operated.