
3215 Guido Street, Oakland, CA 94602
Local realty services provided by:Results Realty ERA Powered
3215 Guido Street,Oakland, 94602
$1,150,000
- 3 Beds
- 2 Baths
- 1,698 sq. ft.
- Single family
- Active
Upcoming open houses
- Sat, Oct 0302:00 pm - 04:00 pm
- Sun, Oct 0404:00 pm - 06:30 pm
Listed by: mark chow
Office: compass
MLS#:12774040
Source:MLSNI
Price summary
- Price:$1,150,000
- Price per sq. ft.:$677.27
About this home
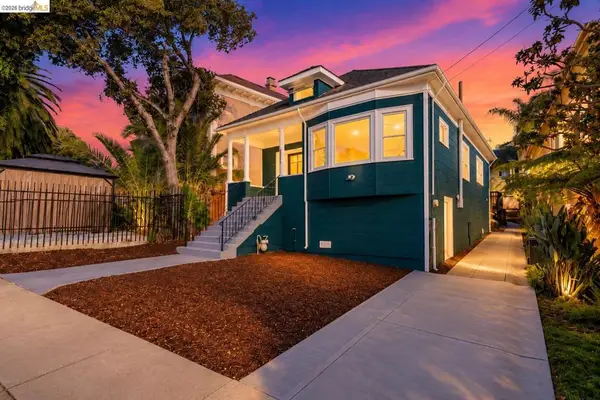
Welcome to 3215 Guido St, a fully reimagined single-family home in Oakland offering 1,698 square feet of fully renovated living space. With three bedrooms, two bathrooms, and quality finishes throughout, this is turnkey living at its finest. At the heart of the home, the completely renovated kitchen pops with quartz countertops, marble flooring, and new stainless steel appliances opening effortlessly to the dining area and living room for easy everyday flow and entertaining. Recessed lighting and energy-efficient dual-pane windows fill the space with natural light, while a classic fireplace anchors the living room as a warm, inviting gathering point. The first floor features well-appointed bedrooms and share a beautifully renovated bath featuring a soaking tub, spa-style shower, quartz counters, and generous storage. The lower-level primary suite is a true retreat: a private, spacious escape complete with an ensuite bath featuring an oversized shower, plus a walk-in closet built for even the most extensive wardrobe. For everyday ease the home features a one-car finished garage with washer/dryer while the private deck extends the living space outdoors, perfect for morning coffee or evening unwinding. Enjoy the expansive flat ~7,000SF lot or plan a future ADU or furnished backyard shed or dwelling. Minutes from major highways, grocery, retail and entertainment as well as the top rated elementary school in the area, 3215 Guido is your future home....
Contact an agent
Home facts
- Year built:1951
- Subdivision & Development:Not Applicable
- Listing ID #:12774040
- Updated:October 01, 2026 at 05:52 PM
Rooms and interior
- Bedrooms:3
- Total bathrooms:2
- Full bathrooms:2
- Rooms Total:7
- Living area:1,698 sq. ft.
Heating and cooling
- Cooling:Central Air
- Heating:Electric
- Central air:Yes
Structure and exterior
- Year built:1951
- Building area:1,698 sq. ft.
- Levels:2 Story
Utilities
- Water:Public
- Sewer:Public Sewer
Finances and disclosures
- Price:$1,150,000
- Price per sq. ft.:$677.27
- Tax amount:$3,025 (2025)
Parking
- Total parking spaces:2
- Parking description:Attached Garage, Garage
- Garage:Yes
- Garage spaces:2
 Copyright 2026 Midwest Real Estate Data LLC. All rights reserved. The data relating to real estate for sale on this web site comes in part from the Broker Reciprocity Program of the Midwest Real Estate Data LLC. Listing information is deemed reliable but not guaranteed.
New listings near 3215 Guido Street
- Coming Soon
 $2,250,000Coming Soon5 beds 3 baths3,700 sq. ft.
2643 Carisbrook Dr, Oakland, CA 94611
MLS# 40959061Listed by: GOLDEN GATE SOTHEBYS INTERNATIONAL REALTY - Coming Soon
 $1,499,000Coming Soon3 beds 3 baths2,154 sq. ft.
3990 Fruitvale Ave, Oakland, CA 94602
MLS# 40959565Listed by: REDFIN - New
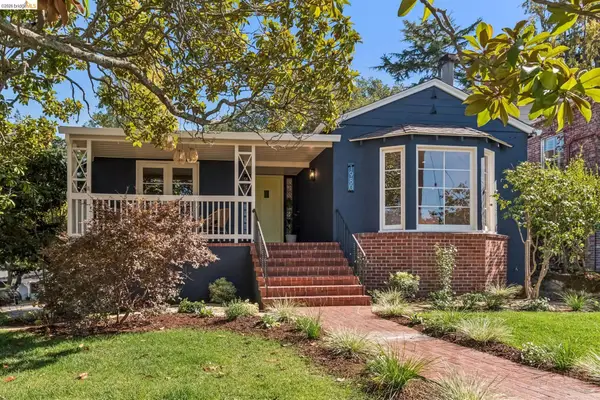 $1,189,000Active4 beds 2 baths2,185 sq. ft.
1980 Oak Crest, OAKLAND, CA 94602
MLS# 41149804Listed by: THE GRUBB COMPANY - Open Sat, 1 to 3pmNew
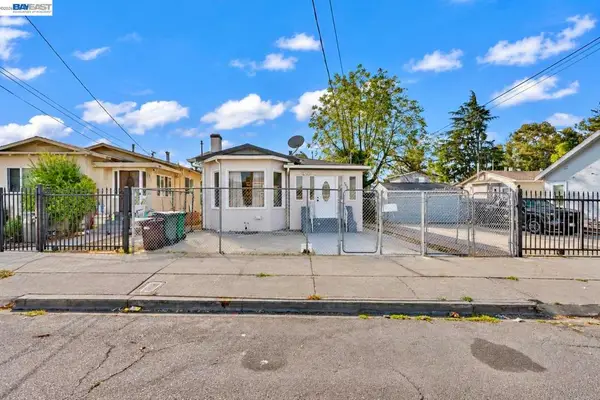 $525,000Active3 beds 1 baths1,292 sq. ft.
2468 82nd Ave, Oakland, CA 94605
MLS# 41149943Listed by: EXP REALTY OF CALIFORNIA, INC - Open Sat, 2 to 4pmNew
 $899,000Active4 beds 3 baths1,241 sq. ft.
5215 Fleming Ave, Oakland, CA 94619
MLS# 41149207Listed by: COMPASS - Open Sat, 2 to 4:30pmNew
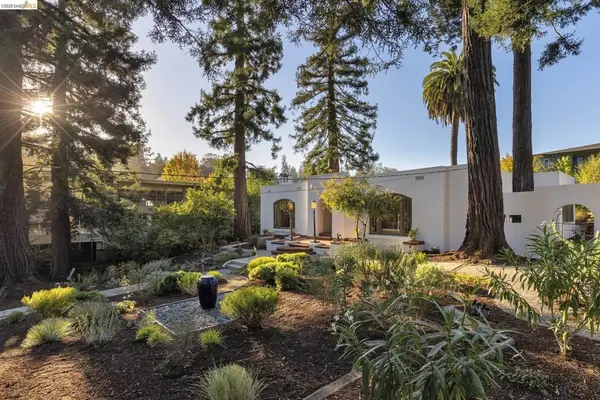 $1,398,000Active3 beds 3 baths2,921 sq. ft.
5529 Snake Rd, Oakland, CA 94611
MLS# 41149816Listed by: THE GRUBB COMPANY - New
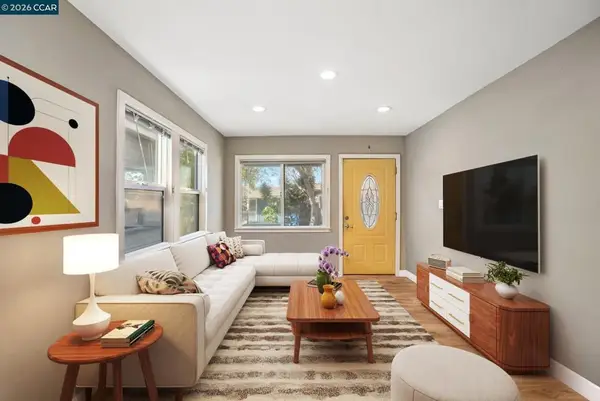 $488,000Active3 beds 2 baths1,060 sq. ft.
1480 77th Ave, Oakland, CA 94621
MLS# 41149929Listed by: KELLER WILLIAMS REALTY - New
 $697,000Active3 beds 2 baths1,276 sq. ft.
2630 Highland Ave, Oakland, CA 94606
MLS# 41149930Listed by: ROA CALIFORNIA INC. - New
 $300,000Active2 beds 2 baths807 sq. ft.
989 Webster Street #546, Oakland, CA 94607
MLS# 41149900Listed by: KELLER WILLIAMS TRI-VALLEY


Protect your home and budget from life's surprises with an Assurant Home Warranty, backed by a partner that supports you through every step of homeownership. Explore Plans.
© 2023 - 2026 ERA Franchise Systems LLC. All rights reserved. ERA Franchise Systems LLC fully supports the principles of the Fair Housing Act and the Equal Opportunity Act. ERA, ERA Real Estate powered, and their respective logos are registered service marks of ERA Franchise Systems LLC. Each office is independently owned and operated.