
3524 Wisconsin St, Oakland, CA 94619
Local realty services provided by:ERA North Orange County Real Estate
3524 Wisconsin St,Oakland, CA 94619
$525,000
- 3 Beds
- 2 Baths
- 645 sq. ft.
- Single family
- Pending
Listed by: shannon mitchell
Office: salt & pine real estate415-599-6200
MLS#:41141650
Source:CRMLS
Price summary
- Price:$525,000
- Price per sq. ft.:$813.95
About this home
First time on the market in over 55 years, this charming 1923 Redwood Heights bungalow is ready for its next chapter. Nestled on a lovely tree-lined street in one of Oakland's most desirable neighborhoods, this is a rare opportunity to reimagine a classic home. The current floor plan offers 3+ bedrooms and 1.5 baths across approximately 1,100 square feet, while the backyard is a blank canvas ready to become a lush summer garden, entertaining space, or private retreat. Whether your vision is to restore its vintage character, thoughtfully redesign the layout, or reinvent the home entirely, the possibilities are plentiful. This is an exceptional opportunity to create significant value in a neighborhood known for its friendly community and convenient location. Enjoy easy access to Joaquin Miller Regional Park trailheads, Farmer Joe's Marketplace, Ghost Town Brewing, Avenue Terrace Playground, and seamless commuting via I-580 and Highway 13, connecting you to the best of the Bay Area. Bring your contractor, your architect, and your imagination. This is your chance to transform a classic home and unlock its full potential....
Contact an agent
Home facts
- Year built:1923
- Subdivision & Development:REDWOOD HEIGHTS
- Listing ID #:41141650
- Added:52 day(s) ago
- Updated:September 06, 2026 at 07:38 AM
Rooms and interior
- Bedrooms:3
- Total bathrooms:2
- Full bathrooms:1
- Half bathrooms:1
- Flooring:Carpet, Laminate, Wood
- Kitchen Description:Washer
- Living area:645 sq. ft.
Heating and cooling
- Heating:Floor Furnace, Wall Furnace
Structure and exterior
- Roof:Shingle
- Year built:1923
- Building area:645 sq. ft.
- Lot area:0.07 Acres
- Lot Features:Back Yard
- Architectural Style:Bungalow
- Construction Materials:Wood Siding
- Exterior Features:Patio
- Levels:1 Story
Finances and disclosures
- Price:$525,000
- Price per sq. ft.:$813.95
Features and amenities
- Appliances:Dryer, Washer
- Laundry features:Dryer, Washer
Parking
- Total parking spaces:1
- Parking description:Garage
- Garage:Yes
- Garage spaces:1
New listings near 3524 Wisconsin St
- Coming Soon
 $2,250,000Coming Soon5 beds 3 baths3,700 sq. ft.
2643 Carisbrook Dr, Oakland, CA 94611
MLS# 40959061Listed by: GOLDEN GATE SOTHEBYS INTERNATIONAL REALTY - Coming Soon
 $1,499,000Coming Soon3 beds 3 baths2,154 sq. ft.
3990 Fruitvale Ave, Oakland, CA 94602
MLS# 40959565Listed by: REDFIN - New
 $37,000Active0.24 Acres
0 Lauriston Court, Oakland, CA 94611
MLS# 226112015Listed by: VADIM EIDEMILLER, BROKER - New
 $59,000Active0.54 Acres
0 Lauriston Court, Oakland, CA 94611
MLS# 226112016Listed by: VADIM EIDEMILLER, BROKER - New
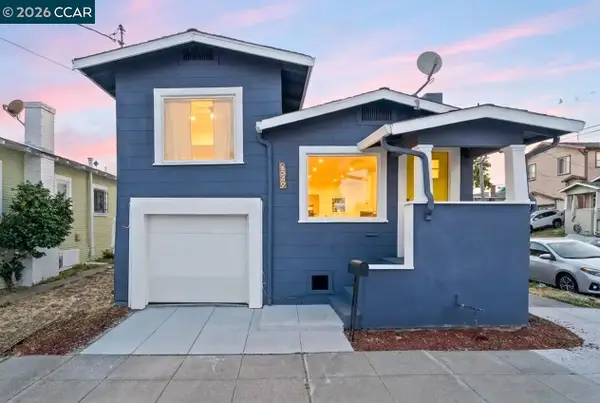 $399,000Active2 beds 1 baths768 sq. ft.
2549 78Th Ave, OAKLAND, CA 94605
MLS# 41147301Listed by: LUXE REAL ESTATE
- Open Sun, 11am to 2pmNew
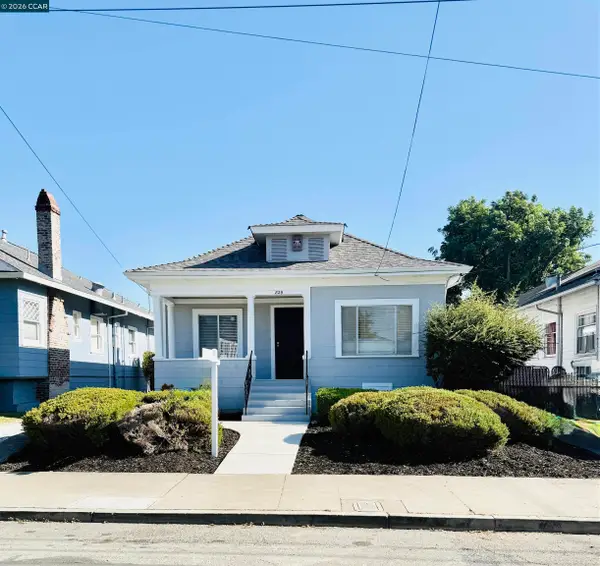 $659,800Active2 beds 1 baths895 sq. ft.
829 Aileen St, OAKLAND, CA 94608
MLS# 41147288Listed by: PRESTIGE INTERNATIONAL ESTATES - New
 $475,000Active2 beds 1 baths830 sq. ft.
2111 100th Ave, Oakland, CA 94603
MLS# 41147277Listed by: THE AGENCY - New
 $2,500Active-- beds -- baths799 sq. ft.
212 9th St #401, Oakland, CA 94607
MLS# 41147272Listed by: FORMALITY REAL ESTATE - Open Sun, 2 to 4pmNew
 $1,080,000Active3 beds 2 baths1,530 sq. ft.
6151 Valley View Rd, Oakland, CA 94611
MLS# 41147219Listed by: KW ADVISORS EAST BAY - Open Sun, 1 to 3pmNew
 $689,000Active-- beds -- baths2,060 sq. ft.
2508 79th Avenue, Oakland, CA 94605
MLS# ML82060171Listed by: EXP REALTY OF CALIFORNIA INC


Protect your home and budget from life's surprises with an Assurant Home Warranty, backed by a partner that supports you through every step of homeownership. Explore Plans.
© 2023 - 2026 ERA Franchise Systems LLC. All rights reserved. ERA Franchise Systems LLC fully supports the principles of the Fair Housing Act and the Equal Opportunity Act. ERA, ERA Real Estate powered, and their respective logos are registered service marks of ERA Franchise Systems LLC. Each office is independently owned and operated.