
3936 Agua Vista St, Oakland, CA 94601
Local realty services provided by:ERA Excel Realty
3936 Agua Vista St,Oakland, CA 94601
$710,000
- 3 Beds
- 3 Baths
- 1,595 sq. ft.
- Single family
- Active
Upcoming open houses
- Sun, Sep 2002:00 pm - 04:00 pm
Listed by: todd fortier
Office: red oak realty
MLS#:41147819
Source:MLSListings
Price summary
- Price:$710,000
- Price per sq. ft.:$445.14
About this home
Welcome to this inviting 3-bedroom, 2.5-bath home near Maxwell Park and Allendale, where warmth, character, and thoughtful updates come together with an easy connection between indoor and outdoor living. The cedar-shingle exterior sets the tone for a home that feels both welcoming and distinctive, while the flexible floor plan offers comfortable spaces for everyday living and entertaining. The main level has an open, natural flow between the living, dining, and kitchen areas, creating an inviting space to cook, gather, and entertain. Just beyond the kitchen, a charming sitting nook with built-in cabinetry offers flexibility as a game area, workspace, or additional dining space. A second sitting area provides a comfortable place to lounge and relax. The main level also features 2 bedrooms, a newly updated full bathroom with a walk-in shower, along with a conveniently located laundry room and half bath. Upstairs, the private primary bedroom feels like its own retreat, with a dedicated office area, walk-in closet, and en-suite bathroom. A peek-a-boo view of the Bay adds to the sense of openness, while the separation from the main living spaces provides a welcome sense of privacy. The home’s indoor-outdoor connection continues to the backyard, where a spacious private patio and cover...
Contact an agent
Home facts
- Year built:1912
- Listing ID #:41147819
- Added:4 day(s) ago
- Updated:September 15, 2026 at 11:39 AM
Rooms and interior
- Bedrooms:3
- Total bathrooms:3
- Full bathrooms:2
- Half bathrooms:1
- Flooring:Laminate, Tile
- Dining Description:Dining Area
- Bathrooms Description:Tile
- Kitchen Description:Dishwasher, Garbage Disposal, Microwave, Oven Range, Pantry, Refrigerator
- Living area:1,595 sq. ft.
Heating and cooling
- Cooling:Ceiling Fan
- Heating:Central Forced Air
Structure and exterior
- Roof:Composition
- Year built:1912
- Building area:1,595 sq. ft.
- Lot area:0.07 Acres
- Lot Features:Level, Regular
- Architectural Style:Craftsman
- Construction Materials:Stucco, Wood Shingles
- Exterior Features:Fenced Yard, Patio
- Levels:2 Story
Utilities
- Water:Gas Water Heater
Finances and disclosures
- Price:$710,000
- Price per sq. ft.:$445.14
Features and amenities
- Laundry features:Dryer, Washer
Parking
- Parking description:Off Street Parking, Parking Space(s)
 The information being provided by Mlslistings Inc is for the consumer's personal, non-commercial use and may not be used for any purpose other than to identify prospective properties consumer may be interested in purchasing. Any information relating to real estate for sale referenced on this web site comes from the Internet Data Exchange (IDX) program of the Mlslistings Inc. ERA Excel Realty is not a Multiple Listing Service (MLS), nor does it offer MLS access. This website is a service of ERA Excel Realty, a broker participant of Mlslistings Inc. This web site may reference real estate listing(s) held by a brokerage firm other than the broker and/or agent who owns this web site.
The accuracy of all information, regardless of source, including but not limited to open house information, square footages and lot sizes, is deemed reliable but not guaranteed and should be personally verified through personal inspection by and/or with the appropriate professionals. The data contained herein is copyrighted by Mlslistings Inc and is protected by all applicable copyright laws. Any unauthorized dissemination of this information is in violation of copyright laws and is strictly prohibited.
Properties in listings may have been sold or may no longer be available.
Copyright 2026 Mlslistings Inc. All rights reserved.
The information being provided by Mlslistings Inc is for the consumer's personal, non-commercial use and may not be used for any purpose other than to identify prospective properties consumer may be interested in purchasing. Any information relating to real estate for sale referenced on this web site comes from the Internet Data Exchange (IDX) program of the Mlslistings Inc. ERA Excel Realty is not a Multiple Listing Service (MLS), nor does it offer MLS access. This website is a service of ERA Excel Realty, a broker participant of Mlslistings Inc. This web site may reference real estate listing(s) held by a brokerage firm other than the broker and/or agent who owns this web site.
The accuracy of all information, regardless of source, including but not limited to open house information, square footages and lot sizes, is deemed reliable but not guaranteed and should be personally verified through personal inspection by and/or with the appropriate professionals. The data contained herein is copyrighted by Mlslistings Inc and is protected by all applicable copyright laws. Any unauthorized dissemination of this information is in violation of copyright laws and is strictly prohibited.
Properties in listings may have been sold or may no longer be available.
Copyright 2026 Mlslistings Inc. All rights reserved.New listings near 3936 Agua Vista St
- Coming Soon
 $2,250,000Coming Soon5 beds 3 baths3,700 sq. ft.
2643 Carisbrook Dr, Oakland, CA 94611
MLS# 40959061Listed by: GOLDEN GATE SOTHEBYS INTERNATIONAL REALTY - Coming Soon
 $1,499,000Coming Soon3 beds 3 baths2,154 sq. ft.
3990 Fruitvale Ave, Oakland, CA 94602
MLS# 40959565Listed by: REDFIN - Open Sun, 2 to 4pmNew
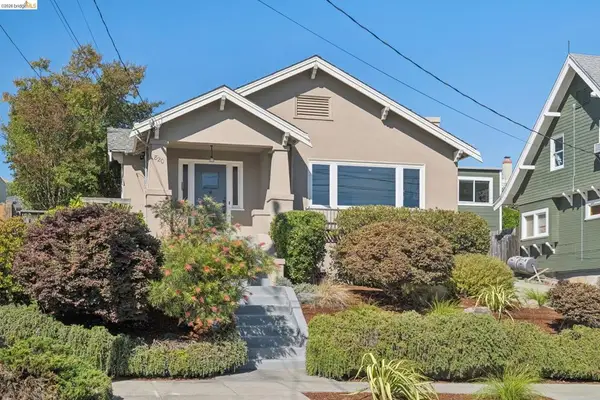 $998,000Active3 beds 2 baths1,405 sq. ft.
820 Prospect Ave, Oakland, CA 94610
MLS# 41148022Listed by: THE GRUBB CO. INC. - New
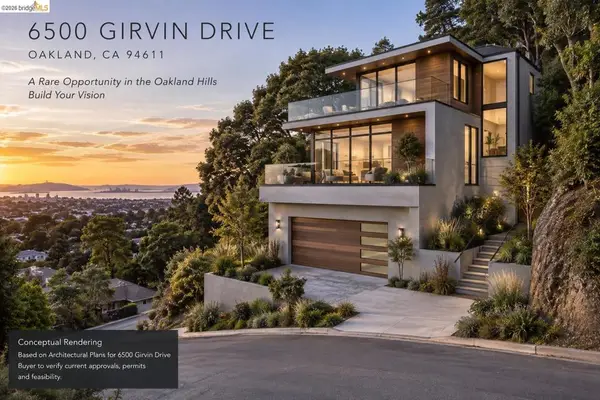 $219,000Active0.27 Acres
6500 Girvin Dr, Oakland, CA 94611
MLS# 41148180Listed by: COMPLEX LIVING REAL ESTATE - New
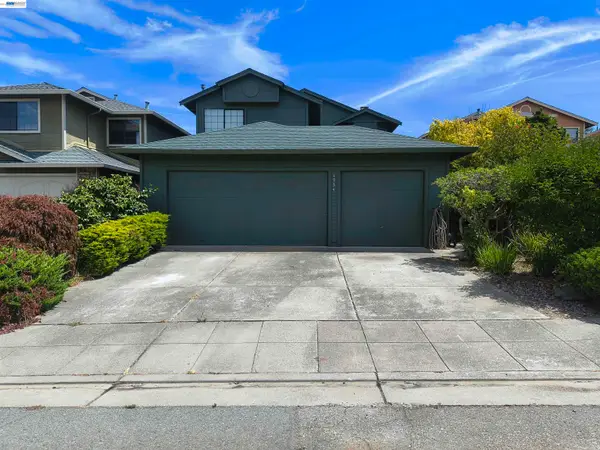 $1,195,000Active3 beds 3 baths1,833 sq. ft.
4934 Stoneridge Rd, OAKLAND, CA 94605
MLS# 41147996Listed by: COMPASS - Open Thu, 5 to 8pmNew
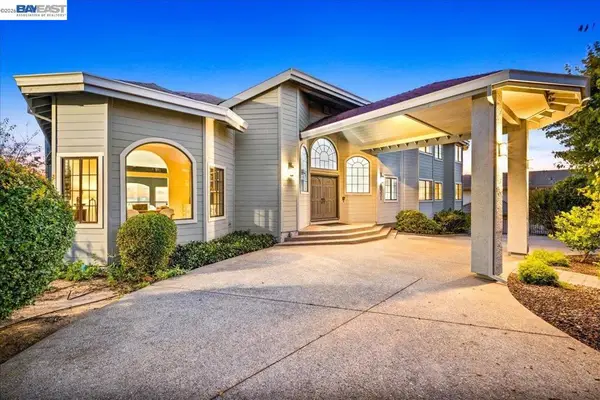 $3,498,888Active6 beds 5 baths6,544 sq. ft.
13331 Campus Dr, Oakland, CA 94619
MLS# 41147258Listed by: COMPASS - New
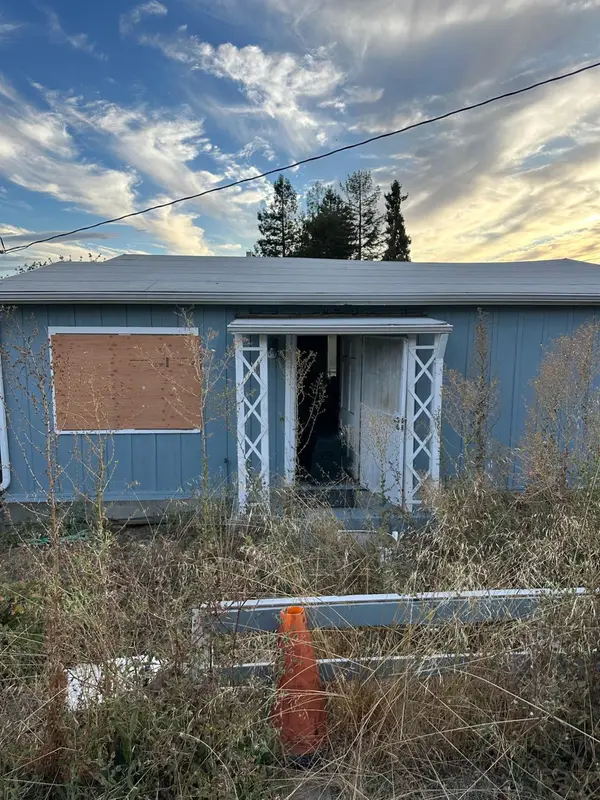 $499,999Active2 beds 2 baths1,318 sq. ft.
7983 NW Michigan Ave, Oakland, CA 94605
MLS# 226115367Listed by: EXP REALTY OF NORTHERN CALIFORNIA, INC. - New
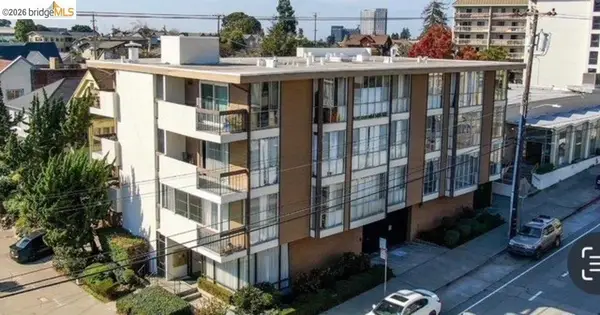 $399,000Active2 beds 1 baths806 sq. ft.
4099 Howe St #102, Oakland, CA 94611
MLS# 41148170Listed by: CORCORAN ICON PROPERTIES - Open Sat, 1 to 4pmNew
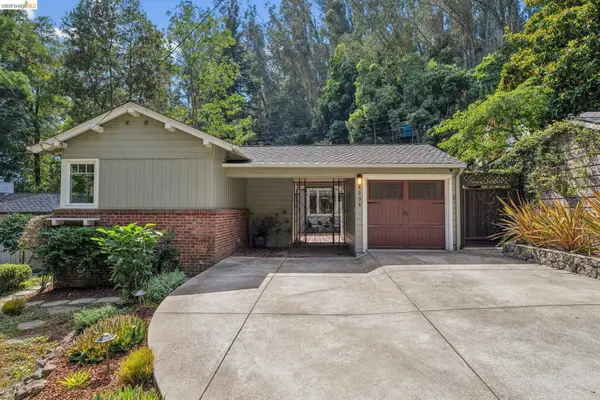 $899,000Active2 beds 1 baths1,020 sq. ft.
6309 Pinehaven Rd, OAKLAND, CA 94611
MLS# 41148026Listed by: KW ADVISORS EAST BAY - New
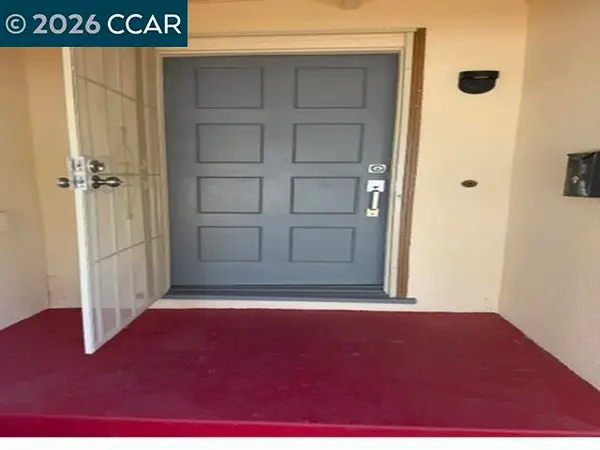 $988,888Active5 beds 3 baths2,242 sq. ft.
4809 Walnut St, Oakland, CA 94619
MLS# 41148150Listed by: DODSON REALTY


Protect your home and budget from life's surprises with an Assurant Home Warranty, backed by a partner that supports you through every step of homeownership. Explore Plans.
© 2023 - 2026 ERA Franchise Systems LLC. All rights reserved. ERA Franchise Systems LLC fully supports the principles of the Fair Housing Act and the Equal Opportunity Act. ERA, ERA Real Estate powered, and their respective logos are registered service marks of ERA Franchise Systems LLC. Each office is independently owned and operated.