
3956 Oakmore Rd, Oakland, CA 94602
Local realty services provided by:Legacy Real Estate & Associates ERA Powered
3956 Oakmore Rd,Oakland, CA 94602
$1,725,000
- 3 Beds
- 2 Baths
- - sq. ft.
- Single family
- Sold
Listed by: regina jacobs
Office: the grubb company
MLS#:41147984
Source:MLSListings
Sorry, we are unable to map this address
Price summary
- Price:$1,725,000
About this home
Elegant Oakmore Tudor where timeless character meets refined, effortless living. Floor-to-ceiling windows frame views of the front garden and fill the living room with an abundance of natural light. A magnificent fireplace anchors the room, creating an inviting focal point. The easy connection to the dining room and kitchen makes entertaining a breeze. The beautifully renovated kitchen takes center stage, distinguished by a large center island that invites lingering conversations and casual meals. The kitchen opens to a charming deck, an ideal spot for morning coffee. Three bedrooms are thoughtfully arranged on one level, with each room offering its own unique character. Two bedrooms share a beautifully appointed hall bathroom, while the serene primary suite offers a luxurious bath with an oversized shower and double-sink vanity. On the lower level, the inviting family room opens to an enchanting backyard. The location is equally exceptional, just minutes to shops, restaurants and Dimond Park....
Contact an agent
Home facts
- Year built:1927
- Listing ID #:41147984
- Added:61 day(s) ago
- Updated:November 11, 2026 at 08:24 AM
Rooms and interior
- Bedrooms:3
- Total bathrooms:2
- Full bathrooms:2
- Flooring:Hardwood, Tile
- Kitchen Description:Dishwasher, Oven Range, Refrigerator
Heating and cooling
- Cooling:Central -1 Zone
- Heating:Central Forced Air
Structure and exterior
- Roof:Composition
- Year built:1927
- Lot Features:Level, Sloped Down
- Architectural Style:Tudor
- Construction Materials:Stucco
- Exterior Features:Deck, Fenced Yard, Patio
- Levels:2 Story
Finances and disclosures
- Price:$1,725,000
Features and amenities
- Laundry features:Dryer, In Laundry Room, Washer
Parking
- Parking description:1 Cars Garage, Detached Garage, Garage
 The information being provided by Mlslistings Inc is for the consumer's personal, non-commercial use and may not be used for any purpose other than to identify prospective properties consumer may be interested in purchasing. Any information relating to real estate for sale referenced on this web site comes from the Internet Data Exchange (IDX) program of the Mlslistings Inc. Legacy Real Estate & Associates ERA Powered is not a Multiple Listing Service (MLS), nor does it offer MLS access. This website is a service of Legacy Real Estate & Associates ERA Powered, a broker participant of Mlslistings Inc. This web site may reference real estate listing(s) held by a brokerage firm other than the broker and/or agent who owns this web site. The accuracy of all information, regardless of source, including but not limited to open house information, square footages and lot sizes, is deemed reliable but not guaranteed and should be personally verified through personal inspection by and/or with the appropriate professionals. The data contained herein is copyrighted by Mlslistings Inc and is protected by all applicable copyright laws. Any unauthorized dissemination of this information is in violation of copyright laws and is strictly prohibited. Properties in listings may have been sold or may no longer be available. Copyright 2026 Mlslistings Inc. All rights reserved. This data is updated every 12 hours. Some properties appearing for sale on this display may subsequently have sold and may no longer be available. IDX display powered by Anywhere Real Estate. CAREIL Member Broker: William Aboumrad
New listings near 3956 Oakmore Rd
- Coming Soon
 $2,250,000Coming Soon5 beds 3 baths3,700 sq. ft.
2643 Carisbrook Dr, Oakland, CA 94611
MLS# 40959061Listed by: GOLDEN GATE SOTHEBYS INTERNATIONAL REALTY - Coming Soon
 $1,499,000Coming Soon3 beds 3 baths2,154 sq. ft.
3990 Fruitvale Ave, Oakland, CA 94602
MLS# 40959565Listed by: REDFIN - New
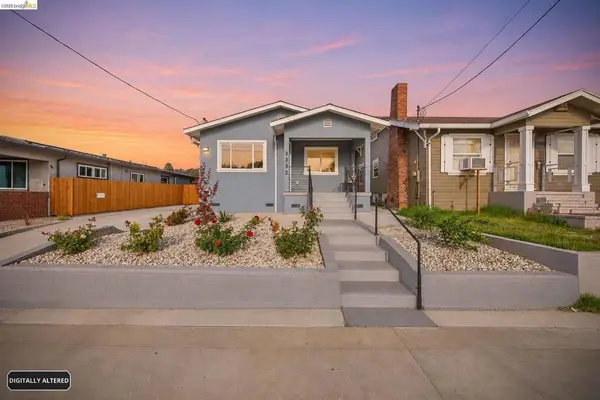 $899,000Active5 beds 5 baths2,036 sq. ft.
3332 Georgia, Oakland, CA 94602
MLS# 41153617Listed by: COMPASS - New
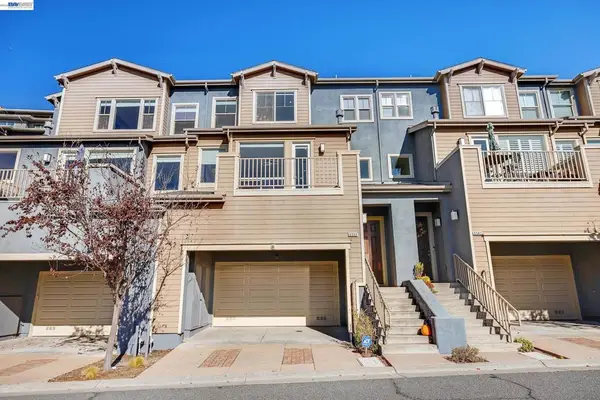 $900,000Active4 beds 3 baths2,349 sq. ft.
6500 Bayview Dr, Oakland, CA 94605
MLS# 41153619Listed by: WAH HING CORP. - New
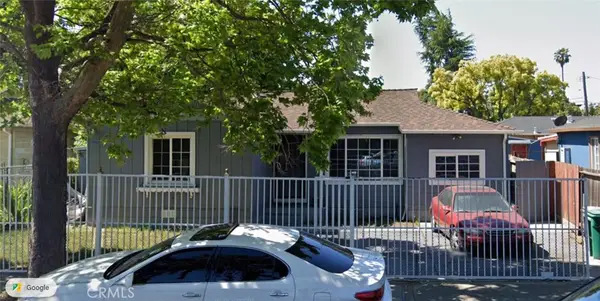 $349,000Active3 beds 1 baths825 sq. ft.
9843 Edes, Oakland, CA 94603
MLS# OC26242388Listed by: WILLIAM JOHNSON, BROKER - Open Sat, 2 to 4pmNew
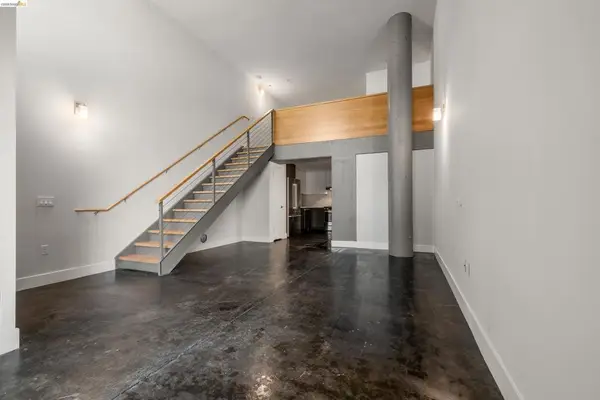 $410,000Active1 beds 2 baths691 sq. ft.
901 Jefferson Street #108, Oakland, CA 94607
MLS# 41153602Listed by: LIGHT REALTY INC. - Open Sat, 1 to 4:30pmNew
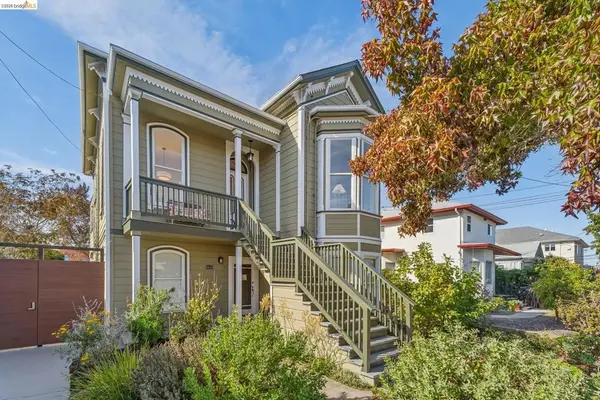 $1,099,000Active-- beds -- baths
Address Withheld By Seller, Oakland, CA 94608
MLS# 41153587Listed by: COMPASS - Open Sun, 2:30 to 3:30pmNew
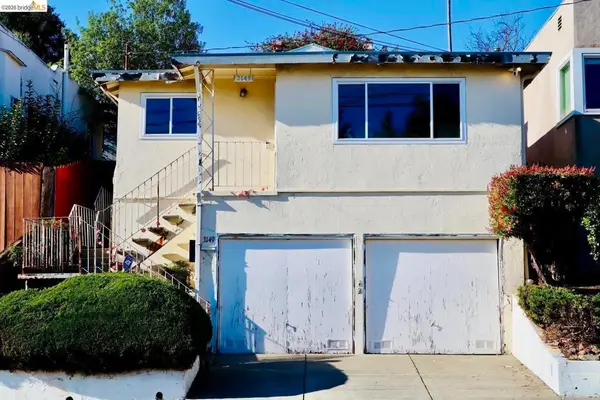 $659,000Active3 beds 2 baths1,181 sq. ft.
3149 Monticello Ave, Oakland, CA 94619
MLS# 41153594Listed by: WR PROPERTIES - New
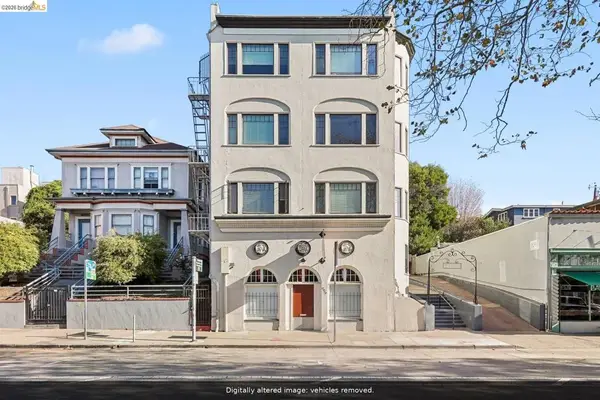 $2,450,000Active-- beds -- baths
4018 Broadway, Oakland, CA 94611
MLS# 41153561Listed by: BRADEN CROCKETT, BROKER - Open Sun, 2 to 4:30pmNew
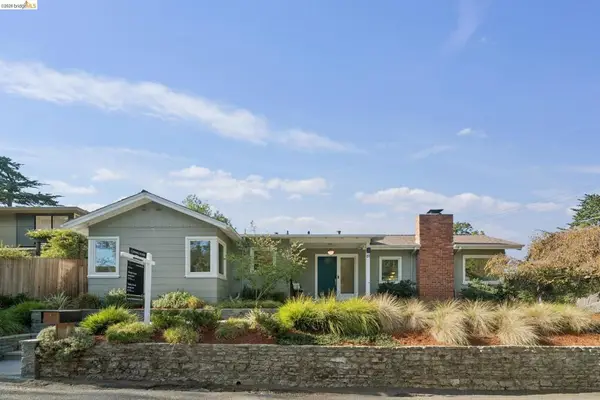 $995,000Active3 beds 2 baths1,502 sq. ft.
1 Kimberley Ct, Oakland, CA 94611
MLS# 41153531Listed by: COMPASS


Protect your home and budget from life's surprises with an Assurant Home Warranty, backed by a partner that supports you through every step of homeownership. Explore Plans.
© 2023 - 2026 ERA Franchise Systems LLC. All rights reserved. ERA Franchise Systems LLC fully supports the principles of the Fair Housing Act and the Equal Opportunity Act. ERA, ERA Real Estate powered, and their respective logos are registered service marks of ERA Franchise Systems LLC. Each office is independently owned and operated.