
5301 Brann St, Oakland, CA 94619
Local realty services provided by:ERA North Orange County Real Estate
5301 Brann St,Oakland, CA 94619
$1,049,999
- 4 Beds
- 3 Baths
- 2,250 sq. ft.
- Single family
- Active
Listed by: jitu choudhury, rosemary ludtke
Office: c21 silicon valley group408-464-0804
MLS#:41137588
Source:CRMLS
Price summary
- Price:$1,049,999
- Price per sq. ft.:$466.67
About this home
5301 Brann Street presents a beautifully sized single-family residence in Oakland's desirable Maxwell Park neighborhood. Originally built in 1947, this spacious home offers approximately 2,250 square feet of living space with 3 bedrooms and 2 full bathrooms; a large ADU Studio with a full kitchen and Bathroom,providing ample room for multigenerational living, a growing family, or a live-work lifestyle. The property sits on an approximately 4,850-square-foot lot and features a functional floor plan with generous living areas. Interior amenities include a central heating system, fireplace, ceiling fans, gas range, dishwasher, disposal, refrigerator, and laundry hookups. The home's versatile layout and size make it an attractive option for owner-occupants and investors alike. Located in the established Maxwell Park community, the property enjoys convenient access to schools, parks, shopping, public transportation, and major commuter routes throughout the Bay Area. The neighborhood is known for its tree-lined streets, character homes, and strong sense of community. The property has significant appreciation, as it was fully remodelled. This reflects strong demand in the Oakland residential market....
Contact an agent
Home facts
- Year built:1947
- Subdivision & Development:MAXWELL PARK
- Listing ID #:41137588
- Added:106 day(s) ago
- Updated:September 30, 2026 at 11:46 AM
Rooms and interior
- Bedrooms:4
- Total bathrooms:3
- Full bathrooms:3
- Flooring:Concrete, Laminate
- Living area:2,250 sq. ft.
Heating and cooling
- Cooling:Central Air
- Heating:Floor Furnace, Forced Air, Natural Gas
- Central air:Yes
Structure and exterior
- Roof:Composition
- Year built:1947
- Building area:2,250 sq. ft.
- Lot area:0.11 Acres
- Lot Features:Back Yard, Corner Lot, Front Yard, Sloped Up, Yard
- Architectural Style:Contemporary, Custom, English
- Construction Materials:Wood Siding
- Levels:2 Story
Finances and disclosures
- Price:$1,049,999
- Price per sq. ft.:$466.67
Features and amenities
- Amenities:Gas Water Heater
Parking
- Total parking spaces:2
- Parking description:Garage, Garage Door Opener, Off Street
- Garage:Yes
- Garage spaces:2
New listings near 5301 Brann St
- Coming Soon
 $2,250,000Coming Soon5 beds 3 baths3,700 sq. ft.
2643 Carisbrook Dr, Oakland, CA 94611
MLS# 40959061Listed by: GOLDEN GATE SOTHEBYS INTERNATIONAL REALTY - Coming Soon
 $1,499,000Coming Soon3 beds 3 baths2,154 sq. ft.
3990 Fruitvale Ave, Oakland, CA 94602
MLS# 40959565Listed by: REDFIN - New
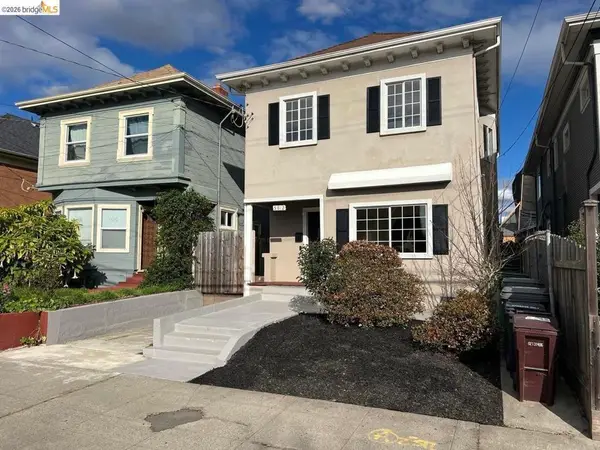 $849,000Active-- beds -- baths
5812 Dover St, Oakland, CA 94609
MLS# 41149773Listed by: CODY FORNARI, BROKER - New
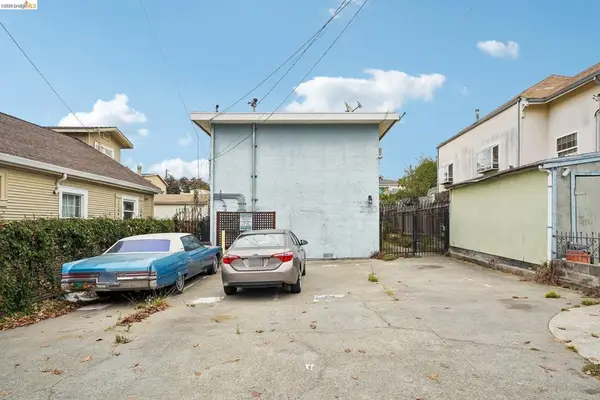 $849,000Active-- beds -- baths
2120 E 22nd St, Oakland, CA 94606
MLS# 41149760Listed by: REDFIN - Open Sat, 1 to 4pmNew
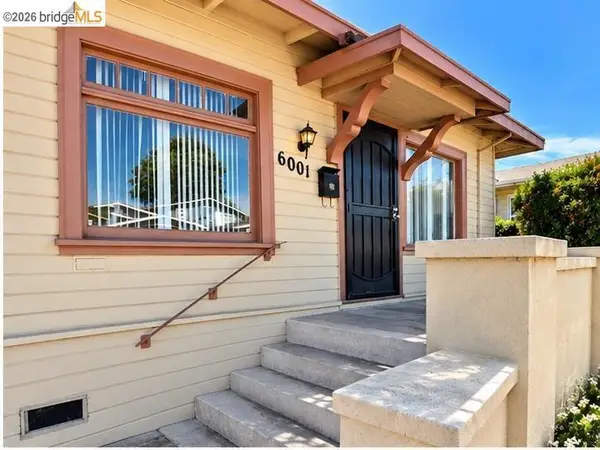 $399,000Active3 beds 1 baths1,416 sq. ft.
6001 Holway St, Oakland, CA 94621
MLS# 41149740Listed by: CORCORAN ICON PROPERTIES - Open Sat, 1 to 3pmNew
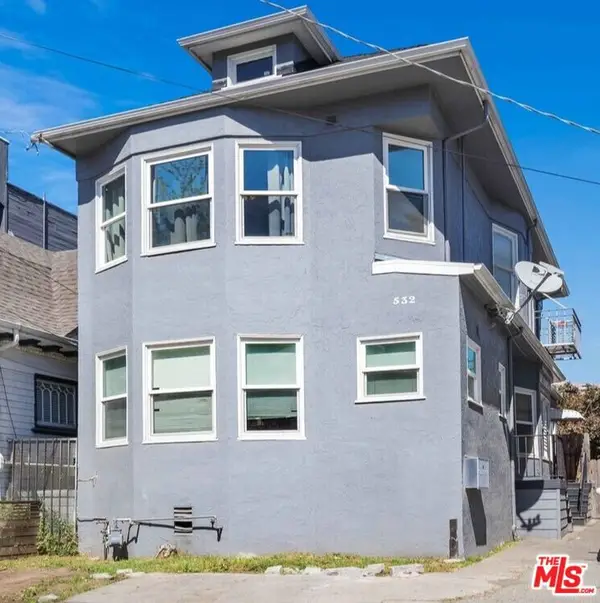 $935,000Active5 beds 5 baths2,255 sq. ft.
532 25th Street, Oakland, CA 94612
MLS# 26994045Listed by: EXP REALTY OF CALIFORNIA INC - Open Sat, 2 to 4:30pmNew
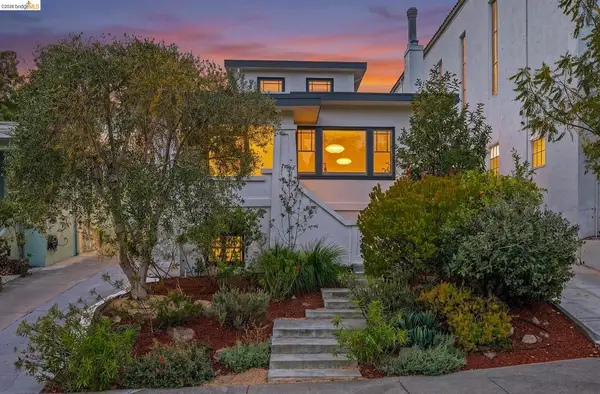 $889,000Active3 beds 2 baths1,765 sq. ft.
293 Santa Clara Ave., Oakland, CA 94610
MLS# 41149680Listed by: CUSH REAL ESTATE - New
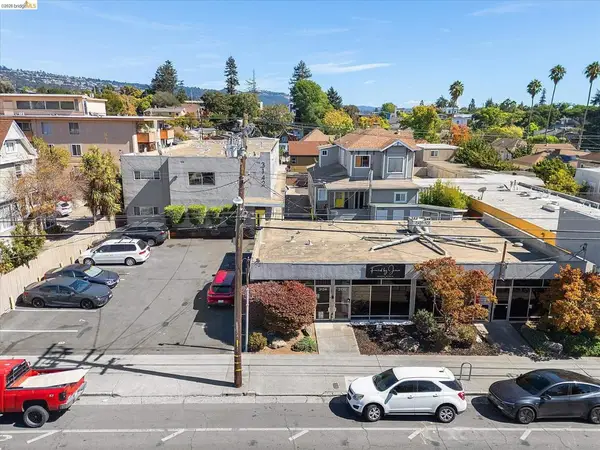 $3,525,000Active-- beds -- baths
3128 Fruitvale Ave, Oakland, CA 94602
MLS# 41149663Listed by: COMPASS - New
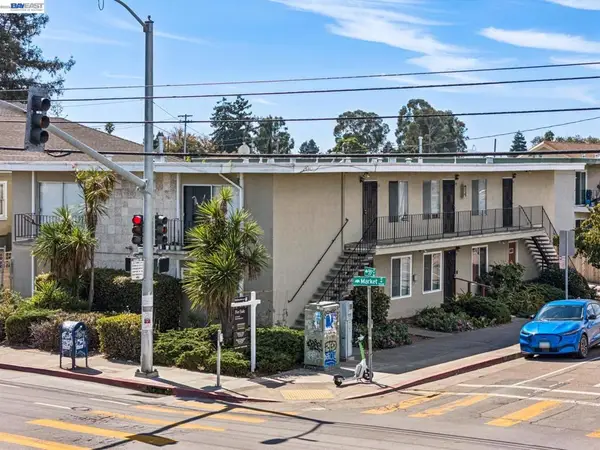 $1,299,000Active-- beds -- baths
901 55th St, Oakland, CA 94608
MLS# 41149754Listed by: CORCORAN ICON PROPERTIES 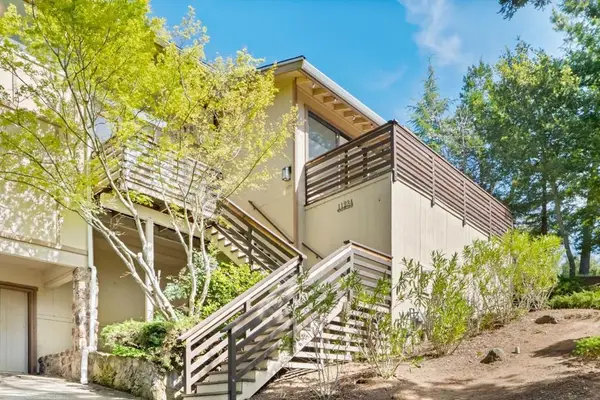 $1,590,000Pending4 beds 3 baths3,627 sq. ft.
11234 Sun Valley Drive, Oakland, CA 94605
MLS# ML82062894Listed by: ASPIRE HOMES


Protect your home and budget from life's surprises with an Assurant Home Warranty, backed by a partner that supports you through every step of homeownership. Explore Plans.
© 2023 - 2026 ERA Franchise Systems LLC. All rights reserved. ERA Franchise Systems LLC fully supports the principles of the Fair Housing Act and the Equal Opportunity Act. ERA, ERA Real Estate powered, and their respective logos are registered service marks of ERA Franchise Systems LLC. Each office is independently owned and operated.