
546 Weldon Ave, Oakland, CA 94610
Local realty services provided by:ERA Excel Realty
546 Weldon Ave,Oakland, CA 94610
$1,849,000
- 4 Beds
- 3 Baths
- 2,472 sq. ft.
- Single family
- Active
Listed by: lan ha
Office: exp realty of california, inc888-584-9427
MLS#:41135973
Source:CRMLS
Price summary
- Price:$1,849,000
- Price per sq. ft.:$747.98
About this home
Spectacular Craftsman in desirable Lakeshore! Situated on a quiet street just moments from Lakeshore Avenue’s popular shops & eateries. Exceptional residence has undergone an extensive down-to-the-studs renovation, Featuring 3 spacious bedrooms plus office, 3 luxurious baths, open floor plan, hardwood flooring, vaulted ceilings, custom steel staircase & thoughtfully designed living space with an abundance of natural light. The gourmet kitchen with new appliances, sleek quartz countertops, and ample storage space perfect for everyday living & effortless entertaining. Expansive cedar deck w/ views & generous front & backyard offering a private retreat perfect for gatherings, relaxation, gardening, or play. Garage with interior access. Upgrades include new foundation, french drain, electrical, plumbing, stucco, insulation, roof, dual zone heat & AC , paint, and more. Short walk to Lake Merritt, public transportation, Lakeshore shopping district, & the beloved local Farmers Market, the perfect balance of neighborhood charm & convenience. Rare to find, fully renovated home under 800.00 price per sq. ft. in prime location. Motivated sellers!!...
Contact an agent
Home facts
- Year built:1923
- Subdivision & Development:LAKESHORE
- Listing ID #:41135973
- Added:130 day(s) ago
- Updated:September 19, 2026 at 01:24 PM
Rooms and interior
- Bedrooms:4
- Total bathrooms:3
- Full bathrooms:3
- Flooring:Wood
- Living area:2,472 sq. ft.
Heating and cooling
- Heating:Forced Air
Structure and exterior
- Roof:Shingle
- Year built:1923
- Building area:2,472 sq. ft.
- Lot area:0.1 Acres
- Lot Features:Back Yard, Front Yard, Garden, Yard
- Architectural Style:Contemporary, Craftsman
- Construction Materials:Stucco
- Exterior Features:Deck
- Foundation Description:Slab
- Levels:2 Story
Finances and disclosures
- Price:$1,849,000
- Price per sq. ft.:$747.98
Features and amenities
- Appliances:Gas Water Heater
Parking
- Total parking spaces:1
- Parking description:Garage, Garage Door Opener
- Garage:Yes
- Garage spaces:1
New listings near 546 Weldon Ave
- Coming Soon
 $2,250,000Coming Soon5 beds 3 baths3,700 sq. ft.
2643 Carisbrook Dr, Oakland, CA 94611
MLS# 40959061Listed by: GOLDEN GATE SOTHEBYS INTERNATIONAL REALTY - Coming Soon
 $1,499,000Coming Soon3 beds 3 baths2,154 sq. ft.
3990 Fruitvale Ave, Oakland, CA 94602
MLS# 40959565Listed by: REDFIN - New
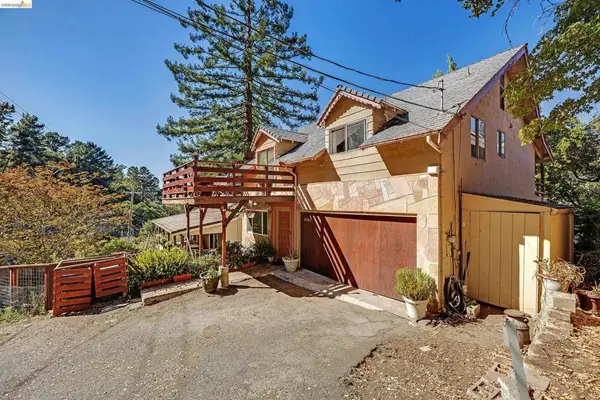 $799,000Active5 beds 4 baths2,062 sq. ft.
6501 Oakwood Dr, Oakland, CA 94611
MLS# 41149580Listed by: RICKEY REALTY PROPERTY MANAGEMENT GROUP - New
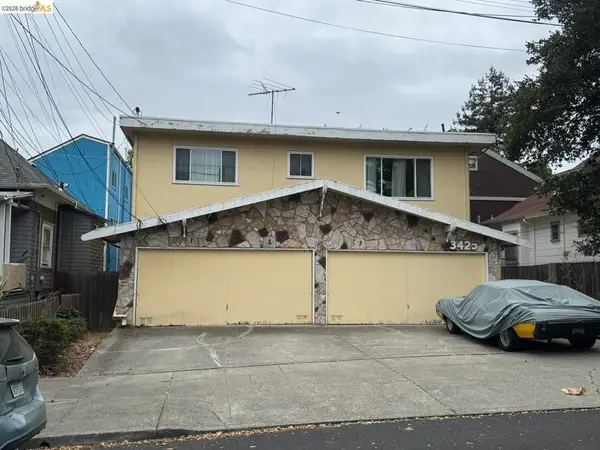 $950,000Active-- beds -- baths
3425 Wilson Ave, Oakland, CA 94602
MLS# 41150456Listed by: THOMAS LIMON, BROKER - New
 $2,799,000Active1.11 Acres
6 Turner Ct, Oakland, CA 94605
MLS# 41150450Listed by: REAL ESTATE EBROKER INC - New
 $675,000Active-- beds -- baths2,256 sq. ft.
2771 76th Avenue, Oakland, CA 94605
MLS# 226124827Listed by: BRITTINGHAM AND ASSOCIATES CORP - New
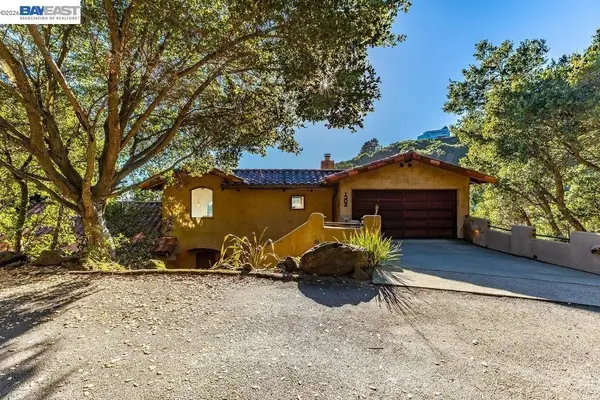 $1,499,000Active4 beds 4 baths3,228 sq. ft.
1302 Westview Dr, Berkeley, CA 94705
MLS# 41150424Listed by: TWIN OAKS REAL ESTATE INC - Open Fri, 5 to 7pmNew
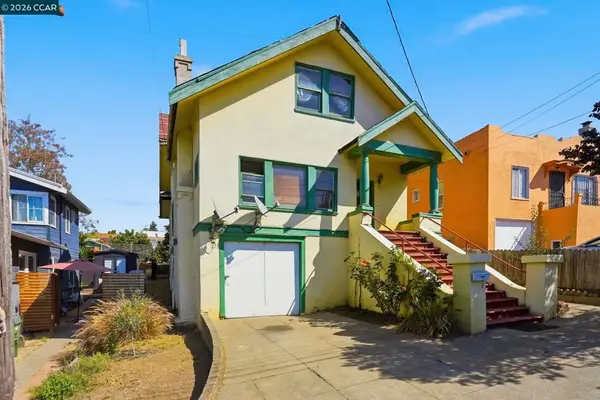 $450,000Active5 beds 2 baths2,131 sq. ft.
2912 Delaware St, Oakland, CA 94602
MLS# 41150430Listed by: KELLER WILLIAMS REALTY - Open Sun, 2 to 4pmNew
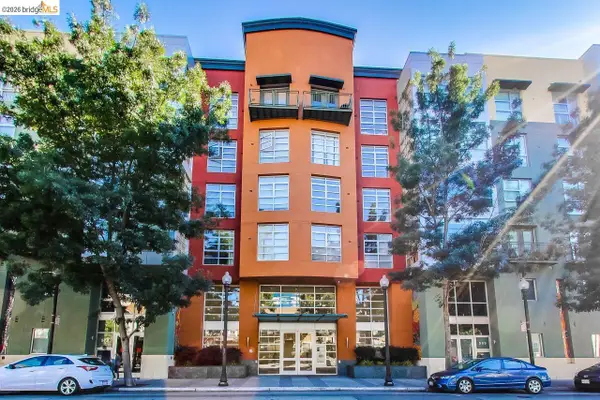 $399,000Active1 beds 1 baths759 sq. ft.
585 9Th St #441, OAKLAND, CA 94607
MLS# 41148902Listed by: FORREST GEE, BROKER
- New
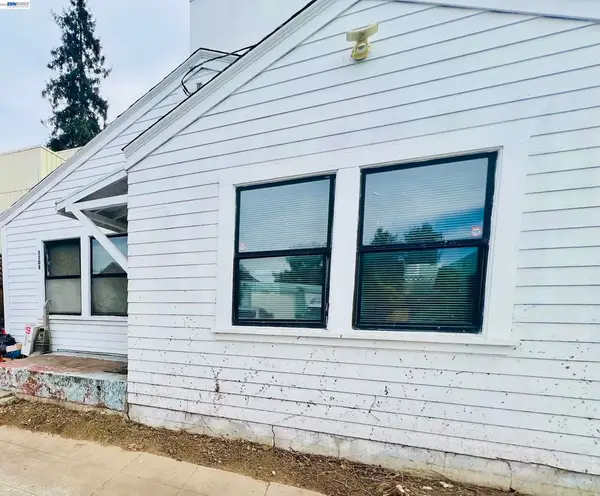 $485,000Active1 beds 1 baths656 sq. ft.
3308 Loma Vista Way, Oakland, CA 94619
MLS# 41150420Listed by: PREMIER REALTY ASSOCIATES


Protect your home and budget from life's surprises with an Assurant Home Warranty, backed by a partner that supports you through every step of homeownership. Explore Plans.
© 2023 - 2026 ERA Franchise Systems LLC. All rights reserved. ERA Franchise Systems LLC fully supports the principles of the Fair Housing Act and the Equal Opportunity Act. ERA, ERA Real Estate powered, and their respective logos are registered service marks of ERA Franchise Systems LLC. Each office is independently owned and operated.