
5649 Castle Dr., Oakland, CA 94611
Local realty services provided by:ERA Excel Realty
Listed by: audrey young
Office: the grubb company510-339-0400
MLS#:41143929
Source:CRMLS
Price summary
- Price:$1,395,000
- Price per sq. ft.:$457.98
About this home
Style and space for everyone near nature and Montclair Village! This spacious home is brimming with thoughtful updates, Bay views, and plenty of room to spread out and enjoy. Step inside and be greeted by a bright and airy living room with peaceful vistas, flowing seamlessly into a dining area and updated kitchen -- a chef’s delight with high-end stainless appliances, sleek stone countertops, and custom cabinetry. Perfect for cooking up your favorite meals! The main level boasts two bedrooms, two full bathrooms, plus easy access to a fantastic rear deck, your go-to spot for entertaining and dining under the stars. Head upstairs to find your primary sanctuary: a large bedroom with a sitting area, a full bathroom, and an additional bedroom/office space, all bathed in natural light from immense windows. Picture yourself curling up with a good book by the fireplace, pure bliss! The lower level with its own entrance, features a comfy living room with a fireplace, an extra bedroom, and a full bathroom—ideal for guests or a private retreat. Located just moments from Montclair Village’s vibrant shops and restaurants, scenic hiking trails, parks, and public transportation, this home offers the perfect blend of convenience and tranquility....
Contact an agent
Home facts
- Year built:1951
- Subdivision & Development:PIEDMONT PINES
- Listing ID #:41143929
- Added:53 day(s) ago
- Updated:September 29, 2026 at 09:39 AM
Rooms and interior
- Bedrooms:5
- Total bathrooms:4
- Full bathrooms:4
- Flooring:Carpet, Tile, Wood
- Basement:Yes
- Living area:3,046 sq. ft.
Heating and cooling
- Heating:Forced Air
Structure and exterior
- Roof:Shingle
- Year built:1951
- Building area:3,046 sq. ft.
- Lot area:0.28 Acres
- Lot Features:Back Yard, Front Yard
- Architectural Style:Traditional
- Construction Materials:Brick, Stucco
- Exterior Features:Deck
Finances and disclosures
- Price:$1,395,000
- Price per sq. ft.:$457.98
Features and amenities
- Appliances:Dryer, Washer
- Laundry features:Dryer, Washer
- Amenities:Gas Water Heater
Parking
- Total parking spaces:2
- Parking description:Garage, Garage Door Opener, Off Street
- Garage:Yes
- Garage spaces:2
New listings near 5649 Castle Dr.
- Coming Soon
 $2,250,000Coming Soon5 beds 3 baths3,700 sq. ft.
2643 Carisbrook Dr, Oakland, CA 94611
MLS# 40959061Listed by: GOLDEN GATE SOTHEBYS INTERNATIONAL REALTY - Coming Soon
 $1,499,000Coming Soon3 beds 3 baths2,154 sq. ft.
3990 Fruitvale Ave, Oakland, CA 94602
MLS# 40959565Listed by: REDFIN - Open Sat, 2 to 4:30pmNew
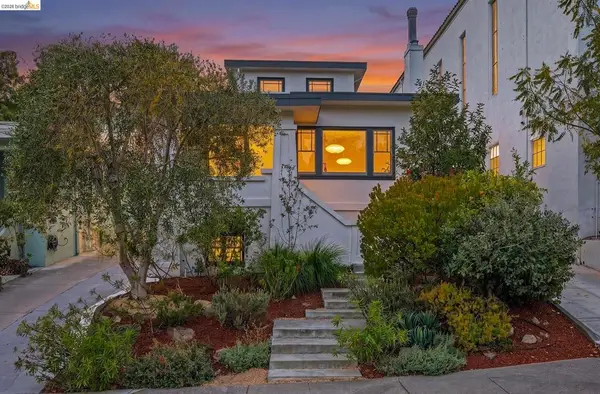 $889,000Active3 beds 2 baths1,765 sq. ft.
293 Santa Clara Ave., Oakland, CA 94610
MLS# 41149680Listed by: CUSH REAL ESTATE - New
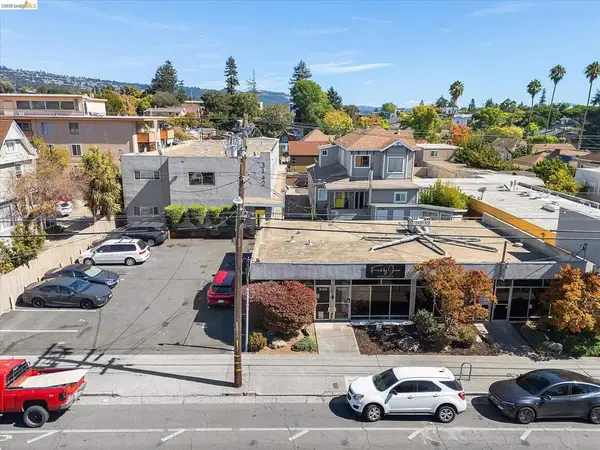 $3,525,000Active-- beds -- baths
3128 Fruitvale Ave, Oakland, CA 94602
MLS# 41149663Listed by: COMPASS - New
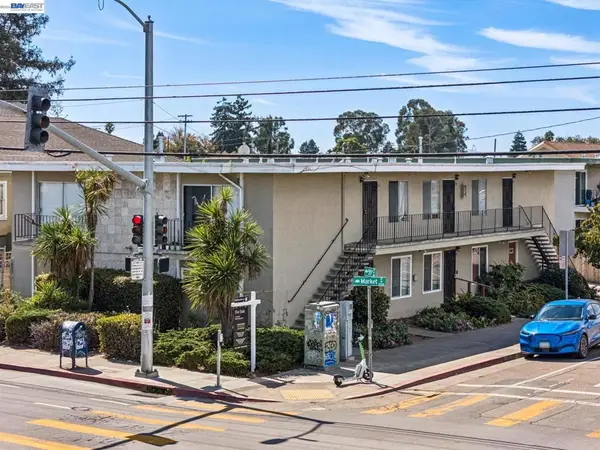 $1,299,000Active-- beds -- baths
901 55th St, Oakland, CA 94608
MLS# 41149668Listed by: CORCORAN ICON PROPERTIES - New
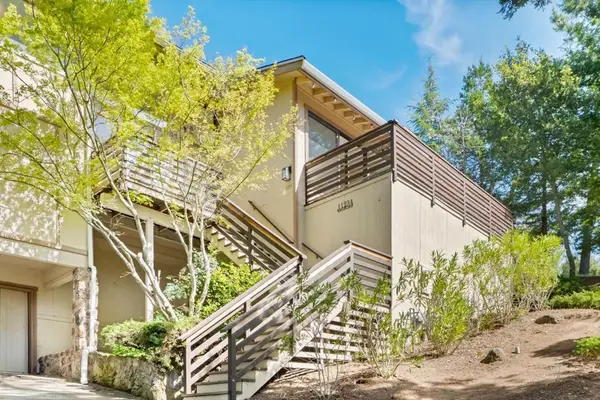 $1,590,000Active4 beds 3 baths3,627 sq. ft.
11234 Sun Valley Drive, Oakland, CA 94605
MLS# ML82062894Listed by: ASPIRE HOMES - New
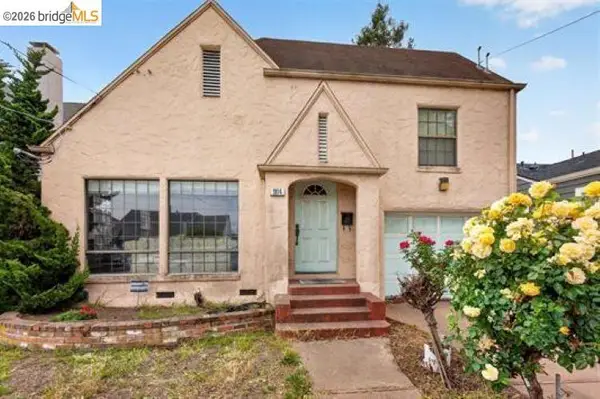 $535,000Active3 beds 2 baths1,852 sq. ft.
1814 105th Ave, Oakland, CA 94603
MLS# 41149626Listed by: BETTER HOMES REALTY/MCARTHR - New
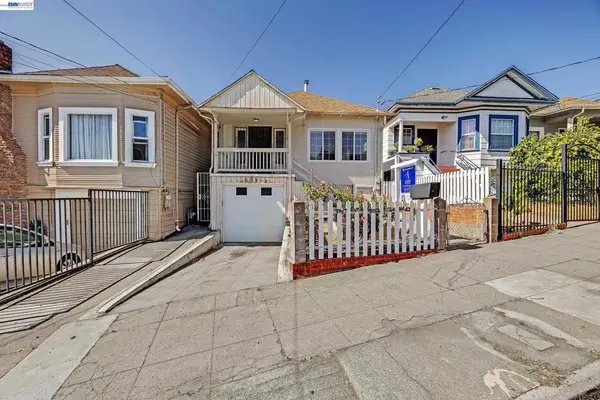 $530,000Active2 beds 2 baths980 sq. ft.
2711 13th Ave, Oakland, CA 94606
MLS# 41149635Listed by: COLDWELL BANKER REALTY - New
 $55,000Active0 Acres
0 Yana Trail, Concow, CA 94601
MLS# SN26210980Listed by: REAL BROKER - New
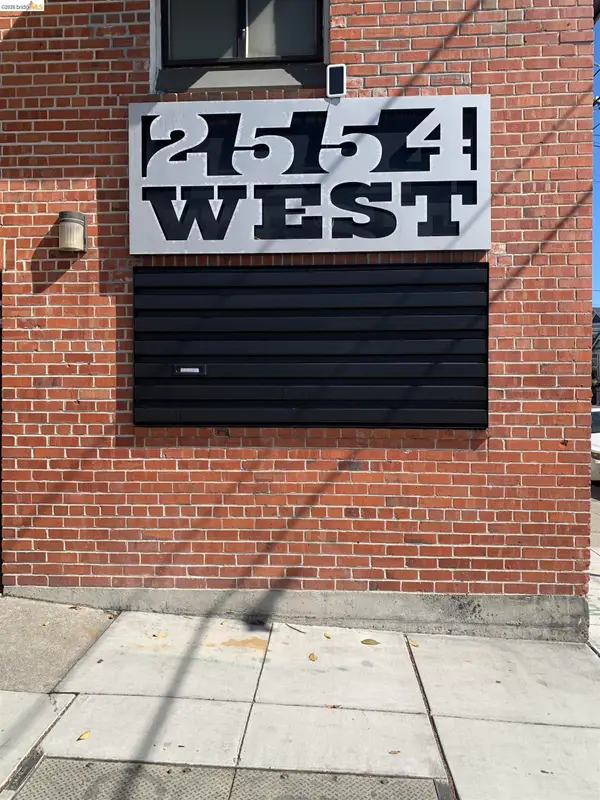 $1,395,000Active1 beds 2 baths4,635 sq. ft.
2554 West St, OAKLAND, CA 94612
MLS# 41149615Listed by: COMPASS


Protect your home and budget from life's surprises with an Assurant Home Warranty, backed by a partner that supports you through every step of homeownership. Explore Plans.
© 2023 - 2026 ERA Franchise Systems LLC. All rights reserved. ERA Franchise Systems LLC fully supports the principles of the Fair Housing Act and the Equal Opportunity Act. ERA, ERA Real Estate powered, and their respective logos are registered service marks of ERA Franchise Systems LLC. Each office is independently owned and operated.