
6003 Old Quarry Loop, Oakland, CA 94605
Local realty services provided by:ERA North Orange County Real Estate
6003 Old Quarry Loop,Oakland, CA 94605
$699,000
- 2 Beds
- 3 Baths
- 1,476 sq. ft.
- Townhouse
- Active
Listed by: david earley, su mei wu
Office: compass510-470-9114
MLS#:41142303
Source:CRMLS
Price summary
- Price:$699,000
- Price per sq. ft.:$473.58
- Monthly HOA dues:$483
About this home
Tucked away in the serene Monte Vista enclave of the Oakland Hills, this sophisticated former model home offers a perfect blend of modern comfort and effortless style. From the moment you step inside, the home’s thoughtful layout and abundant natural light create an atmosphere that is both polished and incredibly welcoming. The heart of the home flows seamlessly, but the true standouts are the dual primary suites and the versatile home office/ 3rd bedroom currently configured as a spacious home office, this room offers the flexibility to easily serve as a third bedroom, and a third full bathroom which is amazing! Whether you need a dedicated workspace, a creative studio, or an additional sleeping area, this room adapts to your lifestyle. Transitioning from indoor to outdoor living is a breeze. The expansive private patio serves as your own personal sanctuary—a rare find that feels like an outdoor living room. It’s the ideal backdrop for morning coffee, weekend lounging, or hosting friends for an al fresco dinner under the stars. Located in a prime Oakland location with easy access to I580, the NXT Bus to SF, and all local favorites and commuter routes including HWY 13, 6003 Old Quarry Loop is more than just a place to live; it’s a place to thrive. With its clean lines, functional design, and that standout outdoor retreat, this is a home that truly checks every box....
Contact an agent
Home facts
- Year built:2005
- Subdivision & Development:LEONA HEIGHTS
- Listing ID #:41142303
- Added:67 day(s) ago
- Updated:September 19, 2026 at 01:24 PM
Rooms and interior
- Bedrooms:2
- Total bathrooms:3
- Full bathrooms:3
- Flooring:Wood
- Living area:1,476 sq. ft.
Heating and cooling
- Cooling:Central Air
- Heating:Forced Air
- Central air:Yes
Structure and exterior
- Year built:2005
- Building area:1,476 sq. ft.
- Lot area:0.03 Acres
- Lot Features:Back Yard, Garden, Sloped Up
- Architectural Style:Contemporary
- Construction Materials:Wood Siding
- Exterior Features:Patio
- Levels:2 Story
Finances and disclosures
- Price:$699,000
- Price per sq. ft.:$473.58
Features and amenities
- Amenities:Clubhouse, Fitness Center, Maintenance Grounds
Parking
- Total parking spaces:2
- Parking description:Garage
- Garage:Yes
- Garage spaces:2
New listings near 6003 Old Quarry Loop
- Coming Soon
 $2,250,000Coming Soon5 beds 3 baths3,700 sq. ft.
2643 Carisbrook Dr, Oakland, CA 94611
MLS# 40959061Listed by: GOLDEN GATE SOTHEBYS INTERNATIONAL REALTY - Coming Soon
 $1,499,000Coming Soon3 beds 3 baths2,154 sq. ft.
3990 Fruitvale Ave, Oakland, CA 94602
MLS# 40959565Listed by: REDFIN - New
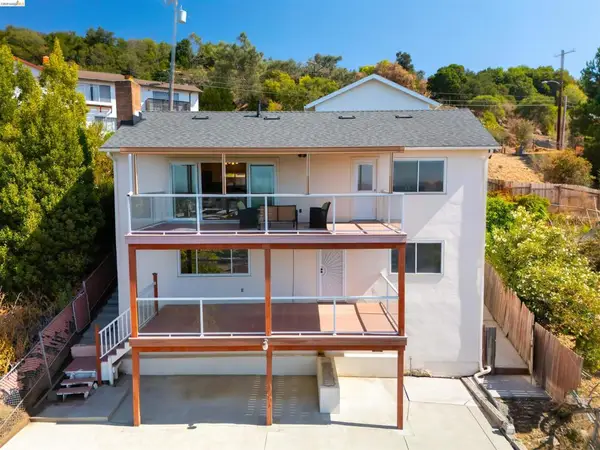 $799,000Active4 beds 2 baths1,600 sq. ft.
8745 Burr St, Oakland, CA 94605
MLS# 41150081Listed by: EXP REALTY OF CALIFORNIA - New
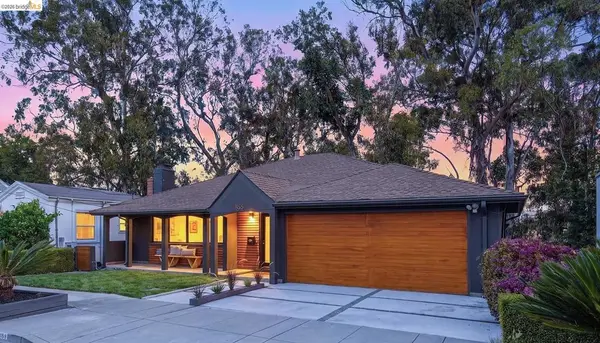 $1,349,000Active4 beds 4 baths2,160 sq. ft.
866 Alma Place, Oakland, CA 94610
MLS# 41150067Listed by: CUSH REAL ESTATE - New
 $499,000Active2 beds 2 baths1,200 sq. ft.
1035 73rd, OAKLAND, CA 94621
MLS# 41150025Listed by: WELLS & BENNETT REALTORS
- New
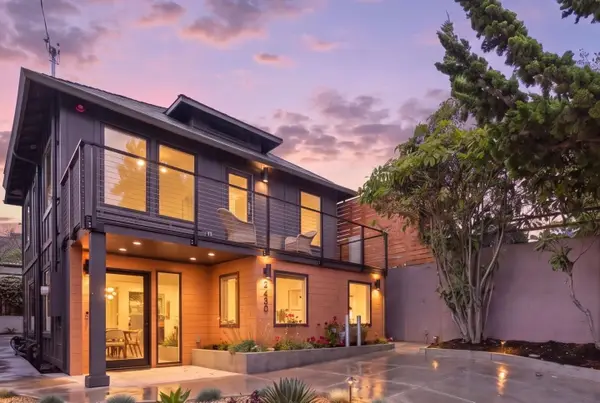 $998,000Active3 beds 3 baths1,431 sq. ft.
1680 Miami Court, OAKLAND, CA 94602
MLS# 82062024Listed by: REAL BROKERAGE TECHNOLOGIES - New
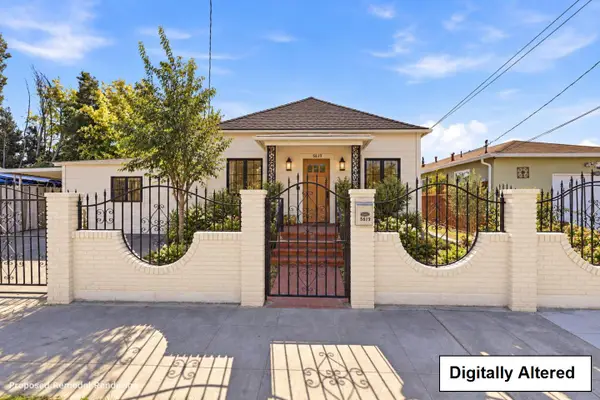 $399,900Active3 beds 1 baths704 sq. ft.
5619 Harmon Avenue, OAKLAND, CA 94621
MLS# 82063301Listed by: INFINITE REAL ESTATE - New
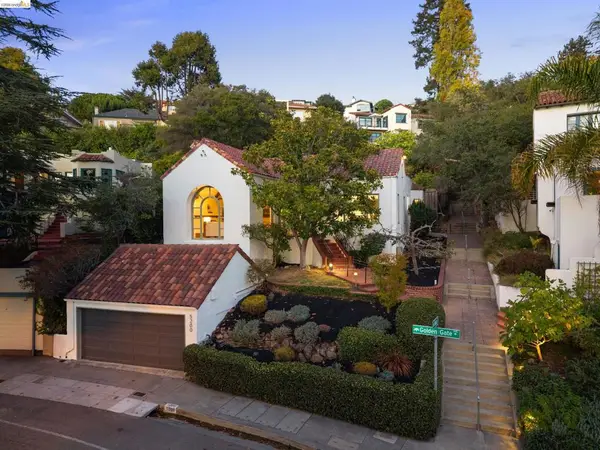 $1,098,000Active3 beds 2 baths1,977 sq. ft.
5200 Golden Gate Ave, Oakland, CA 94618
MLS# 41150042Listed by: CORCORAN ICON PROPERTIES - New
 $699,000Active-- beds -- baths
1927 82nd Ave, Oakland, CA 94621
MLS# 41150007Listed by: REDFIN - Open Sat, 2 to 4:30pmNew
 $1,595,000Active3 beds 4 baths3,595 sq. ft.
25 Ascot Court, Oakland, CA 94611
MLS# 41149989Listed by: VANGUARD PROPERTIES


Protect your home and budget from life's surprises with an Assurant Home Warranty, backed by a partner that supports you through every step of homeownership. Explore Plans.
© 2023 - 2026 ERA Franchise Systems LLC. All rights reserved. ERA Franchise Systems LLC fully supports the principles of the Fair Housing Act and the Equal Opportunity Act. ERA, ERA Real Estate powered, and their respective logos are registered service marks of ERA Franchise Systems LLC. Each office is independently owned and operated.