
6480 Ascot Dr, Oakland, CA 94611
Local realty services provided by:ERA North Orange County Real Estate
6480 Ascot Dr,Oakland, CA 94611
$965,000
- 3 Beds
- 3 Baths
- - sq. ft.
- Single family
- Sold
Listed by: reva tolbert
Office: coldwell banker realty510-339-4700
MLS#:41142105
Source:CRMLS
Sorry, we are unable to map this address
Price summary
- Price:$965,000
About this home
Nestled in the desirable Piedmont Pines neighborhood of Oakland's prestigious Montclair District, this spacious residence offers more than 2,000 square feet of versatile living space thoughtfully designed across two levels. The main level features two generously sized bedrooms and two full bathrooms, anchored by an expansive sun-filled living room wrapped in large picture windows that invite an abundance of natural light. Beautiful plank hardwood flooring enhances the warmth and character of the living space, while the oversized kitchen flows seamlessly into a spacious den/family room, creating multiple gathering areas ideal for everyday living, entertaining, or hosting extended family and guests. The family room opens directly to a generous rear deck overlooking the expansive backyard, providing an effortless indoor-outdoor lifestyle. The backyard can also be accessed from the lower level, offering exceptional flexibility for recreation, gardening, or future enhancements. The lower level lives much like a private one-bedroom suite, complete with a spacious bedroom, full bathroom, an additional living or sitting area, and a workshop/laundry room. Its thoughtful layout presents exciting possibilities for multigenerational living, guest accommodations, a home office, or potential ADU conversion (buyer to verify with the City of Oakland). All three bedrooms are exceptionally spacious, highlighted by the oversized primary suite on the main level, creating a true private retreat. Additional features include dual-pane windows, a large attached two-car garage, abundant storage, and a solid floor plan that offers numerous lifestyle options. Located in the heart of Piedmont Pines, 6480 Ascot Drive enjoys the charm of one of Oakland's most sought-after hillside communities, known for its tree-lined streets, natural beauty, and close proximity to Montclair Village's shops, restaurants, parks, hiking trails, and commuter access. This is an exceptional opportunity for buyers seeking generous living space, a flexible floor plan, and the chance to personalize a home in an outstanding neighborhood....
Contact an agent
Home facts
- Year built:1955
- Subdivision & Development:MONTCLAIR
- Listing ID #:41142105
- Added:96 day(s) ago
- Updated:October 21, 2026 at 07:14 AM
Rooms and interior
- Bedrooms:3
- Total bathrooms:3
- Full bathrooms:3
- Flooring:Carpet, Wood
Heating and cooling
- Heating:Forced Air
Structure and exterior
- Roof:Shingle
- Year built:1955
- Lot Features:Back Yard, Front Yard
- Architectural Style:Traditional
- Construction Materials:Wood Siding
- Exterior Features:Deck
- Levels:2 Story
Finances and disclosures
- Price:$965,000
Features and amenities
- Amenities:Workshop
Parking
- Total parking spaces:2
- Parking description:Garage, Garage Door Opener, Off Street
- Garage:Yes
- Garage spaces:2
New listings near 6480 Ascot Dr
- Coming Soon
 $2,250,000Coming Soon5 beds 3 baths3,700 sq. ft.
2643 Carisbrook Dr, Oakland, CA 94611
MLS# 40959061Listed by: GOLDEN GATE SOTHEBYS INTERNATIONAL REALTY - Coming Soon
 $1,499,000Coming Soon3 beds 3 baths2,154 sq. ft.
3990 Fruitvale Ave, Oakland, CA 94602
MLS# 40959565Listed by: REDFIN - New
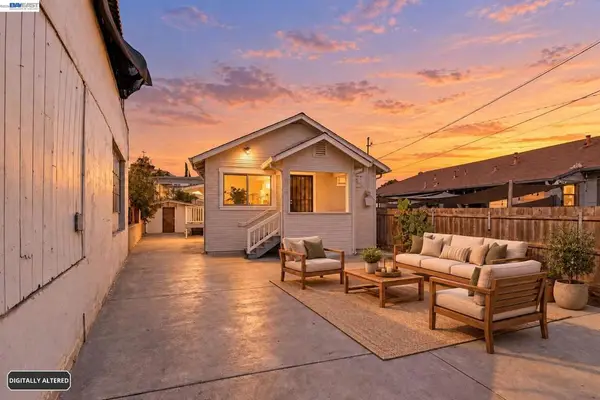 $499,000Active3 beds 2 baths1,008 sq. ft.
1417 102nd Ave, Oakland, CA 94603
MLS# 41150559Listed by: KELLER WILLIAMS TRI-VALLEY - New
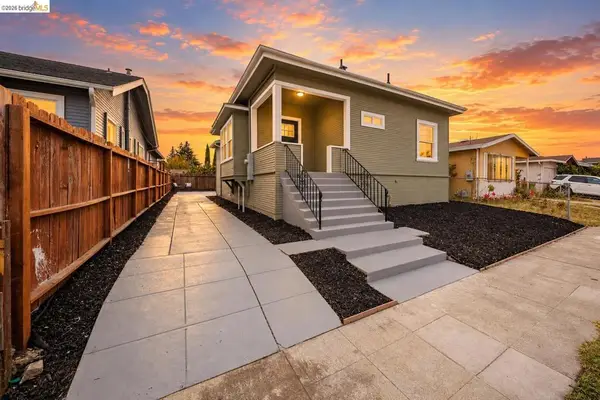 $517,000Active2 beds 2 baths1,068 sq. ft.
Address Withheld By Seller, Oakland, CA 94605
MLS# 41151913Listed by: ROA CALIFORNIA INC. - Open Sun, 2 to 4:30pmNew
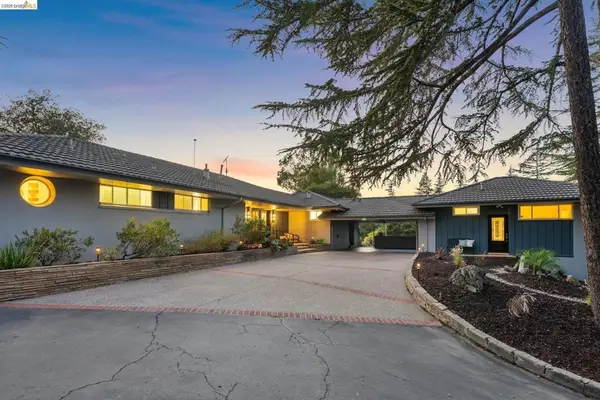 $1,595,000Active4 beds 4 baths2,728 sq. ft.
11260 Kerrigan Dr, Oakland, CA 94605
MLS# 41151914Listed by: KW ADVISORS EAST BAY - Open Sat, 2 to 4pmNew
 $1,475,000Active4 beds 5 baths2,733 sq. ft.
486 Rich Street, Oakland, CA 94609
MLS# 41151904Listed by: KW ADVISORS EAST BAY - Open Sat, 2 to 4:30pmNew
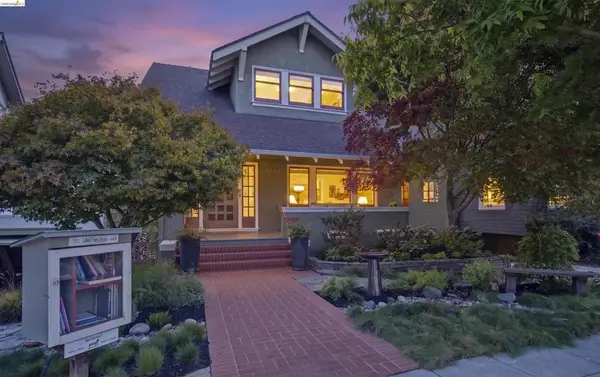 $1,389,000Active4 beds 3 baths2,671 sq. ft.
4616 Dolores Ave., Oakland, CA 94602
MLS# 41151890Listed by: CUSH REAL ESTATE - New
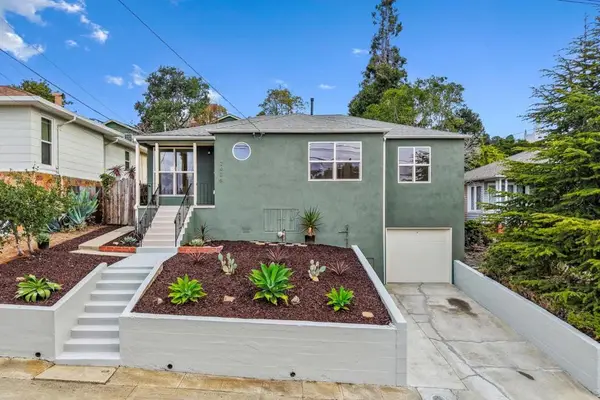 $979,000Active3 beds 2 baths1,168 sq. ft.
2436 Potomac Street, Oakland, CA 94602
MLS# ML82065284Listed by: COLDWELL BANKER REALTY - Open Sat, 2 to 4:30pmNew
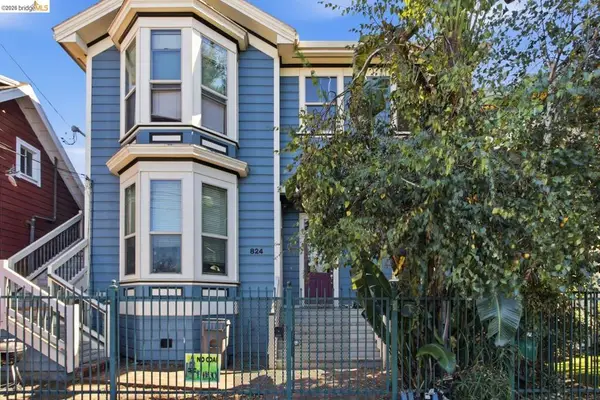 $599,000Active3 beds 2 baths1,482 sq. ft.
824 Peralta St #5 & 6, Oakland, CA 94607
MLS# 41151883Listed by: REDFIN - Open Sun, 2 to 4pmNew
 $979,000Active3 beds 2 baths1,430 sq. ft.
3107 Sylvan Ave, Oakland, CA 94602
MLS# 41151549Listed by: COMPASS


Protect your home and budget from life's surprises with an Assurant Home Warranty, backed by a partner that supports you through every step of homeownership. Explore Plans.
© 2023 - 2026 ERA Franchise Systems LLC. All rights reserved. ERA Franchise Systems LLC fully supports the principles of the Fair Housing Act and the Equal Opportunity Act. ERA, ERA Real Estate powered, and their respective logos are registered service marks of ERA Franchise Systems LLC. Each office is independently owned and operated.