
7216 Orral Street, Oakland, CA 94621
Local realty services provided by:Legacy Real Estate & Associates ERA Powered
7216 Orral Street,Oakland, CA 94621
$850,000
- - Beds
- - Baths
- 3,510 sq. ft.
- Multi-family
- Active
Listed by: aaron west
Office: pmz real estate
MLS#:226102571
Source:MetroList
Price summary
- Price:$850,000
- Price per sq. ft.:$242.17
About this home
Welcome to 7216 Orral St. in Oakland, a five-unit multifamily property situated on a corner lot with approximately 3,510 rentable square feet on a 4,880-square-foot lot. The property features two separate buildings, consisting of a single-story duplex and a two-story triplex, with a unit mix of four 1-bedroom, 1-bathroom units and one 2-bedroom, 1-bathroom unit. Each unit offers a practical layout with separate entrances, while off-street parking adds convenience for residents. Inside, the living spaces feature carpeted flooring, large bay windows that bring in natural light, ceiling fans, built-in shelving, and fireplaces with tile surrounds. The kitchens offer functional setups with gas ranges, full-size refrigerators, white cabinetry, wood-plank style flooring, and dedicated laundry hookups with window ventilation. Bathrooms feature updated vanities, medicine cabinets, and tiled shower and tub combinations. Outside, the property offers durable siding, paved grounds for easier maintenance, and gated perimeter fencing. With five units across two separate buildings, a corner-lot location, and functional living spaces, 7216 Orral St. offers an opportunity for investors looking to add a multifamily property to their portfolio in Oakland....
Contact an agent
Home facts
- Listing ID #:226102571
- Added:90 day(s) ago
- Updated:November 12, 2026 at 05:00 PM
Rooms and interior
- Flooring:Carpet
- Kitchen Description:Free Standing Gas Oven
- Living area:3,510 sq. ft.
Heating and cooling
- Cooling:Ceiling Fan(s), Varies by Unit
- Heating:Varies by Unit, Wall Furnace
Structure and exterior
- Roof:Composition Shingle, Flat
- Building area:3,510 sq. ft.
- Lot area:0.11 Acres
- Construction Materials:Concrete, Wood
- Foundation Description:Concrete
- Levels:2 Story
Utilities
- Sewer:Public Sewer
Finances and disclosures
- Price:$850,000
- Price per sq. ft.:$242.17
Features and amenities
- Laundry features:Washer/Dryer Hookups
Parking
- Total parking spaces:2
- Garage spaces:2
 MetroList MLS 2026. This information is being provided by MetroList MLS. All measurements and calculations of area are approximate. Information provided by Seller/Other sources, not verified by Broker. All interested persons should independently verify accuracy of information. Provided properties may or may not be listed by the office/agent presenting the information. Data Updated: November 12, 2026. Information being provided is for consumers' personal, non-commercial use and may not be used for any purpose other than to identify prospective properties consumers may be interested in purchasing. Information deemed reliable but not guaranteed. Any offer of compensation is made only to Participants of MLS where the subject listing is filed and in accordance with such MLS's regulations or rules. MFMLS Member Broker: William Aboumrad
New listings near 7216 Orral Street
- Coming Soon
 $2,250,000Coming Soon5 beds 3 baths3,700 sq. ft.
2643 Carisbrook Dr, Oakland, CA 94611
MLS# 40959061Listed by: GOLDEN GATE SOTHEBYS INTERNATIONAL REALTY - Coming Soon
 $1,499,000Coming Soon3 beds 3 baths2,154 sq. ft.
3990 Fruitvale Ave, Oakland, CA 94602
MLS# 40959565Listed by: REDFIN - New
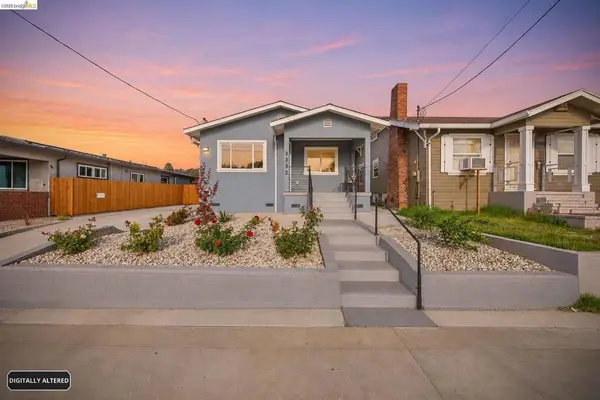 $899,000Active5 beds 5 baths2,036 sq. ft.
3332 Georgia, Oakland, CA 94602
MLS# 41153617Listed by: COMPASS - Open Sun, 2 to 5pmNew
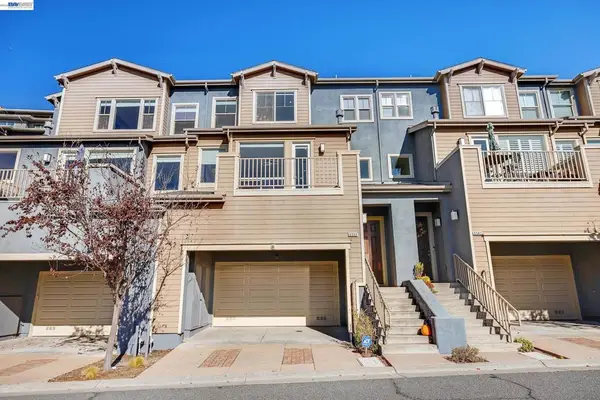 $900,000Active4 beds 3 baths2,349 sq. ft.
6500 Bayview Dr, Oakland, CA 94605
MLS# 41153619Listed by: WAH HING CORP. - New
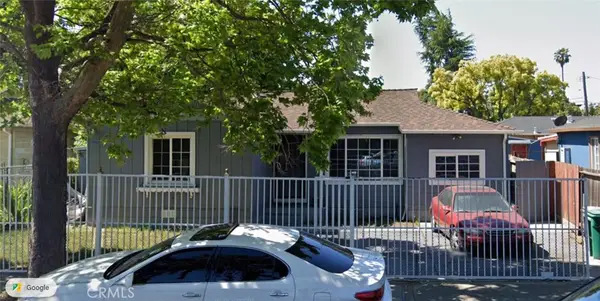 $349,000Active3 beds 1 baths825 sq. ft.
9843 Edes, Oakland, CA 94603
MLS# OC26242388Listed by: WILLIAM JOHNSON, BROKER - Open Sun, 2:30 to 3:30pmNew
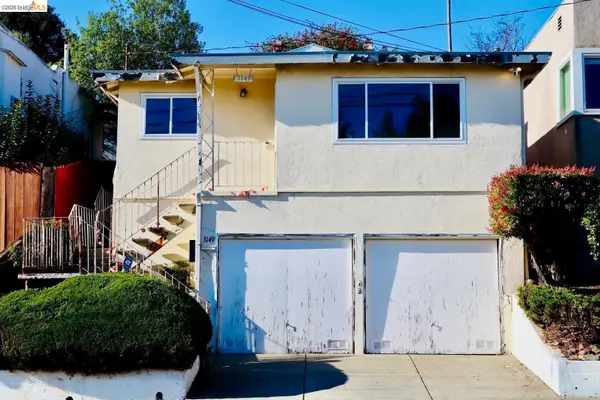 $659,000Active3 beds 2 baths1,181 sq. ft.
3149 Monticello AVE, OAKLAND, CA 94619
MLS# 41153594Listed by: WR PROPERTIES - Open Sat, 2 to 4pmNew
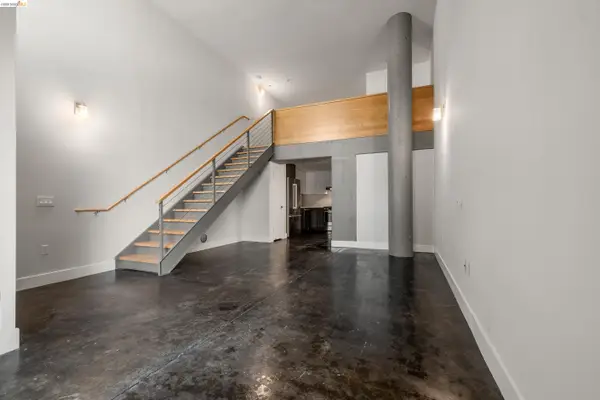 $410,000Active1 beds 2 baths691 sq. ft.
901 Jefferson Street #108, OAKLAND, CA 94607
MLS# 41153602Listed by: LIGHT REALTY INC. - New
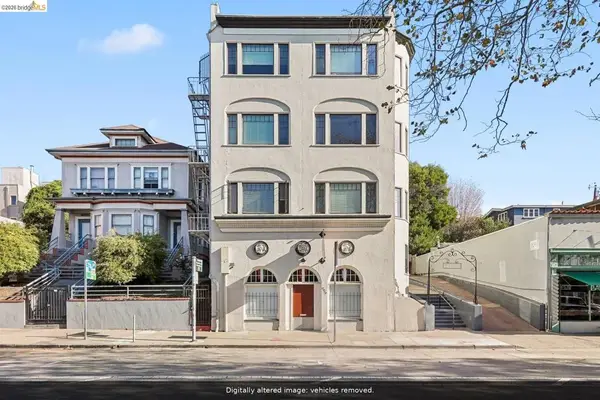 $2,450,000Active-- beds -- baths
4018 Broadway, Oakland, CA 94611
MLS# 41153561Listed by: BRADEN CROCKETT, BROKER - Open Sat, 2 to 4pmNew
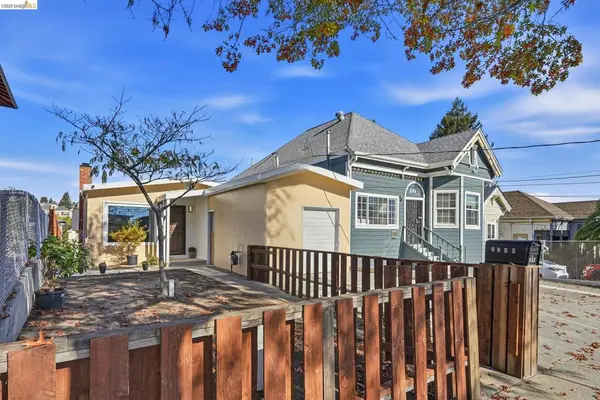 $589,000Active2 beds 1 baths840 sq. ft.
2240 E 20th St, Oakland, CA 94606
MLS# 41152803Listed by: COLDWELL BANKER REALTY - Open Sun, 2 to 4:30pmNew
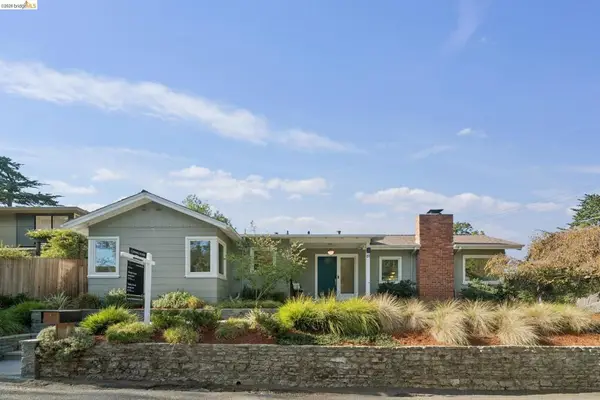 $995,000Active3 beds 2 baths1,502 sq. ft.
1 Kimberley Ct, Oakland, CA 94611
MLS# 41153531Listed by: COMPASS


Protect your home and budget from life's surprises with an Assurant Home Warranty, backed by a partner that supports you through every step of homeownership. Explore Plans.
© 2023 - 2026 ERA Franchise Systems LLC. All rights reserved. ERA Franchise Systems LLC fully supports the principles of the Fair Housing Act and the Equal Opportunity Act. ERA, ERA Real Estate powered, and their respective logos are registered service marks of ERA Franchise Systems LLC. Each office is independently owned and operated.