
85 Vernon St #312, Oakland, CA 94610
Local realty services provided by:ERA North Orange County Real Estate
Listed by: sarah schisler
Office: keller williams vip properties661-290-3700
MLS#:41145105
Source:CRMLS
Price summary
- Price:$299,000
- Price per sq. ft.:$402.96
- Monthly HOA dues:$564
About this home
Bright, inviting, and exceptionally well located, 85 Vernon Street #312 is a top-floor condo filled with natural light and elevated hill views. The open-concept living and dining areas create a comfortable, airy setting that flows seamlessly into the updated kitchen, featuring newer appliances, stylish painted cabinetry, and generous counter space. It's a perfect space for everyday living and entertaining. A large sliding glass door extends the living space to a private deck, offering a welcoming spot to enjoy some fresh air or your morning coffee. The spacious bedroom suite is a peaceful retreat with a walk-in closet and ensuite bathroom. And then there’s the Location...Whole Foods is just steps away, while Lake Merritt, BART, shops, restaurants, and endless entertainment are all within blocks. When you need to hop in your car or commute, major freeways and public transit are conveniently accessible too. Secure underground parking with gated entry, elevator access, and an intercom adds to the ease of everyday living. Don't miss this bright top-floor unit with private outdoor space in one of the area's most convenient locations! Come see what makes this condo so special!...
Contact an agent
Home facts
- Year built:1971
- Subdivision & Development:ADAMS POINT
- Listing ID #:41145105
- Added:45 day(s) ago
- Updated:September 29, 2026 at 09:39 AM
Rooms and interior
- Bedrooms:1
- Total bathrooms:1
- Full bathrooms:1
- Flooring:Laminate, Tile
- Living area:742 sq. ft.
Heating and cooling
- Heating:Electric, Wall Furnance
Structure and exterior
- Year built:1971
- Building area:742 sq. ft.
- Lot area:0.52 Acres
- Architectural Style:Contemporary
- Construction Materials:Stucco
- Exterior Features:Deck
- Levels:1 Story
Finances and disclosures
- Price:$299,000
- Price per sq. ft.:$402.96
Parking
- Total parking spaces:1
- Parking description:Garage, Garage Door Opener, Off Street, One Space, Underground
- Garage:Yes
- Garage spaces:1
New listings near 85 Vernon St #312
- Coming Soon
 $2,250,000Coming Soon5 beds 3 baths3,700 sq. ft.
2643 Carisbrook Dr, Oakland, CA 94611
MLS# 40959061Listed by: GOLDEN GATE SOTHEBYS INTERNATIONAL REALTY - Coming Soon
 $1,499,000Coming Soon3 beds 3 baths2,154 sq. ft.
3990 Fruitvale Ave, Oakland, CA 94602
MLS# 40959565Listed by: REDFIN - Open Sat, 2 to 4:30pmNew
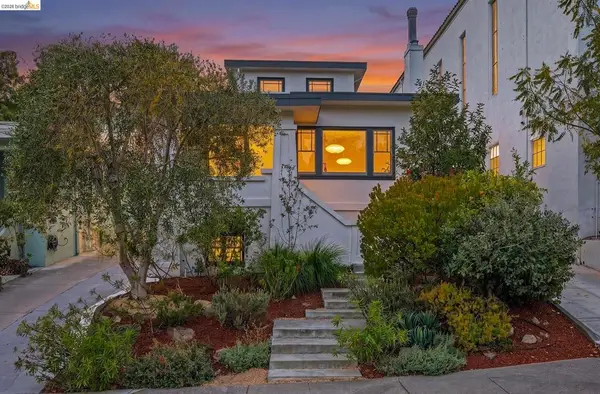 $889,000Active3 beds 2 baths1,765 sq. ft.
293 Santa Clara Ave., Oakland, CA 94610
MLS# 41149680Listed by: CUSH REAL ESTATE - New
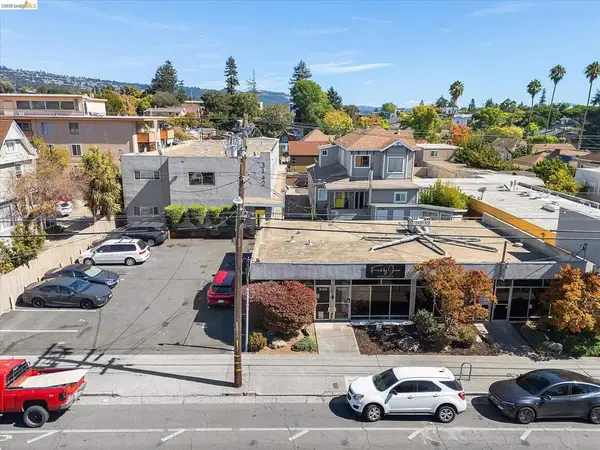 $3,525,000Active-- beds -- baths
3128 Fruitvale Ave, Oakland, CA 94602
MLS# 41149663Listed by: COMPASS - New
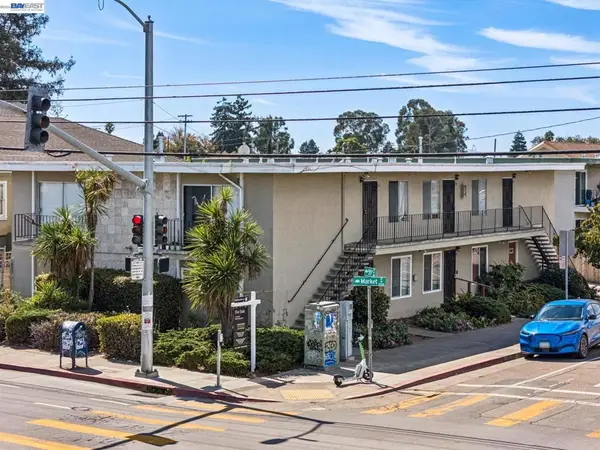 $1,299,000Active-- beds -- baths
901 55th St, Oakland, CA 94608
MLS# 41149668Listed by: CORCORAN ICON PROPERTIES - New
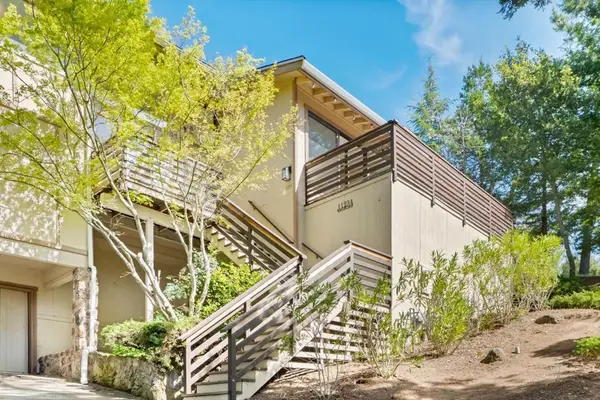 $1,590,000Active4 beds 3 baths3,627 sq. ft.
11234 Sun Valley Drive, Oakland, CA 94605
MLS# ML82062894Listed by: ASPIRE HOMES - New
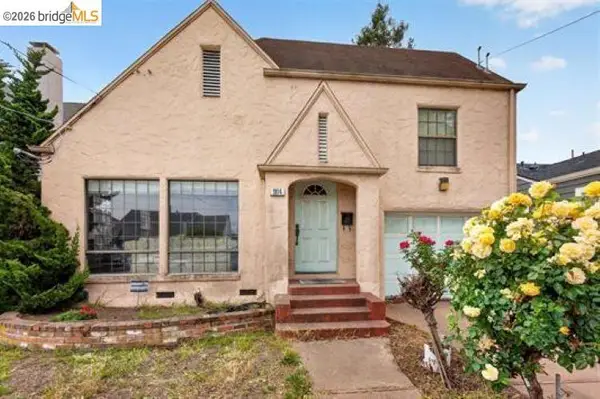 $535,000Active3 beds 2 baths1,852 sq. ft.
1814 105th Ave, Oakland, CA 94603
MLS# 41149626Listed by: BETTER HOMES REALTY/MCARTHR - New
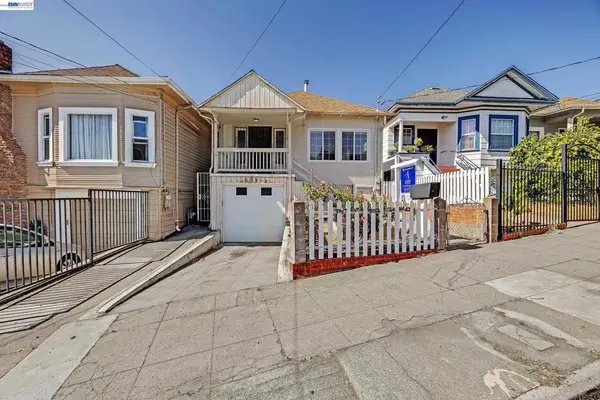 $530,000Active2 beds 2 baths980 sq. ft.
2711 13th Ave, Oakland, CA 94606
MLS# 41149635Listed by: COLDWELL BANKER REALTY - New
 $55,000Active0 Acres
0 Yana Trail, Concow, CA 94601
MLS# SN26210980Listed by: REAL BROKER - New
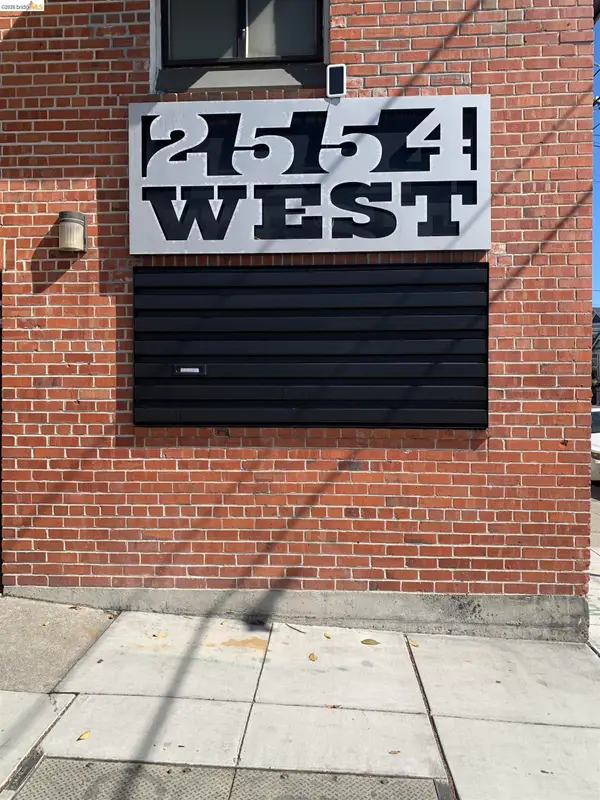 $1,395,000Active1 beds 2 baths4,635 sq. ft.
2554 West St, OAKLAND, CA 94612
MLS# 41149615Listed by: COMPASS


Protect your home and budget from life's surprises with an Assurant Home Warranty, backed by a partner that supports you through every step of homeownership. Explore Plans.
© 2023 - 2026 ERA Franchise Systems LLC. All rights reserved. ERA Franchise Systems LLC fully supports the principles of the Fair Housing Act and the Equal Opportunity Act. ERA, ERA Real Estate powered, and their respective logos are registered service marks of ERA Franchise Systems LLC. Each office is independently owned and operated.