
8600 Seneca Street, Oakland, CA 94605
Local realty services provided by:ERA North Orange County Real Estate
8600 Seneca Street,Oakland, CA 94605
$569,950
- 3 Beds
- 2 Baths
- 1,557 sq. ft.
- Single family
- Active
Listed by: michael godfrey
Office: legacy real estate & assoc.925-447-8100
MLS#:41140211
Source:CRMLS
Price summary
- Price:$569,950
- Price per sq. ft.:$366.06
About this home
A quiet area above MacAuthur and Bishop O Dowd school. Not on a thru street. This an opportunity to live in the upper unit and have your mortgage subsidized by the income from the ADU. Needs some cosmetic work. Has a one car garage for main unit. Home is rented at the new rental price of $1778.00/mo and the downstairs ADU rents out for $1795.00/mo ASK ABOUT SELLER CREDITS TO CLOSING COSTS
Contact an agent
Home facts
- Year built:1948
- Subdivision & Development:TOLER HEIGHTS
- Listing ID #:41140211
- Added:94 day(s) ago
- Updated:October 04, 2026 at 10:38 AM
Rooms and interior
- Bedrooms:3
- Total bathrooms:2
- Full bathrooms:2
- Flooring:Carpet
- Living area:1,557 sq. ft.
Heating and cooling
- Heating:Natural Gas, Wall Furnance
Structure and exterior
- Roof:Shingle
- Year built:1948
- Building area:1,557 sq. ft.
- Lot area:0.14 Acres
- Lot Features:Sloped Down
- Architectural Style:Ranch
- Construction Materials:Wood Siding
- Levels:1 Story
Finances and disclosures
- Price:$569,950
- Price per sq. ft.:$366.06
Features and amenities
- Appliances:Washer
- Laundry features:Washer
Parking
- Total parking spaces:1
- Parking description:Garage, Off Street
- Garage:Yes
- Garage spaces:1
New listings near 8600 Seneca Street
- Coming Soon
 $2,250,000Coming Soon5 beds 3 baths3,700 sq. ft.
2643 Carisbrook Dr, Oakland, CA 94611
MLS# 40959061Listed by: GOLDEN GATE SOTHEBYS INTERNATIONAL REALTY - Coming Soon
 $1,499,000Coming Soon3 beds 3 baths2,154 sq. ft.
3990 Fruitvale Ave, Oakland, CA 94602
MLS# 40959565Listed by: REDFIN - Open Sat, 2 to 4pmNew
 $525,000Active3 beds 1 baths1,363 sq. ft.
1643 68th Ave., Oakland, CA 94621
MLS# 41148901Listed by: BERKSHIRE HATHAWAY HOME SVCS - Open Mon, 10:30am to 12:30pmNew
 $1,000,000Active-- beds -- baths
3999 Clarke St, Oakland, CA 94609
MLS# 41150244Listed by: KELLER WILLIAMS SAN FRANCISCO - New
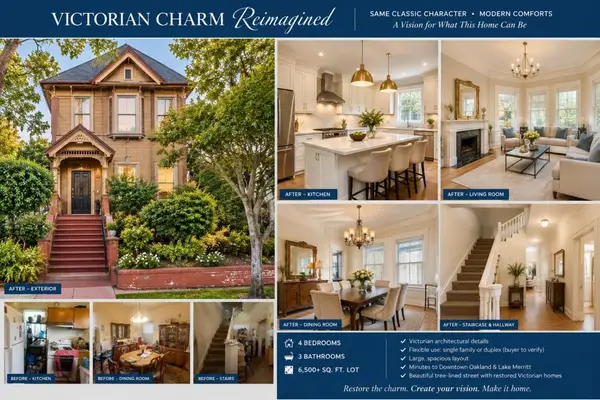 $950,000Active-- beds -- baths2,526 sq. ft.
1630 Filbert Street, Oakland, CA 94607
MLS# ML82063520Listed by: BRG REALTY INC - New
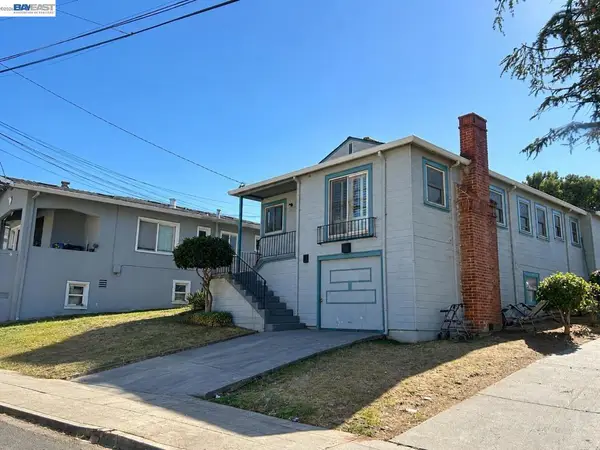 $660,000Active2 beds 1 baths1,300 sq. ft.
6915 Lacey Ave, Oakland, CA 94605
MLS# 41150229Listed by: INFINITY INVESTMENTS - Open Sun, 2 to 4pmNew
 $998,000Active3 beds 3 baths1,416 sq. ft.
476 Creighton Way, Oakland, CA 94619
MLS# 41149682Listed by: COMPASS - Open Sun, 2 to 5pmNew
 $450,000Active2 beds 1 baths1,040 sq. ft.
1708 Auseon Ave, Oakland, CA 94621
MLS# 41150218Listed by: DELORES DEE JOHNSON, BROKER - New
 $1,100,000Active-- beds -- baths
1317 83rd Ave, Oakland, CA 94621
MLS# 41150222Listed by: THE PINZA GROUP, INC - New
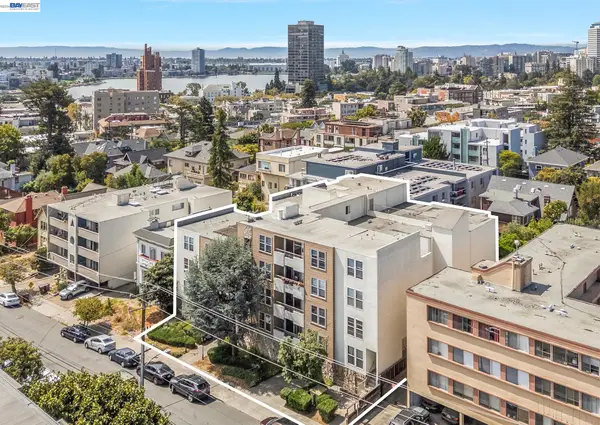 $6,800,000Active-- beds -- baths26,623 sq. ft.
365 Euclid Ave, OAKLAND, CA 94610
MLS# 41149796Listed by: COLLIERS INTERNATIONAL


Protect your home and budget from life's surprises with an Assurant Home Warranty, backed by a partner that supports you through every step of homeownership. Explore Plans.
© 2023 - 2026 ERA Franchise Systems LLC. All rights reserved. ERA Franchise Systems LLC fully supports the principles of the Fair Housing Act and the Equal Opportunity Act. ERA, ERA Real Estate powered, and their respective logos are registered service marks of ERA Franchise Systems LLC. Each office is independently owned and operated.