
9431 Holly Street, Oakland, CA 94603
Local realty services provided by:ERA Carlile Realty Group
9431 Holly Street,Oakland, CA 94603
$599,000
- 4 Beds
- 2 Baths
- 1,625 sq. ft.
- Single family
- Active
Listed by: lewis sanders
Office: realty one group zoom
MLS#:226130789
Source:MetroList
Price summary
- Price:$599,000
- Price per sq. ft.:$368.62
About this home
Welcome to 9431 Holly St, Oakland, CA! Discover the possibilities at this traditional Oakland residence featuring four bedrooms, two bathrooms, and an additional small upstairs room offering flexible space for a home office, hobby room, or storage. With classic curb appeal and a timeless architectural style, this property presents an opportunity for homeowners, investors, or buyers looking to bring their vision to life. The two-car garage includes an existing water well, adding a unique feature to the property. Buyers may wish to explore the potential for converting the garage into an accessory dwelling unit (ADU) for additional living space or possible rental income. Any conversion is subject to feasibility, applicable permits, zoning requirements, utility availability, and other necessary approvals. No ADU approval or rental income is guaranteed. The property's layout may also warrant evaluation for potential use as a group home, Adult Residential Facility (ARF), or board-and-care home. All proposed uses are subject to independent verification of zoning, licensing, occupancy limits, building and fire safety codes, and applicable agency approvals. No suitability or approval for these uses is represented. Whether you're searching for a place to call home or exploring investment possibilities, 9431 Holly St offers a chance to evaluate a property with multiple potential uses. The property is offered for sale in its present AS-IS condition. Buyer to independently verify all property information, including bedroom and bathroom count, permits, square footage, property condition, water well details, zoning, and the feasibility of any proposed use or conversion. Schedule your private showing today and discover the possibilities at 9431 Holly St, Oakland!...
Contact an agent
Home facts
- Year built:1941
- Listing ID #:226130789
- Added:1 day(s) ago
- Updated:October 22, 2026 at 08:47 PM
Rooms and interior
- Bedrooms:4
- Total bathrooms:2
- Full bathrooms:2
- Rooms Total:7
- Flooring:Concrete, Linoleum, Tile Floor, Wood Floors
- Living area:1,625 sq. ft.
Heating and cooling
- Cooling:Ceiling Fan(s)
- Heating:Central, Electric, Gas, Hot Water
Structure and exterior
- Roof:Shingle
- Year built:1941
- Building area:1,625 sq. ft.
- Lot area:0.1 Acres
- Lot Features:Landscape Back, Landscape Front, Street Lights
- Construction Materials:Concrete, Glass, Wood
- Foundation Description:Concrete
- Levels:2 Story
Utilities
- Sewer:Public Sewer
Finances and disclosures
- Price:$599,000
- Price per sq. ft.:$368.62
Features and amenities
- Laundry features:Cabinets, Gas Hook-up, Ground Floor, In Kitchen, Inside Laundry Area, Washer Included
Parking
- Garage spaces:2
 MetroList MLS 2026. This information is being provided by MetroList MLS. All measurements and calculations of area are approximate. Information provided by Seller/Other sources, not verified by Broker. All interested persons should independently verify accuracy of information. Provided properties may or may not be listed by the office/agent presenting the information. Data Updated: October 22, 2026. Information being provided is for consumers' personal, non-commercial use and may not be used for any purpose other than to identify prospective properties consumers may be interested in purchasing. Information deemed reliable but not guaranteed. Any offer of compensation is made only to Participants of MLS where the subject listing is filed and in accordance with such MLS's regulations or rules.
New listings near 9431 Holly Street
- Coming Soon
 $2,250,000Coming Soon5 beds 3 baths3,700 sq. ft.
2643 Carisbrook Dr, Oakland, CA 94611
MLS# 40959061Listed by: GOLDEN GATE SOTHEBYS INTERNATIONAL REALTY - Coming Soon
 $1,499,000Coming Soon3 beds 3 baths2,154 sq. ft.
3990 Fruitvale Ave, Oakland, CA 94602
MLS# 40959565Listed by: REDFIN - New
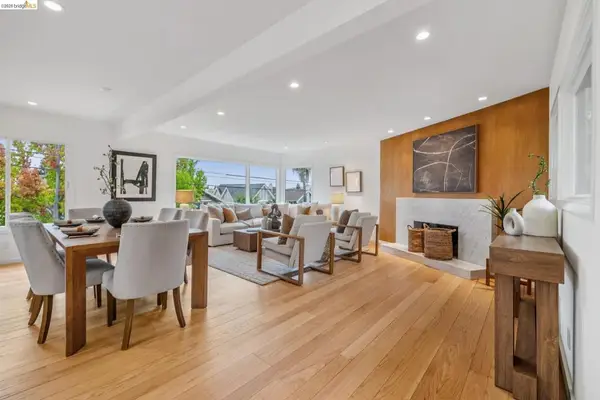 $1,395,000Active3 beds 3 baths2,027 sq. ft.
5427 Carlton St, Oakland, CA 94618
MLS# 41151990Listed by: COMPASS - New
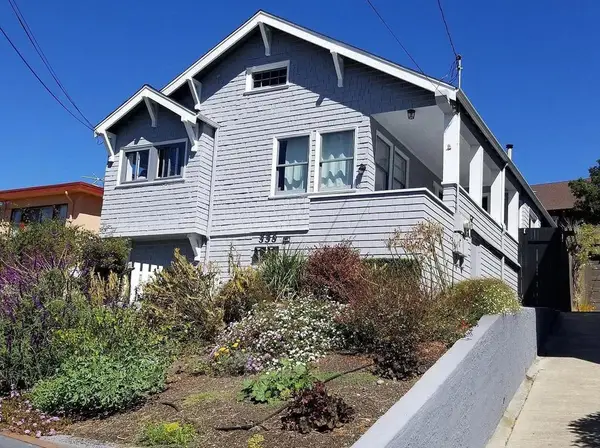 $899,000Active-- beds -- baths1,560 sq. ft.
336 Elwood Avenue, Oakland, CA 94610
MLS# ML82065344Listed by: COMPASS - New
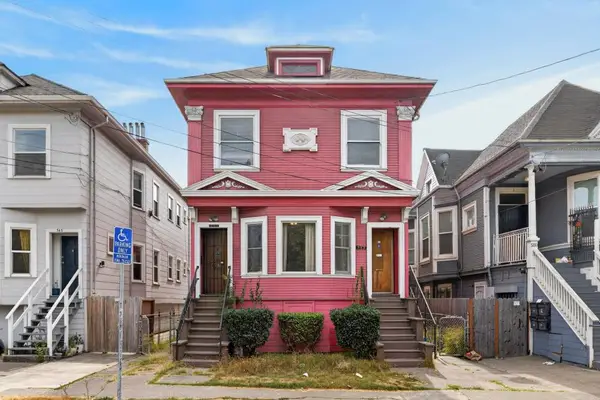 $715,000Active-- beds -- baths3,644 sq. ft.
553 34th Street, Oakland, CA 94609
MLS# 226116649Listed by: VISTA SOTHEBY'S INTERNATIONAL REALTY - New
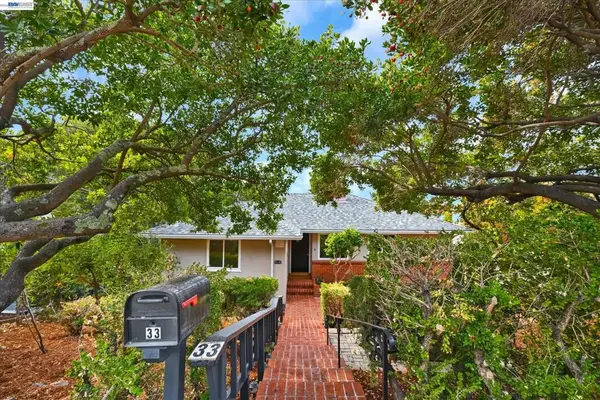 $998,000Active2 beds 2 baths1,417 sq. ft.
33 Buckeye Ave, Oakland, CA 94618
MLS# 41151742Listed by: EXCEL REALTY - New
 $689,000Active2 beds 1 baths1,269 sq. ft.
3431 Suter St, Oakland, CA 94602
MLS# 41151762Listed by: COMPASS - New
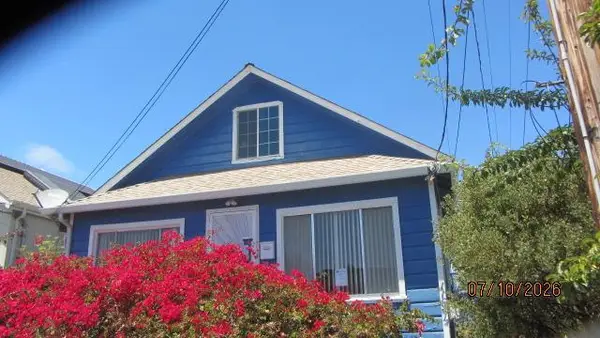 $775,000Active2 beds 1 baths900 sq. ft.
1164 Ocean Avenue, Oakland, CA 94608
MLS# ML82065403Listed by: NEW LIGHT REALTY - Open Sat, 2 to 4pmNew
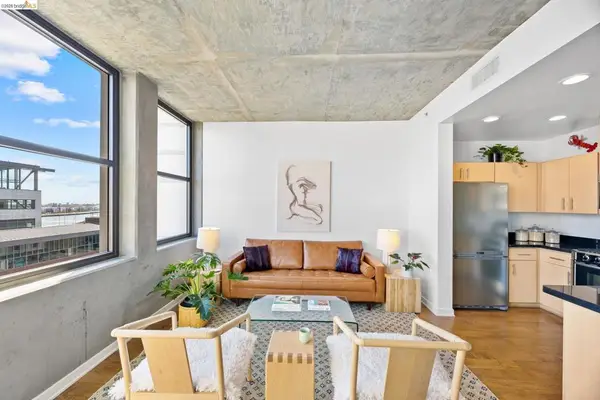 $399,000Active1 beds 1 baths714 sq. ft.
311 2nd St #714, Oakland, CA 94607
MLS# 41151963Listed by: COMPASS - Open Sun, 2 to 4:30pmNew
 $949,000Active3 beds 2 baths1,353 sq. ft.
4009 Canon Ave, Oakland, CA 94602
MLS# 41151962Listed by: TURBOHOME BROKERAGE, INC.


Protect your home and budget from life's surprises with an Assurant Home Warranty, backed by a partner that supports you through every step of homeownership. Explore Plans.
© 2023 - 2026 ERA Franchise Systems LLC. All rights reserved. ERA Franchise Systems LLC fully supports the principles of the Fair Housing Act and the Equal Opportunity Act. ERA, ERA Real Estate powered, and their respective logos are registered service marks of ERA Franchise Systems LLC. Each office is independently owned and operated.