
2683 Manresa Shore Lane, Oakley, CA 94561
Local realty services provided by:ERA North Orange County Real Estate
2683 Manresa Shore Lane,Oakley, CA 94561
$1,100,000
- 6 Beds
- 5 Baths
- 4,191 sq. ft.
- Single family
- Active
Upcoming open houses
- Sat, Sep 1910:00 am - 12:00 pm
Listed by: krista mashore, jaynlin slone
Office: exp realty888-584-9427
MLS#:41136483
Source:CRMLS
Price summary
- Price:$1,100,000
- Price per sq. ft.:$262.47
- Monthly HOA dues:$234
About this home
Get more for your money! This move-in-ready forever home is only $286 per square foot. Welcome to luxury lakefront living in Oakley. This impressive multigenerational residence offers 4,191 sq. ft. of beautifully designed living space on an expansive 11,895 sq. ft. lot with 6 bedrooms and 4.5 bathrooms, blending comfort, functionality, and resort-style living, along with your own private dock. Thoughtfully designed with the primary suite on the main level, this home features a spacious retreat with French doors leading to the backyard and a private bathroom with a custom walk-in closet, a soaking tub, a tall standing shower, dual sinks, a makeup vanity, and ample storage. The main level also includes a junior suite, plus two additional bedrooms connected by a Jack-and-Jill bathroom, creating an ideal layout for multigenerational living, guests, or a large household. The gourmet kitchen is a chef’s dream, showcasing a massive white quartz center island, extended breakfast bar, upgraded lighting, double ovens, an eat-in dining area, and an oversized walk-in pantry with abundant storage. The family room is wired for speakers and captures stunning views of the lake and Mount Diablo, creating the perfect setting for everyday living and entertaining. A formal dining room adds an elegant space for hosting holidays, dinner parties, or special gatherings. Upstairs, you’ll find two additional bedrooms and a massive loft, ideal for a game room, media room, home studio, man cave, playroom, or whatever your lifestyle desires. Step outside to your own private oasis, complete with a shaded patio area with installation for a swinging bed, built-in firepit, low-maintenance landscaping, sprinkler drip system, and mature fruit trees, including peach, avocado, fig, and cherry. Located right next to a park, this home offers an incredible setting for families, entertaining, and outdoor enjoyment. Lake living with a private dock allows you to swim, paddleboard, boat, relax, and enjoy a lifestyle that feels like a private retreat every day, with RV parking. Plus, the community offers a pool. This is more than a home... It’s a rare opportunity to experience luxury, space, and waterfront living all in one....
Contact an agent
Home facts
- Year built:2015
- Subdivision & Development:SUMMERLAKE
- Listing ID #:41136483
- Added:112 day(s) ago
- Updated:September 19, 2026 at 01:24 PM
Rooms and interior
- Bedrooms:6
- Total bathrooms:5
- Full bathrooms:4
- Half bathrooms:1
- Flooring:Carpet, Laminate, Tile, Wood
- Living area:4,191 sq. ft.
Heating and cooling
- Cooling:Central Air
- Heating:Natural Gas
- Central air:Yes
Structure and exterior
- Year built:2015
- Building area:4,191 sq. ft.
- Lot area:0.27 Acres
- Lot Features:Back Yard, Corner Lot, Front Yard, Garden, Yard
- Architectural Style:Contemporary
- Construction Materials:Stucco
- Exterior Features:Deck, Patio
- Levels:2 Story
Finances and disclosures
- Price:$1,100,000
- Price per sq. ft.:$262.47
Features and amenities
- Amenities:Pool
- Pool features:Association Pool, Pool
Parking
- Total parking spaces:3
- Parking description:Garage
- Garage:Yes
- Garage spaces:3
New listings near 2683 Manresa Shore Lane
- Open Sun, 2:30 to 4:30pmNew
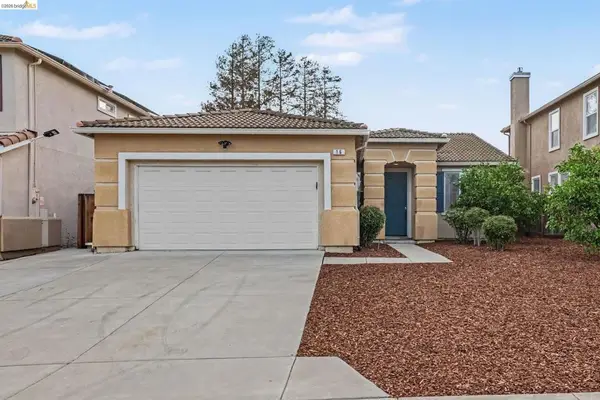 $589,000Active4 beds 2 baths1,569 sq. ft.
16 Foreman St, Oakley, CA 94561
MLS# 41148701Listed by: REALTY ONE GROUP ELITE - New
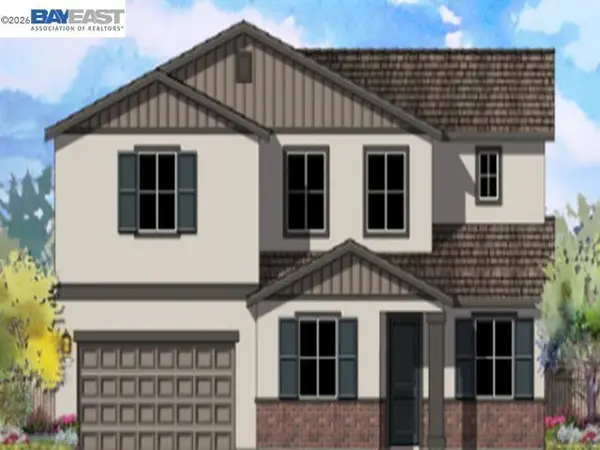 $826,400Active5 beds 4 baths3,247 sq. ft.
397 Badlands Circle, Oakley, CA 94561
MLS# 41148556Listed by: MERITAGE HOMES - New
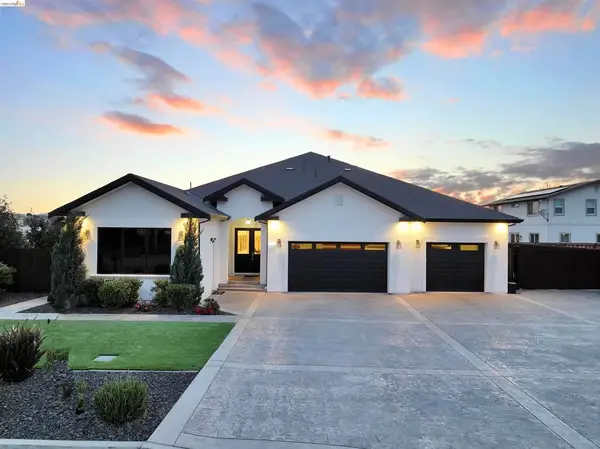 $1,650,000Active5 beds 4 baths3,642 sq. ft.
Address Withheld By Seller, Oakley, CA 94561
MLS# 41148468Listed by: DELTA RANCHES & HOMES - New
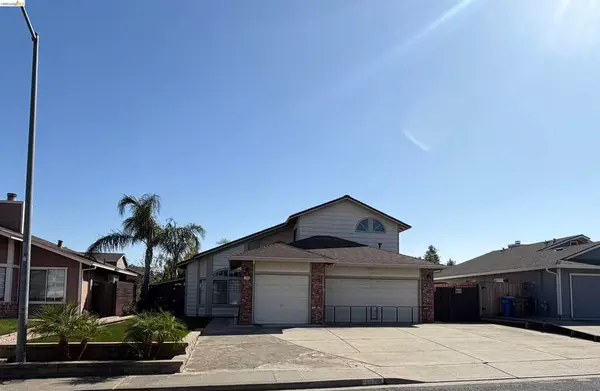 $715,000Active4 beds 3 baths1,981 sq. ft.
1695 Ponderosa Dr, Oakley, CA 94561
MLS# 41148407Listed by: REAL BROKERAGE TECHNOLOGIES - New
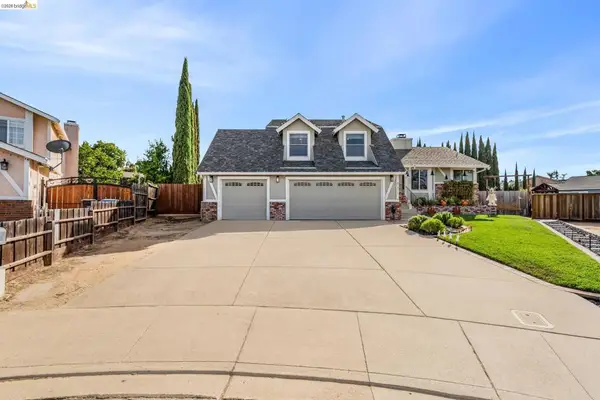 $769,000Active4 beds 3 baths1,987 sq. ft.
611 Woodbury Pl, Oakley, CA 94561
MLS# 41148025Listed by: MARPLES & ASSOCIATES REALTORS - New
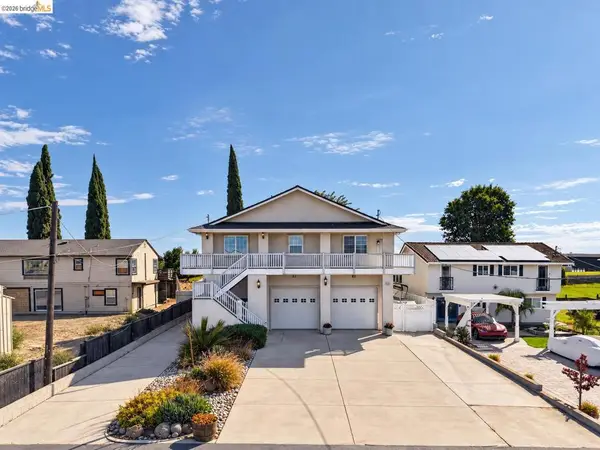 $899,000Active2 beds 3 baths2,430 sq. ft.
5600 Sandmound Blvd, Oakley, CA 94561
MLS# 41148027Listed by: BOYD REAL ESTATE, INC. - New
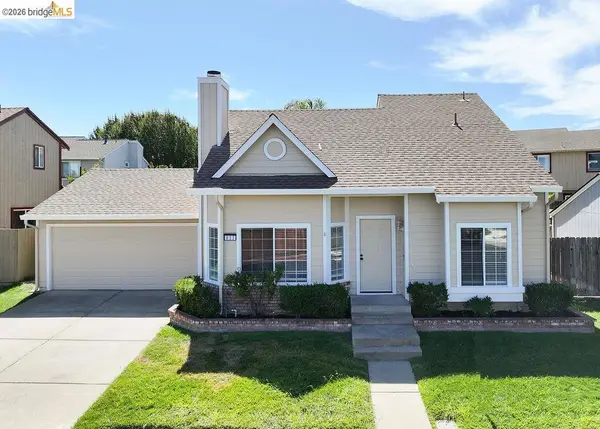 $525,000Active3 beds 2 baths1,203 sq. ft.
833 Oakwood Way, Oakley, CA 94561
MLS# 41147985Listed by: ROMARCO PROPERTIES - Open Sat, 2 to 4pmNew
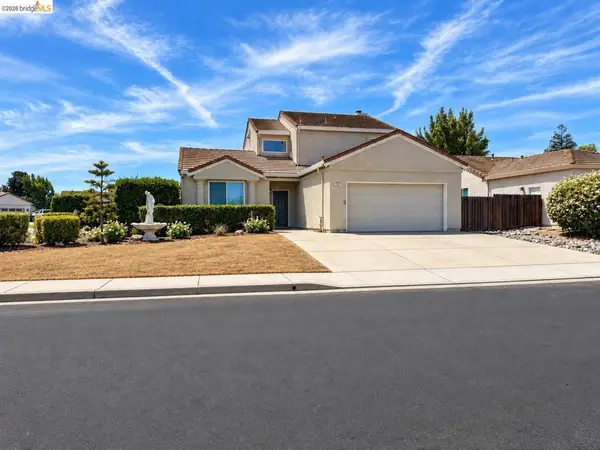 $534,950Active4 beds 3 baths1,676 sq. ft.
336 Lakespring Pl, Oakley, CA 94561
MLS# 41147875Listed by: EXP REALTY OF NORTHERN CAL.INC. - New
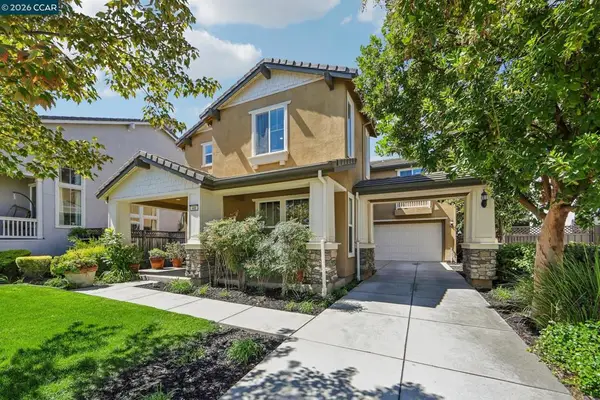 $764,000Active4 beds 3 baths2,465 sq. ft.
486 Windflower Way, Oakley, CA 94561
MLS# 41147756Listed by: RE/MAX ACCORD - New
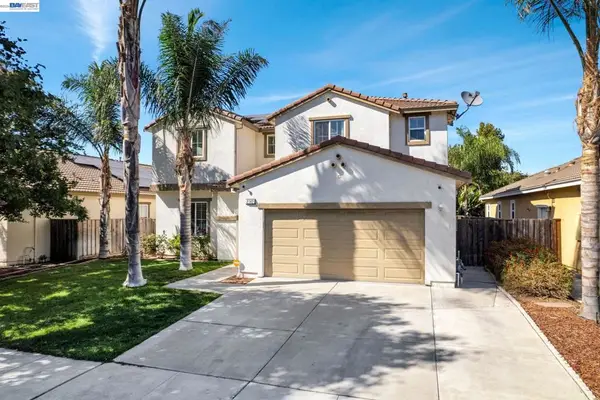 $720,000Active4 beds 3 baths2,023 sq. ft.
2142 Harborage Way, Oakley, CA 94561
MLS# 41147653Listed by: LPT REALTY, INC


Protect your home and budget from life's surprises with an Assurant Home Warranty, backed by a partner that supports you through every step of homeownership. Explore Plans.
© 2023 - 2026 ERA Franchise Systems LLC. All rights reserved. ERA Franchise Systems LLC fully supports the principles of the Fair Housing Act and the Equal Opportunity Act. ERA, ERA Real Estate powered, and their respective logos are registered service marks of ERA Franchise Systems LLC. Each office is independently owned and operated.