
4615 Chelsea Dr, Oakley, CA 94561
Local realty services provided by:Nelson Shelton Real Estate ERA Powered
4615 Chelsea Dr,Oakley, CA 94561
$720,000
- 4 Beds
- 2 Baths
- 1,972 sq. ft.
- Single family
- Pending
Listed by: christina pineda
Office: exp realty of california, inc.888-584-9427
MLS#:41143555
Source:CRMLS
Price summary
- Price:$720,000
- Price per sq. ft.:$365.11
About this home
Live in the Laurelcrest community and beat the Oakley heat in this incredible single-story home featuring the ultimate backyard retreat! Move in Ready! Inside, you’ll find soaring ceilings, brand-new carpet, shutters throughout, generously sized rooms, and a bright, open layout. The kitchen is equipped with stainless steel appliances and flows seamlessly into the living spaces, making it perfect for everyday living and entertaining. Step outside to your private backyard oasis complete with a sparkling pool, low maintenance landscaping, a playground structure, jumper, and even room to create your dream garden. The 3-car garage provides plenty of space for vehicles, storage, or hobbies. Conveniently located with easy access to Highway 4 and BART, this home is just minutes from the Laurel Road shopping center, desirable Oakley schools, and nearby parks, making it the perfect blend of comfort, convenience, and lifestyle. Don’t miss your opportunity to call this exceptional home yours!
Contact an agent
Home facts
- Year built:2000
- Subdivision & Development:LAUREL CREST
- Listing ID #:41143555
- Added:45 day(s) ago
- Updated:September 15, 2026 at 09:19 AM
Rooms and interior
- Bedrooms:4
- Total bathrooms:2
- Full bathrooms:2
- Flooring:Carpet, Vinyl, Wood
- Living area:1,972 sq. ft.
Heating and cooling
- Cooling:Central Air
- Heating:Forced Air
- Central air:Yes
Structure and exterior
- Roof:Shingle
- Year built:2000
- Building area:1,972 sq. ft.
- Lot area:0.17 Acres
- Lot Features:Back Yard
- Architectural Style:Traditional
- Construction Materials:Stucco
- Exterior Features:FrontPorch, Porch
- Levels:1 Story
Finances and disclosures
- Price:$720,000
- Price per sq. ft.:$365.11
Features and amenities
- Pool features:In Ground
Parking
- Total parking spaces:3
- Parking description:Garage, Garage Door Opener
- Garage:Yes
- Garage spaces:3
New listings near 4615 Chelsea Dr
- New
 $769,000Active4 beds 3 baths1,987 sq. ft.
611 Woodbury Pl, Oakley, CA 94561
MLS# 41148025Listed by: MARPLES & ASSOCIATES REALTORS - New
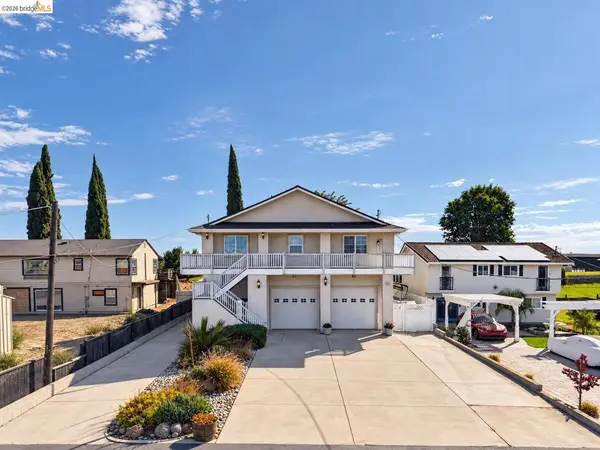 $899,000Active2 beds 3 baths2,430 sq. ft.
5600 Sandmound Blvd, Oakley, CA 94561
MLS# 41148027Listed by: BOYD REAL ESTATE, INC. - New
 $525,000Active3 beds 2 baths1,203 sq. ft.
833 Oakwood Way, Oakley, CA 94561
MLS# 41147985Listed by: ROMARCO PROPERTIES - New
 $534,950Active4 beds 3 baths1,676 sq. ft.
336 Lakespring Pl, Oakley, CA 94561
MLS# 41147875Listed by: EXP REALTY OF NORTHERN CAL.INC. - New
 $764,000Active4 beds 3 baths2,465 sq. ft.
486 Windflower Way, Oakley, CA 94561
MLS# 41147756Listed by: RE/MAX ACCORD - New
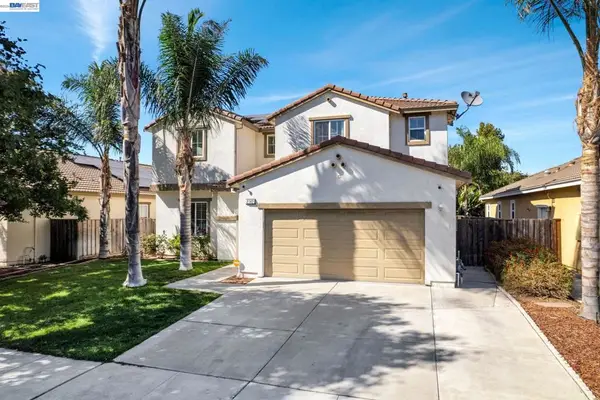 $720,000Active4 beds 3 baths2,023 sq. ft.
2142 Harborage Way, Oakley, CA 94561
MLS# 41147653Listed by: LPT REALTY, INC - New
 $564,900Active3 beds 2 baths1,141 sq. ft.
25 Sparrow Hawk Ct., Oakley, CA 94561
MLS# 41147614Listed by: COMPASS 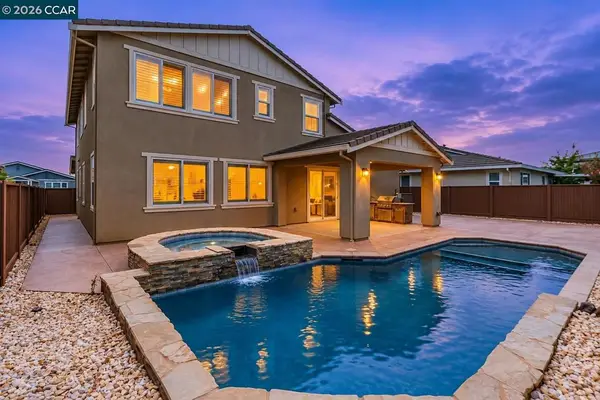 $735,000Pending4 beds 3 baths2,904 sq. ft.
804 Ibis Rd, Oakley, CA 94561
MLS# 41145341Listed by: TWIN OAKS REAL ESTATE- New
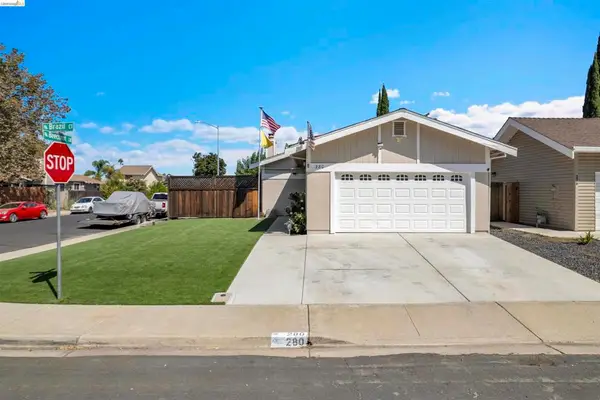 $475,000Active2 beds 2 baths1,013 sq. ft.
280 Brazil Ct, Oakley, CA 94561
MLS# 41147354Listed by: HERITAGE REI INC. - New
 $599,000Active3 beds 2 baths1,571 sq. ft.
4239 Sequoia Drive, Oakley, CA 94561
MLS# 41147242Listed by: KELLER WILLIAMS


Protect your home and budget from life's surprises with an Assurant Home Warranty, backed by a partner that supports you through every step of homeownership. Explore Plans.
© 2023 - 2026 ERA Franchise Systems LLC. All rights reserved. ERA Franchise Systems LLC fully supports the principles of the Fair Housing Act and the Equal Opportunity Act. ERA, ERA Real Estate powered, and their respective logos are registered service marks of ERA Franchise Systems LLC. Each office is independently owned and operated.