
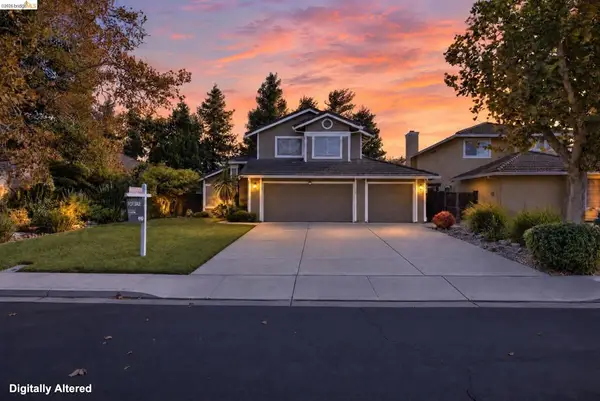
493 Quail Glen Dr, Oakley, CA 94561
Local realty services provided by:Legacy Real Estate & Associates ERA Powered
493 Quail Glen Dr,Oakley, CA 94561
$1,050,000
- 4 Beds
- 3 Baths
- 3,237 sq. ft.
- Single family
- Active
Listed by: jeffrey carter
Office: wr properties
MLS#:41148946
Source:MLSListings
Price summary
- Price:$1,050,000
- Price per sq. ft.:$324.37
About this home
SILVERADO CREST! Fabulous single-story home offering over 3,200 sq. ft. of living space on a beautifully landscaped lot of just under ½ acre, complete with a sparkling pool and spa in the highly desirable Silverado Crest neighborhood! Step inside and immediately notice the abundance of natural light throughout this spacious 4-bedroom + private den/office paradise. The newly remodeled kitchen and great room feature beautiful LVT wood flooring and an impressive oversized center island with quartz countertops and abundant storage. The kitchen is finished with a full backsplash, stainless steel appliances, built-in beverage refrigerator, and convenient butler’s pantry. The kitchen flows seamlessly into the expansive great room, highlighted by an updated fireplace, hearth and mantel, along with a sliding glass door opening directly to your own backyard paradise. The spacious primary suite also offers direct backyard access, fresh paint, a separate shower and soaking tub, and updated fixtures. Additional improvements include new LVT flooring, updated fixtures and fresh paint in the bathrooms and laundry room. The backyard is made for California living! Enjoy the in-ground pool and spa with app-controlled features, flagstone patio, covered pavilion, and a fully equipped outdoor kitchen—...
Contact an agent
Home facts
- Year built:2003
- Listing ID #:41148946
- Added:18 day(s) ago
- Updated:October 24, 2026 at 12:10 PM
Rooms and interior
- Bedrooms:4
- Total bathrooms:3
- Full bathrooms:2
- Half bathrooms:1
- Flooring:Wall to Wall Carpet
- Dining Description:Dining Area, Formal Dining Room
- Bathrooms Description:Double Sinks, Updated Bath
- Kitchen Description:Built-in Oven, Built-in Oven/Range Combo, Dishwasher, Garbage Disposal, Microwave, Pantry, Refrigerator, Self Clean Oven
- Living area:3,237 sq. ft.
Heating and cooling
- Cooling:Ceiling Fan, Central -1 Zone
- Heating:Central Forced Air, Solar
Structure and exterior
- Roof:Tile
- Year built:2003
- Building area:3,237 sq. ft.
- Lot area:0.37 Acres
- Lot Features:Level
- Architectural Style:Ranch
- Construction Materials:Stucco
- Exterior Features:Automatic Sprinkler(s), Fenced Yard, Patio, Sprinklers - Front
- Foundation Description:Concrete Slab
- Levels:1 Story
Utilities
- Water:Gas Water Heater
Finances and disclosures
- Price:$1,050,000
- Price per sq. ft.:$324.37
Features and amenities
- Laundry features:In Laundry Room
- Amenities:Window Covering(s)
- Pool features:Gunite, In Ground
Parking
- Parking description:2 Car Garage, Access - Side Yard, Attached, Garage, Gate / Door Opener, Guest Parking, RV or Boat Parking
 The information being provided by Mlslistings Inc is for the consumer's personal, non-commercial use and may not be used for any purpose other than to identify prospective properties consumer may be interested in purchasing. Any information relating to real estate for sale referenced on this web site comes from the Internet Data Exchange (IDX) program of the Mlslistings Inc. Legacy Real Estate & Associates ERA Powered is not a Multiple Listing Service (MLS), nor does it offer MLS access. This website is a service of Legacy Real Estate & Associates ERA Powered, a broker participant of Mlslistings Inc. This web site may reference real estate listing(s) held by a brokerage firm other than the broker and/or agent who owns this web site. The accuracy of all information, regardless of source, including but not limited to open house information, square footages and lot sizes, is deemed reliable but not guaranteed and should be personally verified through personal inspection by and/or with the appropriate professionals. The data contained herein is copyrighted by Mlslistings Inc and is protected by all applicable copyright laws. Any unauthorized dissemination of this information is in violation of copyright laws and is strictly prohibited. Properties in listings may have been sold or may no longer be available. Copyright 2026 Mlslistings Inc. All rights reserved. This data is updated every 12 hours. Some properties appearing for sale on this display may subsequently have sold and may no longer be available. IDX display powered by Anywhere Real Estate. CAREIL Member Broker: William Aboumrad
New listings near 493 Quail Glen Dr
- New
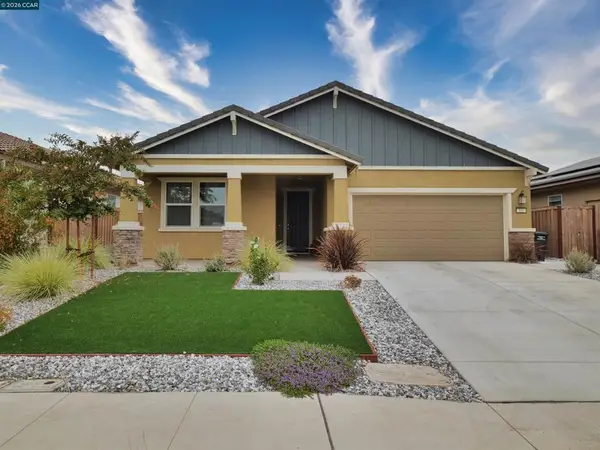 $709,000Active3 beds 2 baths1,934 sq. ft.
551 Pino Lane, Oakley, CA 94561
MLS# 41152062Listed by: KEENAN HOWARD REALTY, INC. - New
 $398,000Active2 beds 2 baths1,013 sq. ft.
206 Almondtree Lane, Oakley, CA 94561
MLS# 41151632Listed by: LEGACY REAL ESTATE & ASSOC - New
 $730,000Active5 beds 3 baths2,724 sq. ft.
544 Brinwood Way, Oakley, CA 94561
MLS# 41151588Listed by: NOBLE REALTY - Open Sat, 1 to 4pmNew
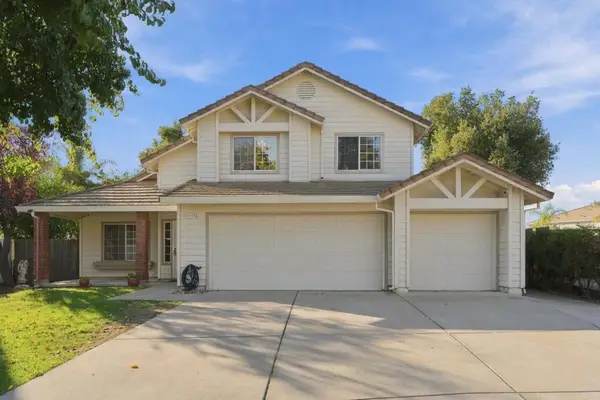 $649,950Active4 beds 3 baths2,098 sq. ft.
4159 Blossom Court, Oakley, CA 94561
MLS# ML82064970Listed by: EXP REALTY OF CALIFORNIA INC  $585,000Pending4 beds 3 baths1,683 sq. ft.
1949 W Summerfield Ct, Oakley, CA 94561
MLS# 41151568Listed by: RE/MAX GOLD BLUE LINE GROUP- Open Sun, 3 to 5pm
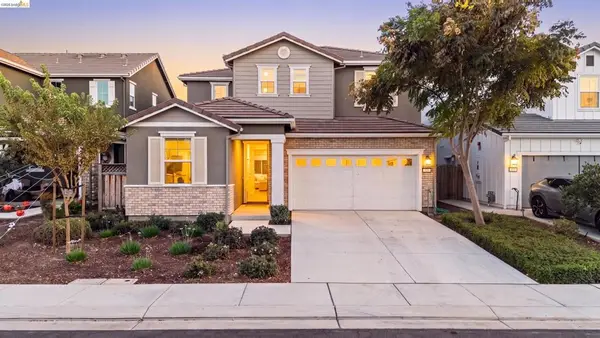 $650,000Pending4 beds 3 baths2,243 sq. ft.
539 Gemstone Way, Oakley, CA 94561
MLS# 41151381Listed by: KELLER WILLIAMS - Open Sun, 1 to 3pmNew
 $693,000Active5 beds 3 baths2,154 sq. ft.
113 Silver Bell Way, Oakley, CA 94561
MLS# 41151218Listed by: BQ GROUP - Open Sun, 1 to 4pm
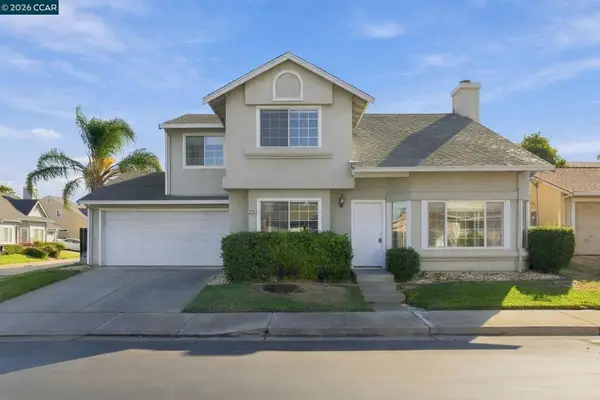 $540,000Active4 beds 3 baths1,595 sq. ft.
5350 Delta Ranch Dr, Oakley, CA 94561
MLS# 41150886Listed by: KELLER WILLIAMS REALTY  $635,000Pending4 beds 3 baths2,243 sq. ft.
408 Coolcrest Drive, Oakley, CA 94561
MLS# 41150789Listed by: MAIN STREET REALTY- Open Sat, 12 to 3pm
 $599,000Active3 beds 3 baths1,453 sq. ft.
427 White Oak Ct, Oakley, CA 94561
MLS# 41150075Listed by: EXP REALTY


Protect your home and budget from life's surprises with an Assurant Home Warranty, backed by a partner that supports you through every step of homeownership. Explore Plans.
© 2023 - 2026 ERA Franchise Systems LLC. All rights reserved. ERA Franchise Systems LLC fully supports the principles of the Fair Housing Act and the Equal Opportunity Act. ERA, ERA Real Estate powered, and their respective logos are registered service marks of ERA Franchise Systems LLC. Each office is independently owned and operated.