
5010 Neroly Rd, Oakley, CA 94561
Local realty services provided by:Legacy Real Estate & Associates ERA Powered
5010 Neroly Rd,Oakley, CA 94561
$1,149,900
- 4 Beds
- 4 Baths
- 3,212 sq. ft.
- Single family
- Active
Listed by: melissa jimenez
Office: live collective real
MLS#:41145164
Source:MLSListings
Price summary
- Price:$1,149,900
- Price per sq. ft.:$358
About this home
What’s not to love about 5010 Neroly Road? Nearly half an acre, over 3,200 sq. ft. of beautifully designed living space, 4 bedrooms, 3.5 baths, owned solar, RV/boat storage, and a home built in 2022 with thoughtful upgrades throughout. From the moment you step inside, the open, light-filled floor plan delivers a beautiful blend of modern style, functionality, and everyday comfort. At the heart of the home, the impressive kitchen makes a statement with white shaker cabinetry, brushed gold hardware, quartz countertops, an upgraded backsplash, and an oversized center island with plenty of room to gather, dine, and entertain. Upgraded tile flooring flows throughout the main living areas, creating a polished, cohesive look while offering durability and easy maintenance. The spacious primary suite feels like a private retreat, complete with a walk-in closet and spa-inspired bath featuring beautifully upgraded tile and a freestanding soaking tub. A separate junior suite with its own private bath provides added privacy and flexibility for guests or multigenerational living, while the additional bedrooms offer options for a home office, hobby space, or whatever best fits your lifestyle. The possibilities continue outdoors. A covered patio provides a comfortable spot for shaded relaxati...
Contact an agent
Home facts
- Year built:2022
- Listing ID #:41145164
- Added:56 day(s) ago
- Updated:October 23, 2026 at 04:56 PM
Rooms and interior
- Bedrooms:4
- Total bathrooms:4
- Full bathrooms:3
- Half bathrooms:1
- Flooring:Tile, Wall to Wall Carpet, Wood
- Kitchen Description:Garbage Disposal, Microwave
- Living area:3,212 sq. ft.
Heating and cooling
- Cooling:Central -1 Zone
Structure and exterior
- Roof:Tile
- Year built:2022
- Building area:3,212 sq. ft.
- Lot area:0.47 Acres
- Architectural Style:Craftsman, Ranch
- Exterior Features:Dog Run/Kennel, Fenced Yard
- Levels:1 Story
Finances and disclosures
- Price:$1,149,900
- Price per sq. ft.:$358
Features and amenities
- Laundry features:In Laundry Room
Parking
- Parking description:3 Car Garage, Attached, Garage
 The information being provided by Mlslistings Inc is for the consumer's personal, non-commercial use and may not be used for any purpose other than to identify prospective properties consumer may be interested in purchasing. Any information relating to real estate for sale referenced on this web site comes from the Internet Data Exchange (IDX) program of the Mlslistings Inc. Legacy Real Estate & Associates ERA Powered is not a Multiple Listing Service (MLS), nor does it offer MLS access. This website is a service of Legacy Real Estate & Associates ERA Powered, a broker participant of Mlslistings Inc. This web site may reference real estate listing(s) held by a brokerage firm other than the broker and/or agent who owns this web site. The accuracy of all information, regardless of source, including but not limited to open house information, square footages and lot sizes, is deemed reliable but not guaranteed and should be personally verified through personal inspection by and/or with the appropriate professionals. The data contained herein is copyrighted by Mlslistings Inc and is protected by all applicable copyright laws. Any unauthorized dissemination of this information is in violation of copyright laws and is strictly prohibited. Properties in listings may have been sold or may no longer be available. Copyright 2026 Mlslistings Inc. All rights reserved. This data is updated every 12 hours. Some properties appearing for sale on this display may subsequently have sold and may no longer be available. IDX display powered by Anywhere Real Estate. CAREIL Member Broker: William Aboumrad
New listings near 5010 Neroly Rd
- New
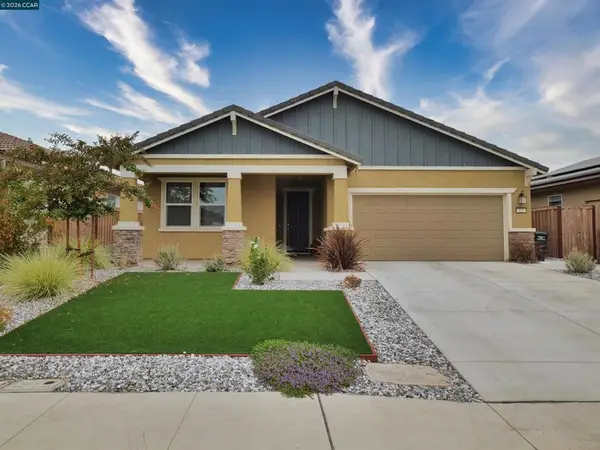 $709,000Active3 beds 2 baths1,934 sq. ft.
551 Pino Lane, Oakley, CA 94561
MLS# 41152062Listed by: KEENAN HOWARD REALTY, INC. - New
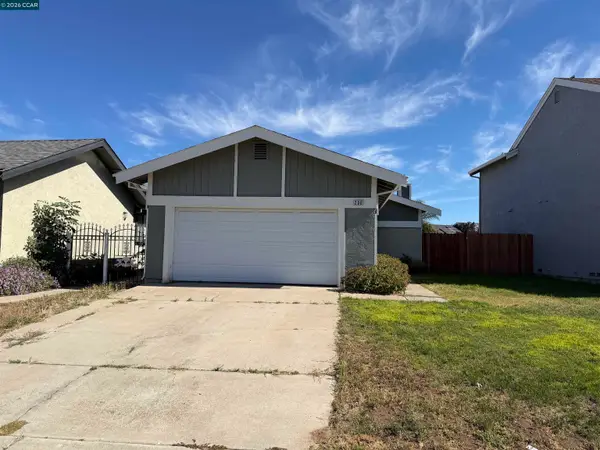 $398,000Active2 beds 2 baths1,013 sq. ft.
206 Almondtree Lane, OAKLEY, CA 94561
MLS# 41151632Listed by: LEGACY REAL ESTATE & ASSOC - New
 $730,000Active5 beds 3 baths2,724 sq. ft.
544 Brinwood Way, OAKLEY, CA 94561
MLS# 41151588Listed by: NOBLE REALTY - Open Sat, 1 to 4pmNew
 $649,950Active4 beds 3 baths2,098 sq. ft.
4159 Blossom Court, OAKLEY, CA 94561
MLS# 82064970Listed by: EXP REALTY OF CALIFORNIA INC  $585,000Pending4 beds 3 baths1,683 sq. ft.
1949 W Summerfield Ct, Oakley, CA 94561
MLS# 41151568Listed by: RE/MAX GOLD BLUE LINE GROUP- Open Sat, 1 to 3pmNew
 $650,000Active4 beds 3 baths2,243 sq. ft.
539 Gemstone Way, OAKLEY, CA 94561
MLS# 41151381Listed by: KELLER WILLIAMS - Open Sat, 10am to 12pmNew
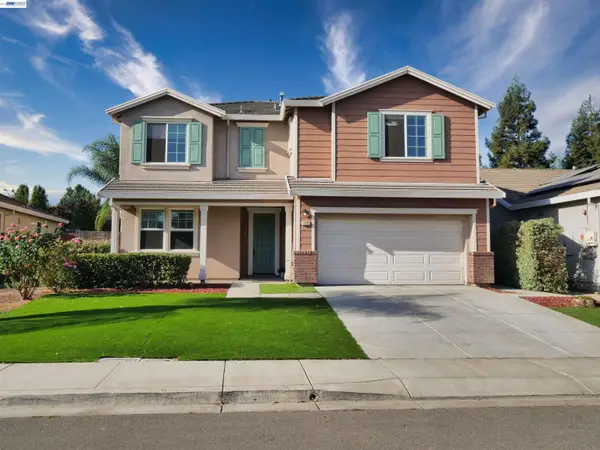 $693,000Active5 beds 3 baths2,154 sq. ft.
113 Silver Bell Way, OAKLEY, CA 94561
MLS# 41151218Listed by: BQ GROUP - Open Sat, 1 to 4pm
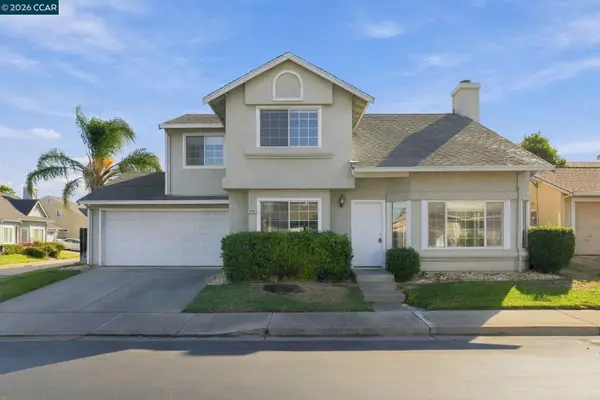 $540,000Active4 beds 3 baths1,595 sq. ft.
5350 Delta Ranch Dr, OAKLEY, CA 94561
MLS# 41150886Listed by: KELLER WILLIAMS REALTY  $599,000Active3 beds 3 baths1,453 sq. ft.
427 White Oak Ct, OAKLEY, CA 94561
MLS# 41150075Listed by: EXP REALTY $635,000Pending4 beds 3 baths2,243 sq. ft.
408 Coolcrest Drive, Oakley, CA 94561
MLS# 41150789Listed by: MAIN STREET REALTY


Protect your home and budget from life's surprises with an Assurant Home Warranty, backed by a partner that supports you through every step of homeownership. Explore Plans.
© 2023 - 2026 ERA Franchise Systems LLC. All rights reserved. ERA Franchise Systems LLC fully supports the principles of the Fair Housing Act and the Equal Opportunity Act. ERA, ERA Real Estate powered, and their respective logos are registered service marks of ERA Franchise Systems LLC. Each office is independently owned and operated.