
622 Marathon Drive, Oakley, CA 94561
Local realty services provided by:ERA Carlile Realty Group
622 Marathon Drive,Oakley, CA 94561
$829,000
- 5 Beds
- 5 Baths
- 3,280 sq. ft.
- Single family
- Active
Listed by: lindsay decker
Office: exp realty of northern ca, inc888-832-7179
MLS#:41141432
Source:CRMLS
Price summary
- Price:$829,000
- Price per sq. ft.:$252.74
About this home
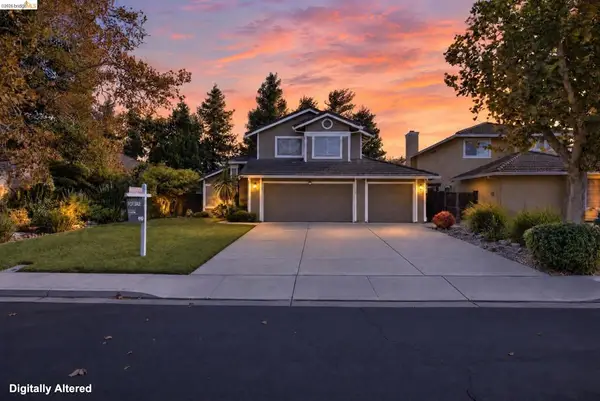
PRICE IMPROVEMENT! Welcome to this beautifully designed 5-bedroom, 4.5-bathroom two-story home featuring elegant finishes, thoughtful upgrades, solar and an ideal floor plan for modern living. The spacious lower level includes a Junior suite, additional half bath, perfect for guests or multigenerational living. The gourmet kitchen showcases crisp white cabinetry, quartz countertops, and a walk-in pantry, opening to the bright and inviting Great Room filled with natural light. Enjoy seamless indoor-outdoor living with double sliding glass doors perfect for entertaining year-round. The beautifully landscaped backyard offers a covered patio and a serene outdoor retreat, ideal for relaxing and entertaining. The second level offers a spacious loft, convenient laundry room, four bedrooms, and three full bathrooms. The luxurious Primary Suite features two walk-in closets, dual sinks, and a spa-inspired bathroom retreat. Additional upgrades include pre-wiring for ceiling fans, dimmers. Don’t miss your opportunity to make this stunning home your own!...
Contact an agent
Home facts
- Year built:2022
- Subdivision & Development:Not Listed
- Listing ID #:41141432
- Added:99 day(s) ago
- Updated:October 24, 2026 at 11:28 AM
Rooms and interior
- Bedrooms:5
- Total bathrooms:5
- Full bathrooms:4
- Half bathrooms:1
- Flooring:Carpet, Laminate, Tile
- Living area:3,280 sq. ft.
Heating and cooling
- Cooling:Central Air, Whole House Fan
- Heating:Solar
- Central air:Yes
Structure and exterior
- Roof:Tile
- Year built:2022
- Building area:3,280 sq. ft.
- Lot area:0.11 Acres
- Lot Features:Back Yard, Front Yard, Street Level, Yard
- Architectural Style:Craftsman, Traditional
- Construction Materials:Stone, Stucco
- Exterior Features:Patio
- Levels:2 Story
Finances and disclosures
- Price:$829,000
- Price per sq. ft.:$252.74
Parking
- Total parking spaces:2
- Parking description:Garage, Garage Door Opener
- Garage:Yes
- Garage spaces:2
New listings near 622 Marathon Drive
- New
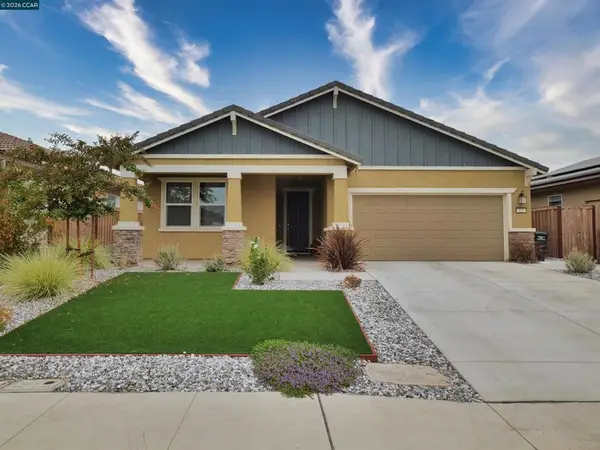 $709,000Active3 beds 2 baths1,934 sq. ft.
551 Pino Lane, Oakley, CA 94561
MLS# 41152062Listed by: KEENAN HOWARD REALTY, INC. - New
 $398,000Active2 beds 2 baths1,013 sq. ft.
206 Almondtree Lane, Oakley, CA 94561
MLS# 41151632Listed by: LEGACY REAL ESTATE & ASSOC - New
 $730,000Active5 beds 3 baths2,724 sq. ft.
544 Brinwood Way, Oakley, CA 94561
MLS# 41151588Listed by: NOBLE REALTY - Open Sat, 1 to 4pmNew
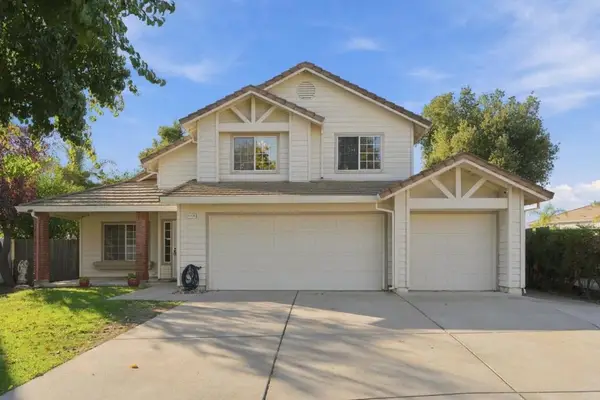 $649,950Active4 beds 3 baths2,098 sq. ft.
4159 Blossom Court, Oakley, CA 94561
MLS# ML82064970Listed by: EXP REALTY OF CALIFORNIA INC  $585,000Pending4 beds 3 baths1,683 sq. ft.
1949 W Summerfield Ct, Oakley, CA 94561
MLS# 41151568Listed by: RE/MAX GOLD BLUE LINE GROUP- Open Sun, 3 to 5pm
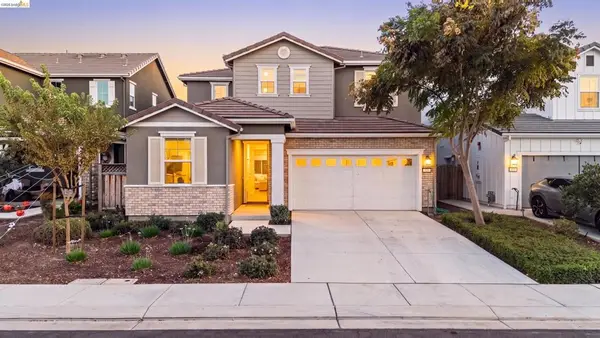 $650,000Pending4 beds 3 baths2,243 sq. ft.
539 Gemstone Way, Oakley, CA 94561
MLS# 41151381Listed by: KELLER WILLIAMS - Open Sun, 1 to 3pmNew
 $693,000Active5 beds 3 baths2,154 sq. ft.
113 Silver Bell Way, Oakley, CA 94561
MLS# 41151218Listed by: BQ GROUP - Open Sun, 1 to 4pm
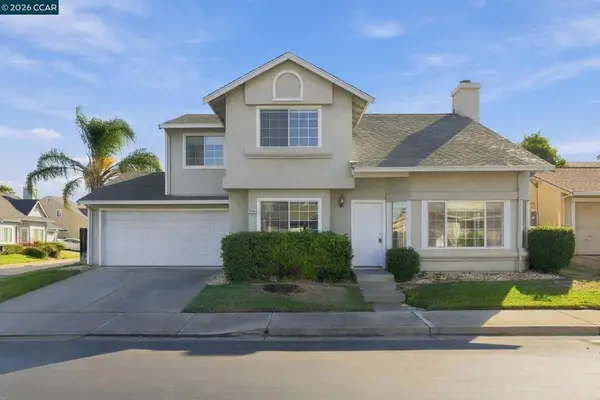 $540,000Active4 beds 3 baths1,595 sq. ft.
5350 Delta Ranch Dr, Oakley, CA 94561
MLS# 41150886Listed by: KELLER WILLIAMS REALTY  $635,000Pending4 beds 3 baths2,243 sq. ft.
408 Coolcrest Drive, Oakley, CA 94561
MLS# 41150789Listed by: MAIN STREET REALTY- Open Sat, 12 to 3pm
 $599,000Active3 beds 3 baths1,453 sq. ft.
427 White Oak Ct, Oakley, CA 94561
MLS# 41150075Listed by: EXP REALTY


Protect your home and budget from life's surprises with an Assurant Home Warranty, backed by a partner that supports you through every step of homeownership. Explore Plans.
© 2023 - 2026 ERA Franchise Systems LLC. All rights reserved. ERA Franchise Systems LLC fully supports the principles of the Fair Housing Act and the Equal Opportunity Act. ERA, ERA Real Estate powered, and their respective logos are registered service marks of ERA Franchise Systems LLC. Each office is independently owned and operated.