
1043 Greenway Road, Oceanside, CA 92057
Local realty services provided by:ERA North Orange County Real Estate
Upcoming open houses
- Sat, Aug 1512:00 pm - 02:00 pm
Listed by: erin wade
Office: compass619-353-5828
MLS#:NDP2606938
Source:CRMLS
Price summary
- Price:$999,000
- Price per sq. ft.:$399.92
- Monthly HOA dues:$125
About this home
Located in the highly sought-after Arrowood community of Oceanside, this beautifully maintained home offers 3 bedrooms, 2.5 bathrooms, an oversized two-car garage, and a thoughtfully designed floor plan that perfectly balances comfort and functionality. Formal living and dining rooms provide elegant spaces for entertaining, while the open-concept family room and kitchen create an inviting setting for everyday living. Upstairs features 3 bedrooms, abundant storage, and a versatile upstairs loft that's perfect as a second family room, playroom, home office, or media space. The spacious upstairs laundry room includes a one-year-old washer and dryer. Major system upgrades provide peace of mind, including a NEW ROOF and A/C, both installed in 2025. Termite Clearance has been completed. Situated on one of the neighborhood's more desirable lots, the backyard enjoys no direct neighbors behind, creating a greater sense of privacy and openness. Both the front and back yards feature low-maintenance artificial turf, while the backyard is designed for entertaining with an expansive covered concrete patio, built-in BBQ island, fire pit, and plenty of space to relax and enjoy Southern California's year-round weather. Residents enjoy access to the community's junior Olympic-size pool, playground, and scenic walking paths. Arrowood also offers an exceptional lifestyle with its 18-hole golf course, Toptracer driving range, pickleball courts, and the Fairways Bar & Grill, where neighbors gather for live music, trivia nights, and community events. Conveniently located less than 10 miles from the beach, with easy access to Highway 76, the Camp Pendleton back gate, fresh farm stands, shopping, dining, and Luiseno Park - making it easy to enjoy the best of coastal North County living!...
Contact an agent
Home facts
- Year built:2005
- Listing ID #:NDP2606938
- Added:22 day(s) ago
- Updated:August 14, 2026 at 04:42 AM
Rooms and interior
- Bedrooms:3
- Total bathrooms:3
- Full bathrooms:2
- Half bathrooms:1
- Kitchen Description:Barbecue, Dishwasher, Electric Oven, Microwave, Range Hood, Refrigerator, Washer, Water Purifier
- Bedroom Description:All Bedrooms Up
- Living area:2,498 sq. ft.
Heating and cooling
- Cooling:Central Air
- Heating:Forced Air
- Central air:Yes
Structure and exterior
- Roof:Tile
- Year built:2005
- Building area:2,498 sq. ft.
- Lot area:0.16 Acres
- Lot Features:Back Yard, Front Yard, Landscaped
- Exterior Features:Fire Pit
- Levels:2 Story
Schools
- High school:Bonsall
- Middle school:Norman L. Sullivan
- Elementary school:Bonsall West
Finances and disclosures
- Price:$999,000
- Price per sq. ft.:$399.92
Features and amenities
- Appliances:Barbecue, Dishwasher, Disposal, Dryer, Electric Oven, Microwave, Range Hood, Refrigerator, Washer, Water Heater, Water Purifier
- Laundry features:Dryer, Laundry Room, Washer
- Amenities:Barbecue, Fire Pit, Loft, Maintenance Grounds, Park, Playground, Pool, Walk In Closets
- Pool features:Association Pool, Pool
Parking
- Total parking spaces:2
- Parking description:Driveway, Garage, On Street
- Garage:Yes
- Garage spaces:2
New listings near 1043 Greenway Road
- Open Sun, 12 to 3pmNew
 $459,900Active4 beds 2 baths1,493 sq. ft.
3030 Oceanside #56, Oceanside, CA 92054
MLS# CV26177993Listed by: PAEZ REALTY COMPANY - Open Sat, 12 to 3pmNew
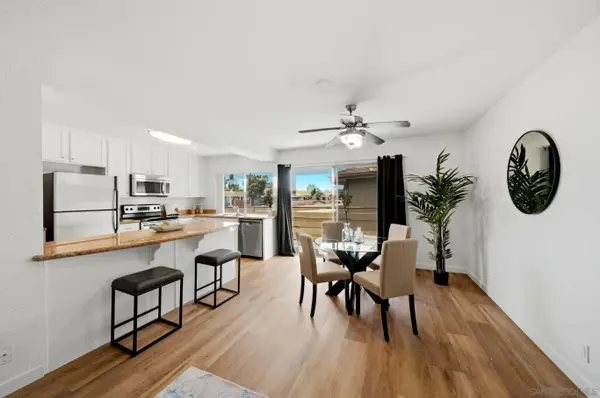 $419,000Active2 beds 2 baths987 sq. ft.
615 Fredricks Ave #146, Oceanside, CA 92058
MLS# 260019888Listed by: EXP REALTY OF CALIFORNIA, INC. - Open Sat, 12 to 3pmNew
 $675,000Active3 beds 2 baths1,320 sq. ft.
106 Lancer Ave, Oceanside, CA 92058
MLS# NDP2607645Listed by: REAL BROKERAGE TECHNOLOGIES - Open Sat, 12 to 3pmNew
 $675,000Active3 beds 2 baths1,320 sq. ft.
106 Lancer Ave, Oceanside, CA 92058
MLS# NDP2607645Listed by: REAL BROKERAGE TECHNOLOGIES - New
 $1,049,999Active4 beds 2 baths1,551 sq. ft.
4016 Mira Costa Street, Oceanside, CA 92056
MLS# PTP2606192Listed by: BLVDS REALTY - New
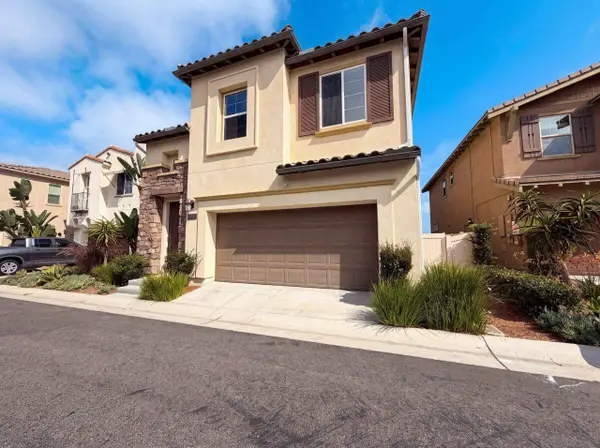 $935,000Active3 beds 3 baths1,771 sq. ft.
1242 Via Candelas, Oceanside, CA 92056
MLS# 260019815Listed by: OPENDOOR BROKERAGE INC. - New
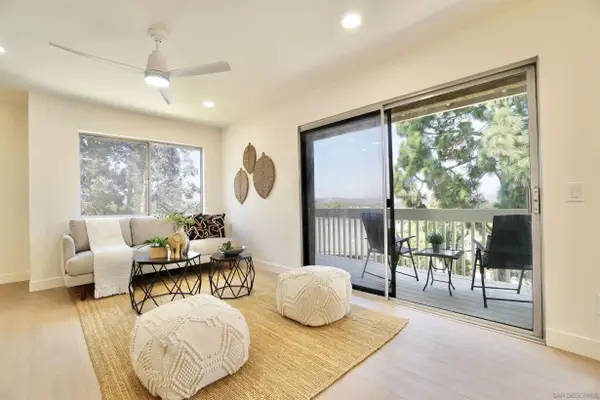 $569,990Active3 beds 2 baths1,324 sq. ft.
4228 Vista Del Rio Way #1, Oceanside, CA 92057
MLS# 260019824Listed by: BROOKESHIRE REAL ESTATE - Open Sat, 12 to 2pmNew
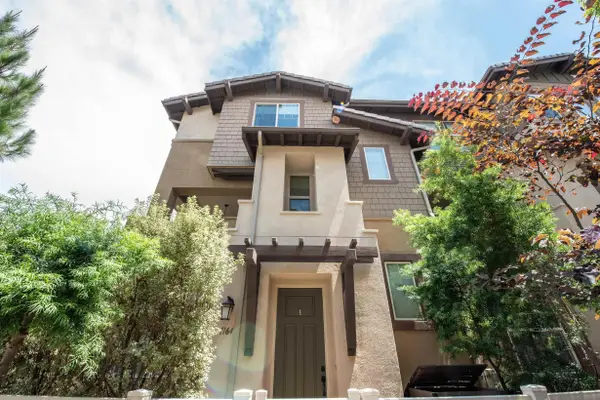 $875,000Active4 beds 4 baths1,824 sq. ft.
1164 Via Lucero, Oceanside, CA 92056
MLS# 260019830Listed by: COLDWELL BANKER REALTY - New
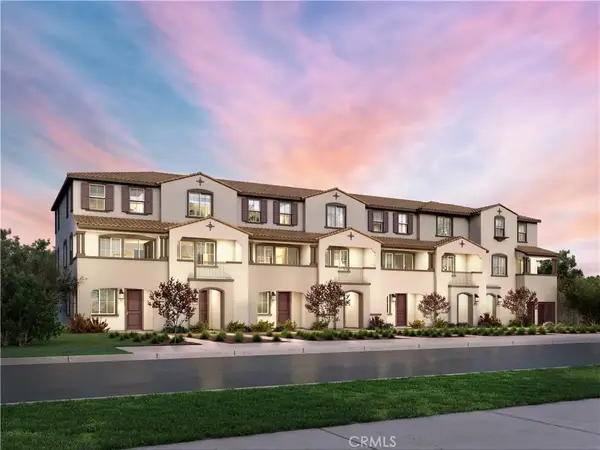 $801,600Active4 beds 4 baths1,765 sq. ft.
4730 Tobar Way, Oceanside, CA 92057
MLS# OC26174114Listed by: MERITAGE HOMES OF CALIFORNIA - Open Sat, 12 to 2pmNew
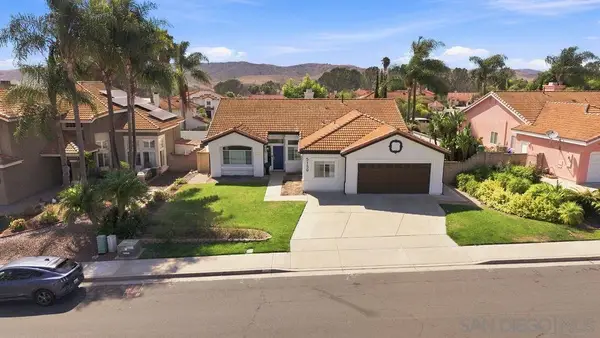 $849,999Active4 beds 2 baths2,378 sq. ft.
5159 Via Malaguena, Oceanside, CA 92057
MLS# 260019327SDListed by: EXP REALTY OF CALIFORNIA, INC.


Protect your home and budget from life's surprises with an Assurant Home Warranty, backed by a partner that supports you through every step of homeownership. Explore Plans.
© 2023 - 2026 ERA Franchise Systems LLC. All rights reserved. ERA Franchise Systems LLC fully supports the principles of the Fair Housing Act and the Equal Opportunity Act. ERA, ERA Real Estate powered, and their respective logos are registered service marks of ERA Franchise Systems LLC. Each office is independently owned and operated.