
1237 Breakaway Dr, Oceanside, CA 92057
Local realty services provided by:ERA North Orange County Real Estate
Listed by: doug west
Office: first team real estate
MLS#:260021412
Source:San Diego MLS via CRMLS
Price summary
- Price:$1,250,000
- Price per sq. ft.:$403.36
- Monthly HOA dues:$125
About this home
EXCEPTIONAL GOLF COURSE VIEWS + OWNED SOLAR! Set along the 9th fairway of the Arrowood Golf Course, this beautifully upgraded 4-bedroom, 3.5-bath home offers 3,099 sqft in a truly exceptional North County golf course setting. Expansive fairway and hillside views create a spectacular backdrop from the backyard and primary-suite balcony. Adding to the home's unique appeal is a large side-yard with putting green and additional entertaining space, providing separation and privacy. Inside, wood flooring extends throughout the main level, complemented by crown molding, plantation shutters, recessed lighting, and built-in ceiling speakers. The spacious kitchen features granite countertops, center island with reverse-osmosis dispenser, Thermador appliances, and a wine cooler. Generous living, dining, and family rooms provide for everyday living and entertaining. Upstairs, the primary suite opens to the golf-course-view balcony and features dual vanities, jetted soaking tub, walk-in shower, and large walk-in closet. Three additional bedrooms include one ensuite, and two offer front balcony access. A loft and laundry room with sink and cabinetry add flexibility and storage. Outside, the sprawling patio and built-in BBQ provide for gathering while enjoying remarkable views. Additional highlights include owned solar, a tankless water heater, and a finished 3-car garage with epoxy flooring and overhead storage. Located in the highly sought-after Arrowood community in Bonsall School District, this home has a rare combination of views, privacy, outdoor living, and thoughtful upgrades....
Contact an agent
Home facts
- Year built:2007
- Subdivision & Development:OCEANSIDE
- Listing ID #:260021412
- Added:25 day(s) ago
- Updated:September 27, 2026 at 08:26 AM
Rooms and interior
- Bedrooms:4
- Total bathrooms:4
- Full bathrooms:3
- Half bathrooms:1
- Kitchen Description:6 Burner Stove, Built In Range, Dishwasher, Disposal, Gas Range, Microwave, Range/Stove Hood, Refrigerator
- Living area:3,099 sq. ft.
Heating and cooling
- Cooling:Central Forced Air
- Heating:Forced Air Unit
Structure and exterior
- Roof:Concrete
- Year built:2007
- Building area:3,099 sq. ft.
- Construction Materials:Stucco
- Levels:2 Story
Utilities
- Water:Public
- Sewer:Public Sewer
Finances and disclosures
- Price:$1,250,000
- Price per sq. ft.:$403.36
Features and amenities
- Appliances:6 Burner Stove, Built In Range, Dishwasher, Disposal, Garage Door Opener, Gas Range, Microwave, Range/Stove Hood, Refrigerator, Solar Panels, Water Purifier
- Laundry features:Gas
- Pool features:Community/Common
Parking
- Total parking spaces:6
- Parking description:Attached
- Garage spaces:3
 This information is deemed reliable but not guaranteed. You should rely on this information only to decide whether or not to further investigate a particular property. BEFORE MAKING ANY OTHER DECISION, YOU SHOULD PERSONALLY INVESTIGATE THE FACTS (e.g. square footage and lot size) with the assistance of an appropriate professional. You may use this information only to identify properties you may be interested in investigating further. All uses except for personal, non-commercial use in accordance with the foregoing purpose are prohibited. Redistribution or copying of this information, any photographs or video tours is strictly prohibited. This information is derived from the Internet Data Exchange (IDX) service provided by San Diego MLS®. Displayed property listings may be held by a brokerage firm other than the broker and/or agent responsible for this display. The information and any photographs and video tours and the compilation from which they are derived is protected by copyright. Compilation © 2020 San Diego MLS®, Inc.
New listings near 1237 Breakaway Dr
- Coming Soon
 $1,995,000Coming Soon4 beds 4 baths3,200 sq. ft.
Address Withheld By Seller, Oceanside, CA 92054
MLS# 260023484SDListed by: COMPASS - Coming Soon
 $1,995,000Coming Soon4 beds 4 baths3,200 sq. ft.
Address Withheld By Seller, Oceanside, CA 92054
MLS# 260023484SDListed by: COMPASS - Coming Soon
 $1,875,000Coming Soon4 beds 2 baths1,250 sq. ft.
1909 1911 S Freeman Street, Oceanside, CA 92054
MLS# NDP2608965Listed by: WILLIS ALLEN REAL ESTATE - Coming Soon
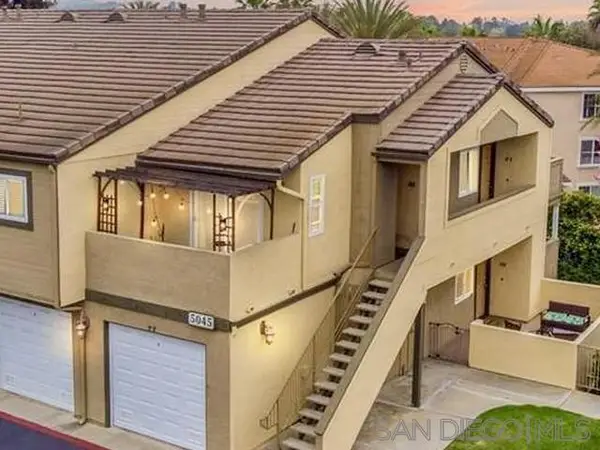 $420,000Coming Soon1 beds 1 baths700 sq. ft.
Address Withheld By Seller, Oceanside, CA 92057
MLS# 260023111SDListed by: LPT REALTY, INC - Coming Soon
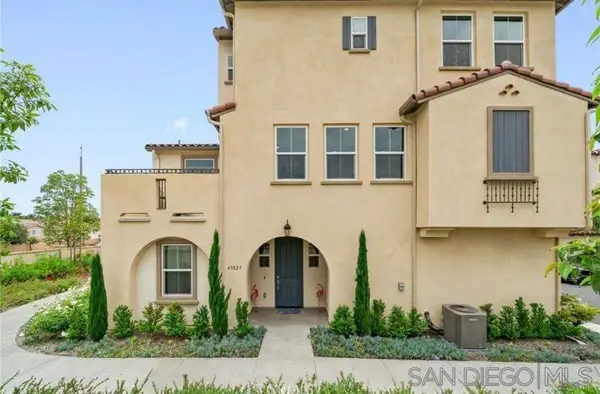 $797,000Coming Soon4 beds 4 baths1,840 sq. ft.
Address Withheld By Seller, Oceanside, CA 92056
MLS# 260022541SDListed by: LPT REALTY, INC - New
 $1,750,000Active3 beds 2 baths1,519 sq. ft.
403 S Horne Street, Oceanside, CA 92054
MLS# NDP2608983Listed by: HOMESMART REALTY WEST - Open Sun, 1 to 4pmNew
 $749,000Active4 beds 2 baths1,180 sq. ft.
4788 Claire Drive, Oceanside, CA 92057
MLS# NDP2608981Listed by: COMPASS - Open Sun, 1 to 4pmNew
 $749,000Active4 beds 2 baths1,180 sq. ft.
4788 Claire Drive, Oceanside, CA 92057
MLS# NDP2608981Listed by: COMPASS - Open Sun, 1 to 3pmNew
 $665,888Active2 beds 1 baths827 sq. ft.
117 Magdalena Drive, Oceanside, CA 92057
MLS# NDP2608941Listed by: WILLIS ALLEN REAL ESTATE - New
 $1,700,000Active3 beds 4 baths2,808 sq. ft.
4972 Lerkas Way, Oceanside, CA 92056
MLS# 260023535SDListed by: COMPASS


Protect your home and budget from life's surprises with an Assurant Home Warranty, backed by a partner that supports you through every step of homeownership. Explore Plans.
© 2023 - 2026 ERA Franchise Systems LLC. All rights reserved. ERA Franchise Systems LLC fully supports the principles of the Fair Housing Act and the Equal Opportunity Act. ERA, ERA Real Estate powered, and their respective logos are registered service marks of ERA Franchise Systems LLC. Each office is independently owned and operated.