
133 Mellano Way, Oceanside, CA 92057
Local realty services provided by:Nelson Shelton Real Estate ERA Powered
Listed by: mark schultz
Office: mark schultz broker760-908-9778
MLS#:260012609SD
Source:CRMLS
Price summary
- Price:$1,299,900
- Price per sq. ft.:$372.04
- Monthly HOA dues:$360
About this home
This two-story Next Gen® home that now includes backsplashes and upgraded flooring and is ready for a Quick Move-In, features a private suite with a separate entrance, living area, kitchenette and bedroom for seamless independent living. An open-concept floorplan on the first level combines the kitchen, living and dining areas, with access to a California Room for outdoor entertainment and leisure. On the second floor, three bedrooms surround a versatile loft, including the luxe owner’s suite with a spa-inspired bathroom and walk-in closet. There is also a spacious 3 car garage and driveway. The community has wide streets and sidewalks and ample street parking. Walk to: parks, pools, recreation center with gym, lounge, and conference room, extensive trail system, lawns, viewpoint park, hilltop Magnolia is a collection of new and spacious two-story homes now selling at the North River Farms masterplan in Oceanside, CA. Select plans will feature Lennar’s signature Next Gen® suite, complete with a separate entrance, living space, bedroom, bathroom, kitchenette and laundry room. An extensive trail system weaves throughout the community, and residents will enjoy access to onsite amenities, including picnic areas, swimming pools, a fitness center, pickleball courts and much more. Photos or renderings may be of the Model Home and not the actual home....
Contact an agent
Home facts
- Year built:2026
- Subdivision & Development:Oceanside
- Listing ID #:260012609SD
- Added:147 day(s) ago
- Updated:October 19, 2026 at 02:38 AM
Rooms and interior
- Bedrooms:4
- Total bathrooms:5
- Full bathrooms:4
- Half bathrooms:1
- Kitchen Description:Convection Oven, Dishwasher, Disposal, Electric Oven, Microwave, Refrigerator
- Living area:3,494 sq. ft.
Heating and cooling
- Cooling:Central Air
- Heating:Forced Air, Natural Gas
- Central air:Yes
Structure and exterior
- Year built:2026
- Building area:3,494 sq. ft.
- Construction Materials:Stucco
- Levels:2 Story
Finances and disclosures
- Price:$1,299,900
- Price per sq. ft.:$372.04
Features and amenities
- Appliances:Convection Oven, Dishwasher, Disposal, Electric Oven
- Laundry features:Inside
- Pool features:Community
Parking
- Total parking spaces:3
- Garage:Yes
- Garage spaces:3
New listings near 133 Mellano Way
- Coming Soon
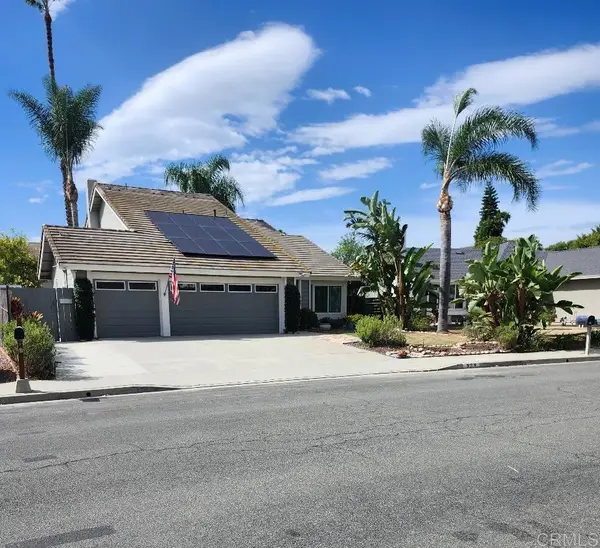 $940,000Coming Soon4 beds 3 baths1,710 sq. ft.
929 Goleta St., Oceanside, CA 92057
MLS# NDP2609653Listed by: WEB PACIFIC REALTY - Coming Soon
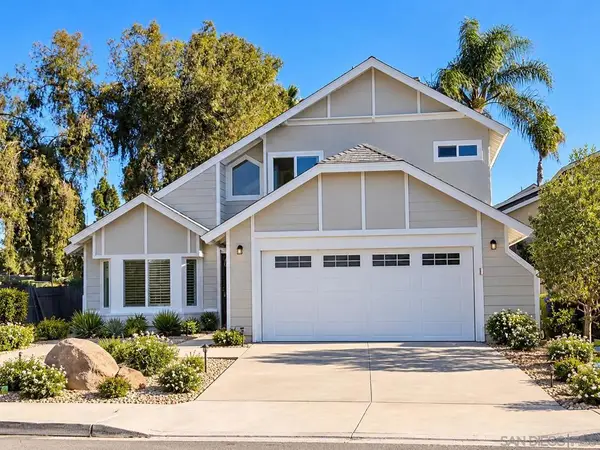 $975,000Coming Soon4 beds 3 baths1,764 sq. ft.
Address Withheld By Seller, Oceanside, CA 92057
MLS# 260025152SDListed by: RE/MAX CONNECTIONS - Coming Soon
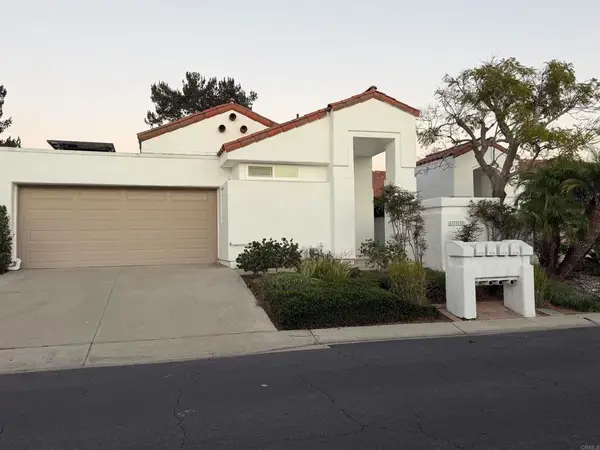 $1,240,000Coming Soon2 beds 2 baths1,880 sq. ft.
4712 Cordoba Way, Oceanside, CA 92056
MLS# NDP2609625Listed by: JMR REAL ESTATE - Coming Soon
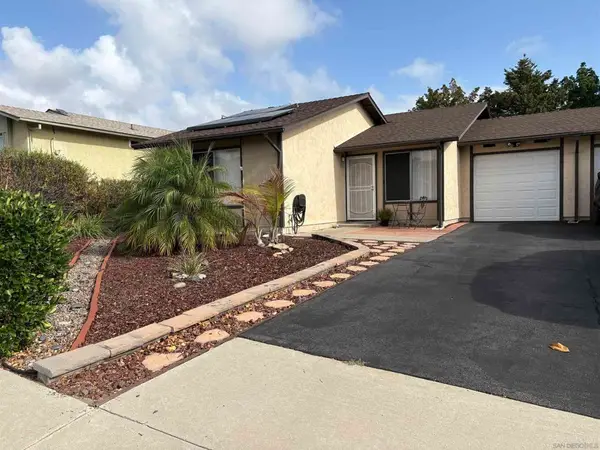 $549,000Coming Soon2 beds 1 baths834 sq. ft.
Address Withheld By Seller, Oceanside, CA 92056
MLS# 260024647SDListed by: CASA PACIFIC REALTY - Coming Soon
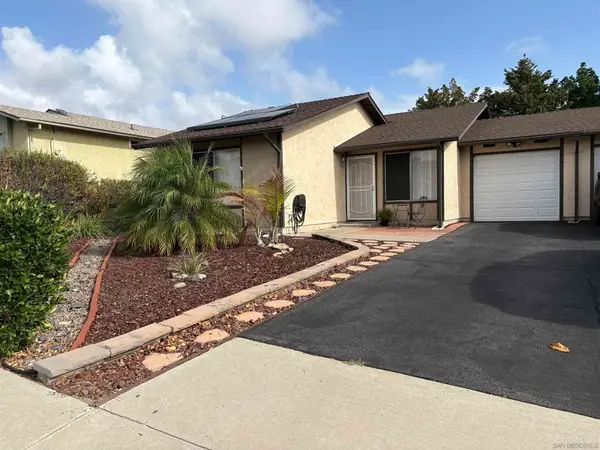 $549,000Coming Soon2 beds 1 baths834 sq. ft.
Address Withheld By Seller, Oceanside, CA 92056
MLS# 260024647SDListed by: CASA PACIFIC REALTY - Coming Soon
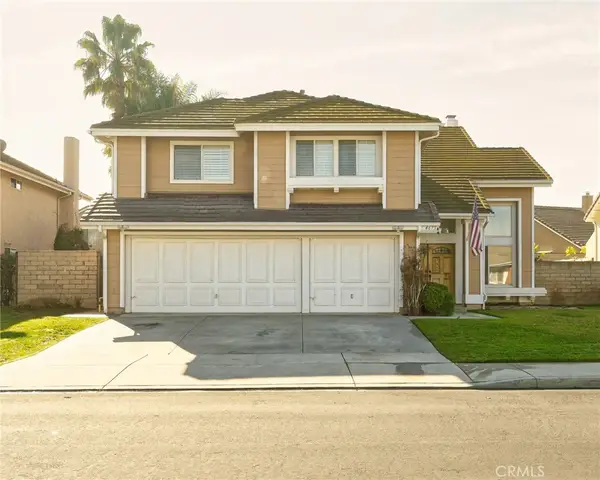 $1,175,000Coming Soon4 beds 3 baths2,622 sq. ft.
4675 Caneel Bay Court, Oceanside, CA 92057
MLS# SW26218017Listed by: KA HOMES - Coming SoonOpen Sat, 12 to 3pm
 $1,380,000Coming Soon4 beds 4 baths3,335 sq. ft.
274 Hadley Way, Oceanside, CA 92057
MLS# SW26214822Listed by: JASON MITCHELL R. E. CALIF - Coming Soon
 $319,000Coming Soon2 beds 2 baths1,440 sq. ft.
200 N El Camino Real #290, Oceanside, CA 92058
MLS# NDP2609163Listed by: BERKSHIRE HATHAWAY HOMESERVICE - New
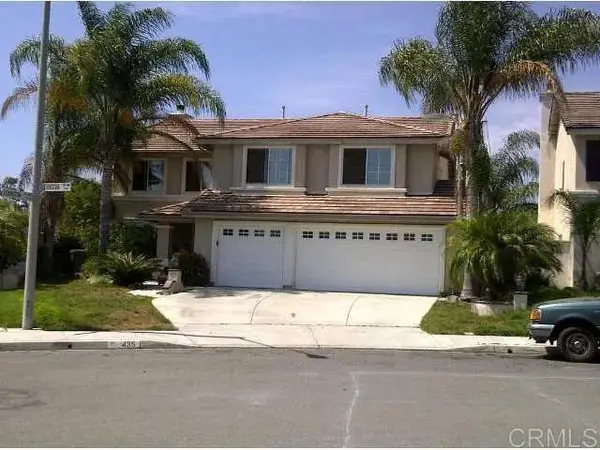 $1,310,000Active5 beds 3 baths3,277 sq. ft.
435 Lexington Circle, Oceanside, CA 92057
MLS# NDP2609634Listed by: SUN AND SEA REALTY - New
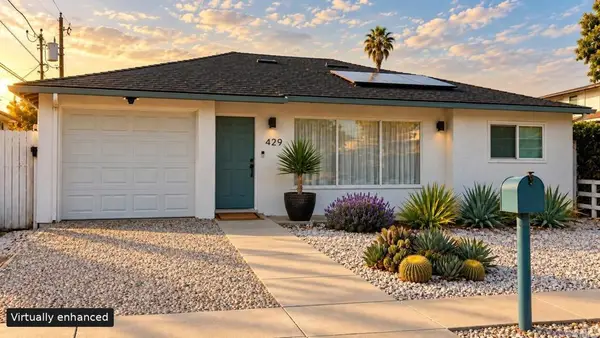 $1,159,000Active3 beds 3 baths1,212 sq. ft.
429 Garfield Street, Oceanside, CA 92054
MLS# NDP2609630Listed by: GOODKIND PROPERTIES


Protect your home and budget from life's surprises with an Assurant Home Warranty, backed by a partner that supports you through every step of homeownership. Explore Plans.
© 2023 - 2026 ERA Franchise Systems LLC. All rights reserved. ERA Franchise Systems LLC fully supports the principles of the Fair Housing Act and the Equal Opportunity Act. ERA, ERA Real Estate powered, and their respective logos are registered service marks of ERA Franchise Systems LLC. Each office is independently owned and operated.