
150 Ridge View Way, Oceanside, CA 92057
Local realty services provided by:ERA Donahoe Realty
Listed by: john r griswold, bob griswold
Office: compass
MLS#:260019955
Source:San Diego MLS via CRMLS
Price summary
- Price:$1,050,000
- Price per sq. ft.:$521.87
- Monthly HOA dues:$290
About this home
Stunning panoramic views await from this beautifully situated home at the end of a cul-de-sac in the desirable gated community of Sierra Ridge. With no neighbor on one side, the property offers added privacy and an ideal setting. The versatile floorplan features 4 bedrooms and 2.5 baths, providing plenty of flexibility for working from home, studying, or creating additional living space. Downstairs, rich wood flooring flows throughout, with a flexible room off the entry and a spacious family room featuring a cozy fireplace. The light and bright kitchen is appointed with a modern subway tile backsplash, granite countertops, farmhouse sink, and an entertaining center with wine rack and refrigerator. Upstairs, you'll find all four bedrooms along with a convenient full laundry room. Sweeping views can be enjoyed from the family room, kitchen, and primary bedroom. Step outside to the covered patio, where cool coastal breezes and expansive Oceanside views create the perfect backdrop for relaxing or entertaining. Sierra Ridge amenities include a pool and spa, basketball court, green spaces, and walking trails. Conveniently located near award-winning schools, shopping, dining, and freeway access, with Oceanside's beautiful beaches and vibrant downtown just minutes away....
Contact an agent
Home facts
- Year built:2003
- Subdivision & Development:OCEANSIDE
- Listing ID #:260019955
- Added:46 day(s) ago
- Updated:September 30, 2026 at 02:32 PM
Rooms and interior
- Bedrooms:4
- Total bathrooms:3
- Full bathrooms:2
- Half bathrooms:1
- Flooring:Carpet, Laminate, Tile
- Kitchen Description:Dishwasher, Disposal, Microwave, Range/Oven, Refrigerator
- Living area:2,012 sq. ft.
Heating and cooling
- Cooling:Central Forced Air
- Heating:Forced Air Unit
Structure and exterior
- Roof:Composition
- Year built:2003
- Building area:2,012 sq. ft.
- Construction Materials:Stucco
- Exterior Features:Concrete
- Levels:2 Story
Utilities
- Water:Meter on Property
- Sewer:Sewer Connected
Finances and disclosures
- Price:$1,050,000
- Price per sq. ft.:$521.87
Features and amenities
- Appliances:Dishwasher, Disposal, Dryer, Garage Door Opener, Microwave, Range/Oven, Refrigerator, Washer
- Laundry features:Dryer, Electric, Gas, Washer
- Pool features:Community/Common
Parking
- Total parking spaces:4
- Parking description:Attached
- Garage spaces:2
 This information is deemed reliable but not guaranteed. You should rely on this information only to decide whether or not to further investigate a particular property. BEFORE MAKING ANY OTHER DECISION, YOU SHOULD PERSONALLY INVESTIGATE THE FACTS (e.g. square footage and lot size) with the assistance of an appropriate professional. You may use this information only to identify properties you may be interested in investigating further. All uses except for personal, non-commercial use in accordance with the foregoing purpose are prohibited. Redistribution or copying of this information, any photographs or video tours is strictly prohibited. This information is derived from the Internet Data Exchange (IDX) service provided by San Diego MLS®. Displayed property listings may be held by a brokerage firm other than the broker and/or agent responsible for this display. The information and any photographs and video tours and the compilation from which they are derived is protected by copyright. Compilation © 2020 San Diego MLS®, Inc.
New listings near 150 Ridge View Way
- Coming Soon
 $1,075,000Coming Soon3 beds 3 baths1,915 sq. ft.
3745 Scenic Way, Oceanside, CA 92056
MLS# NDP2609044Listed by: SRG - Coming Soon
 $1,399,900Coming Soon3 beds 2 baths1,824 sq. ft.
Address Withheld By Seller, Oceanside, CA 92058
MLS# 260023673SDListed by: KELLER WILLIAMS SAN DIEGO METRO - Coming Soon
 $1,875,000Coming Soon4 beds 2 baths1,250 sq. ft.
1909 1911 S Freeman Street, Oceanside, CA 92054
MLS# NDP2608965Listed by: WILLIS ALLEN REAL ESTATE - Coming Soon
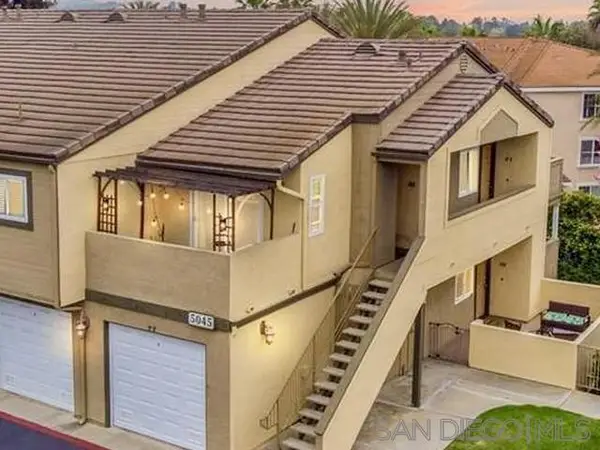 $420,000Coming Soon1 beds 1 baths700 sq. ft.
Address Withheld By Seller, Oceanside, CA 92057
MLS# 260023111SDListed by: LPT REALTY, INC - New
 $554,900Active4 beds 2 baths1,276 sq. ft.
668 Arthur, Oceanside, CA 92057
MLS# SW26212791Listed by: EXIT ALLIANCE REALTY - Open Sat, 12 to 3pmNew
 $799,000Active3 beds 2 baths1,176 sq. ft.
2241 Edgewood Place, Oceanside, CA 92054
MLS# NDP2609062Listed by: REAL BROKERAGE TECHNOLOGIES - New
 $355,000Active2 beds 2 baths1,028 sq. ft.
3685 Vista Campana N #68, Oceanside, CA 92057
MLS# OC26212413Listed by: RE/MAX PROPERTY CONNECTION - New
 $699,000Active2 beds 1 baths827 sq. ft.
3730 North Way, Oceanside, CA 92056
MLS# NDP2609045Listed by: REALBLUE PROPERTIES  $215,000Pending2 beds 2 baths1,224 sq. ft.
200 N El Camino Real #21, Oceanside, CA 92058
MLS# NDP2609051Listed by: SUMMERWOOD HOMES REALTY- New
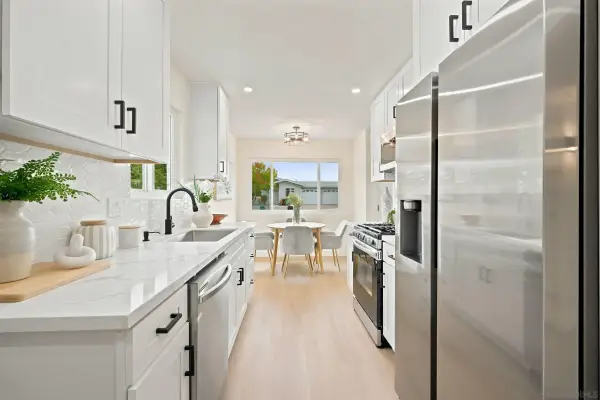 $549,000Active2 beds 1 baths827 sq. ft.
3746 Gail Dr, Oceanside, CA 92056
MLS# 260023648Listed by: WELLS ESTATES


Protect your home and budget from life's surprises with an Assurant Home Warranty, backed by a partner that supports you through every step of homeownership. Explore Plans.
© 2023 - 2026 ERA Franchise Systems LLC. All rights reserved. ERA Franchise Systems LLC fully supports the principles of the Fair Housing Act and the Equal Opportunity Act. ERA, ERA Real Estate powered, and their respective logos are registered service marks of ERA Franchise Systems LLC. Each office is independently owned and operated.