
212 S Pacific Street, Oceanside, CA 92054
Local realty services provided by:ERA North Orange County Real Estate
212 S Pacific Street,Oceanside, CA 92054
$2,860,000
- 4 Beds
- 3 Baths
- 2,600 sq. ft.
- Townhouse
- Active
Listed by: clinton mckinnon, teryl jackson
Office: clinton mckinnon, broker
MLS#:260026367SD
Source:CRMLS
Price summary
- Price:$2,860,000
- Price per sq. ft.:$1,100
About this home
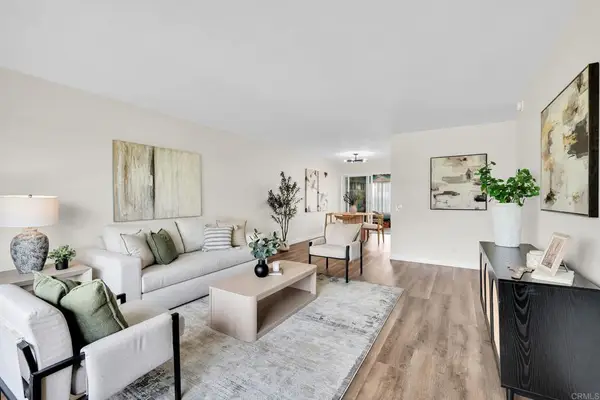
Enjoy panoramic white-water views from this newly completed modern beach home on Oceanside’s iconic Pacific Street, just steps from the sand. The light-filled home offers 4 bedrooms, a bonus room or office, 2.5 baths, and approximately 2,600 sq. ft. of open living space. The large main living area opens to a spacious ocean-facing deck, ideal for outdoor dining and sunset views. The oversized primary suite features a sitting room and private balcony. Additional highlights include a paid-off solar system, ductless A/C throughout, a one-car garage, and 1 tandem covered parking, and a west-facing ground-level patio with ocean views. The beach is just across the street, and the Oceanside Pier, restaurants, gastropubs, rooftop bars, and weekly farmers market are within walking distance. The Amtrak Station is also nearby, offering convenient rail access to San Diego for Padres games. This is one of two residences in this striking new duplex; this home has its own utilities and legal parcel number. Purchase individually or explore the rare opportunity to acquire both residences and the entire building for investment or multigenerational living. A maintenance agreement will be created if purchased separately. Buyer to verify any intended rental use and related requirements. Professional photography forthcoming....
Contact an agent
Home facts
- Year built:2025
- Subdivision & Development:Downtown
- Listing ID #:260026367SD
- Added:1 day(s) ago
- Updated:November 05, 2026 at 12:58 PM
Rooms and interior
- Bedrooms:4
- Total bathrooms:3
- Full bathrooms:2
- Half bathrooms:1
- Kitchen Description:Refrigerator
- Living area:2,600 sq. ft.
Heating and cooling
- Cooling:Central Air
- Heating:Electric, Forced Air
- Central air:Yes
Structure and exterior
- Roof:Synthetic
- Year built:2025
- Building area:2,600 sq. ft.
- Architectural Style:Modern
- Construction Materials:Stucco
- Levels:2 Story
Finances and disclosures
- Price:$2,860,000
- Price per sq. ft.:$1,100
Features and amenities
- Appliances:Refrigerator
- Laundry features:Electric Dryer Hookup, Gas Dryer Hookup, In Garage
Parking
- Total parking spaces:2
- Parking description:Covered, Direct Access, Door Single, Garage, Garage Door Opener
- Garage:Yes
- Garage spaces:1
New listings near 212 S Pacific Street
- Coming Soon
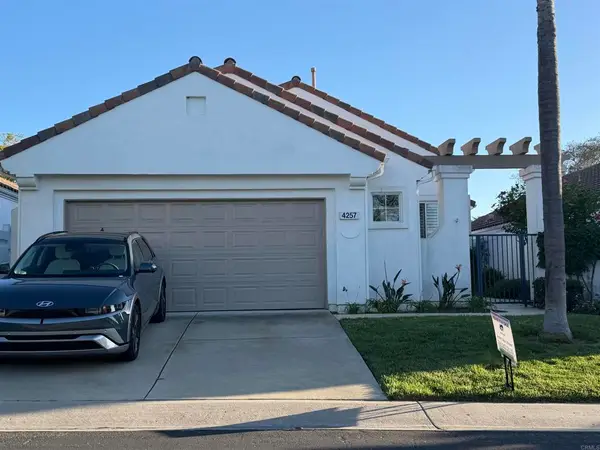 $1,100,000Coming Soon2 beds 2 baths1,613 sq. ft.
4257 Lindos Way, Oceanside, CA 92056
MLS# NDP2610036Listed by: JMR REAL ESTATE - Coming Soon
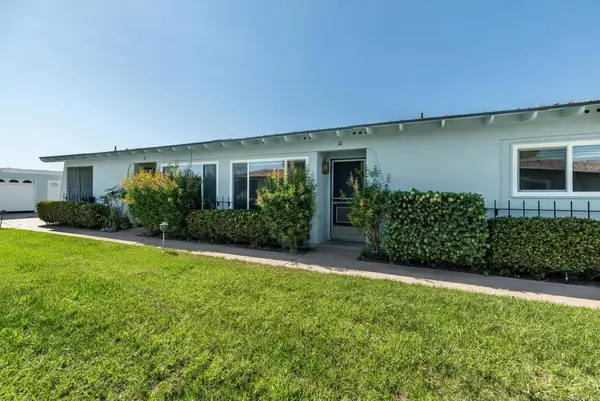 $430,000Coming Soon2 beds 2 baths994 sq. ft.
3839 Vista Campana S #16, Oceanside, CA 92057
MLS# NDP2610032Listed by: REAL BROKERAGE TECHNOLOGIES - Coming Soon
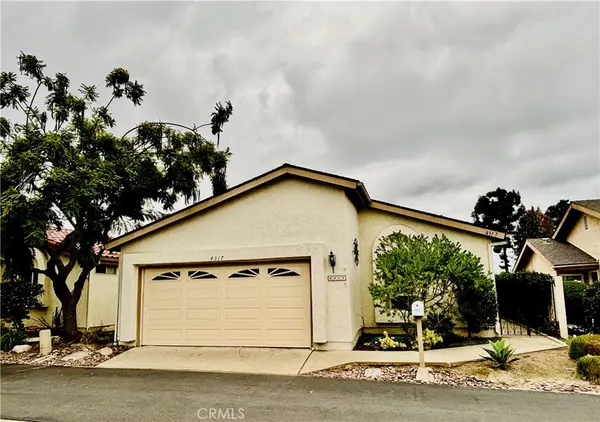 $709,000Coming Soon3 beds 2 baths1,461 sq. ft.
4317 Mirage Lane, Oceanside, CA 92056
MLS# OC26230638Listed by: BOUHAUS PROPERTIES - Coming SoonOpen Sat, 1 to 3pm
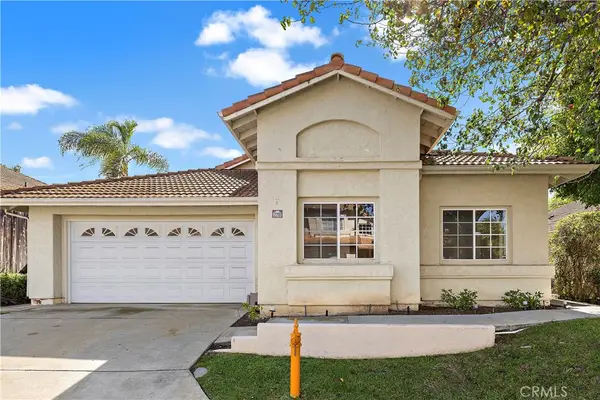 $849,000Coming Soon3 beds 2 baths1,535 sq. ft.
2210 Luz Way, Oceanside, CA 92056
MLS# OC26236385Listed by: FIRST TEAM REAL ESTATE - Coming SoonOpen Sat, 12 to 3pm
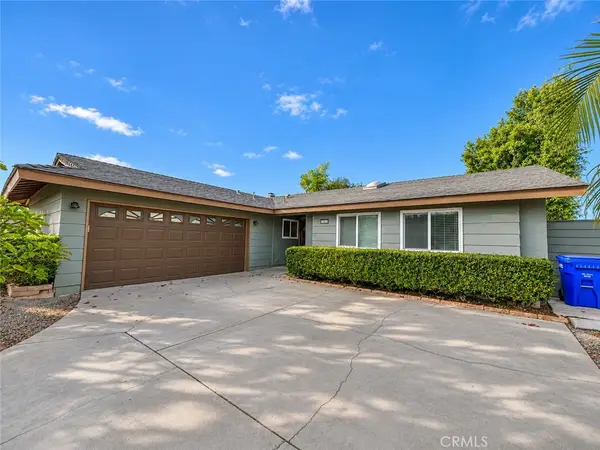 $974,999Coming Soon4 beds 2 baths1,464 sq. ft.
3916 Bedford, Oceanside, CA 92056
MLS# OC26234419Listed by: KELLER WILLIAMS OC COASTAL REALTY - Coming SoonOpen Sat, 11am to 3pm
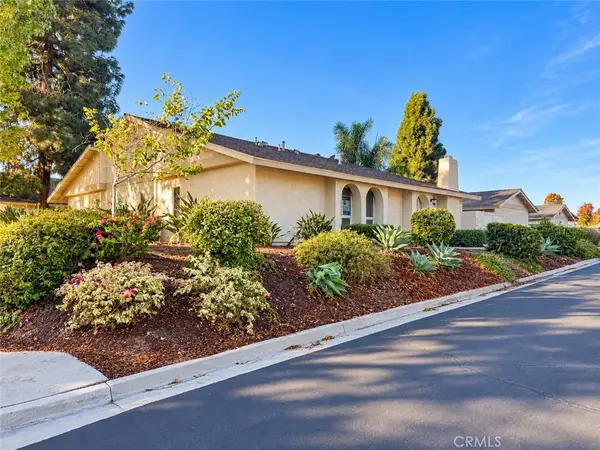 $589,900Coming Soon3 beds 2 baths1,269 sq. ft.
652 Kumquat Way, Oceanside, CA 92058
MLS# TR26234140Listed by: RE/MAX TOP PRODUCERS - New
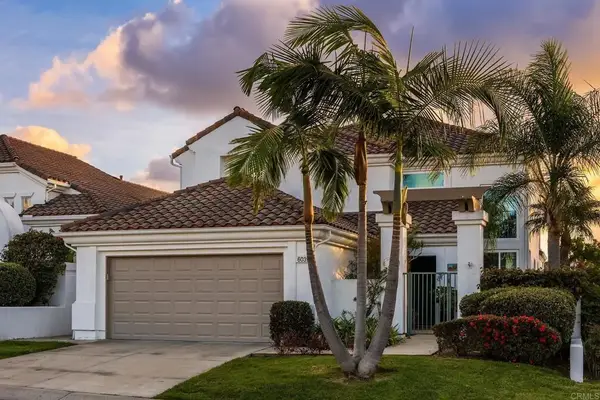 $1,450,000Active3 beds 3 baths2,149 sq. ft.
6039 Piros Way, Oceanside, CA 92056
MLS# NDP2610040Listed by: COLDWELL BANKER REALTY - Open Sat, 12 to 2pmNew
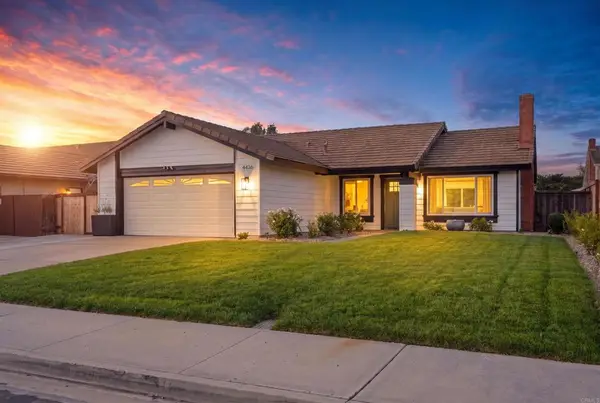 $829,000Active3 beds 2 baths1,260 sq. ft.
4436 Point Vicente, Oceanside, CA 92058
MLS# NDP2610026Listed by: COMPASS - New
 $474,900Active2 beds 2 baths1,046 sq. ft.
3544 Bartlett Avenue, Oceanside, CA 92057
MLS# PTP2608195Listed by: COLDWELL BANKER WEST


Protect your home and budget from life's surprises with an Assurant Home Warranty, backed by a partner that supports you through every step of homeownership. Explore Plans.
© 2023 - 2026 ERA Franchise Systems LLC. All rights reserved. ERA Franchise Systems LLC fully supports the principles of the Fair Housing Act and the Equal Opportunity Act. ERA, ERA Real Estate powered, and their respective logos are registered service marks of ERA Franchise Systems LLC. Each office is independently owned and operated.