
289 Reef Point #3, Oceanside, CA 92058
Local realty services provided by:ERA North Orange County Real Estate
Listed by: karen degasperis
Office: degasperis & associates real estate
MLS#:260012535
Source:San Diego MLS via CRMLS
Price summary
- Price:$689,000
- Price per sq. ft.:$488.65
- Monthly HOA dues:$455
About this home
Beautiful 3BD/2.5BA townhome with bright and open floor plan in highly sought-after Pelican Cove! Kitchen has an abundance of cabinets and counter space, granite counters, stainless steel appliances and breakfast area nook. Spacious primary suite easily fits a king size bed and offers dual closets plus plenty of additional closet space throughout the home. Features include central A/C, fireplace and extra large patio perfect for entertaining, BBQ and more. Oversize attached 2-car garage is convenient for additional storage and direct access to inside the townhome. Enjoy the coastal breezes and park-like setting with playground and green space. Prime Oceanside location near shopping, dining, and easy access to the beach and freeways.
Contact an agent
Home facts
- Year built:2006
- Subdivision & Development:OCEANSIDE
- Listing ID #:260012535
- Added:136 day(s) ago
- Updated:October 06, 2026 at 02:05 PM
Rooms and interior
- Bedrooms:3
- Total bathrooms:3
- Full bathrooms:2
- Half bathrooms:1
- Kitchen Description:Dishwasher, Disposal, Range/Oven, Refrigerator
- Living area:1,410 sq. ft.
Heating and cooling
- Cooling:Central Forced Air
- Heating:Forced Air Unit
Structure and exterior
- Roof:Tile/Clay
- Year built:2006
- Building area:1,410 sq. ft.
- Construction Materials:Stucco
- Exterior Features:Patio
- Levels:2 Story
Utilities
- Water:Public
- Sewer:Sewer Connected
Finances and disclosures
- Price:$689,000
- Price per sq. ft.:$488.65
Features and amenities
- Appliances:Counter Top, Dishwasher, Disposal, Garage Door Opener, Range/Oven, Refrigerator
- Laundry features:Gas
Parking
- Total parking spaces:2
- Parking description:Attached, Direct Garage Access, Garage Door Opener
- Garage spaces:2
 This information is deemed reliable but not guaranteed. You should rely on this information only to decide whether or not to further investigate a particular property. BEFORE MAKING ANY OTHER DECISION, YOU SHOULD PERSONALLY INVESTIGATE THE FACTS (e.g. square footage and lot size) with the assistance of an appropriate professional. You may use this information only to identify properties you may be interested in investigating further. All uses except for personal, non-commercial use in accordance with the foregoing purpose are prohibited. Redistribution or copying of this information, any photographs or video tours is strictly prohibited. This information is derived from the Internet Data Exchange (IDX) service provided by San Diego MLS®. Displayed property listings may be held by a brokerage firm other than the broker and/or agent responsible for this display. The information and any photographs and video tours and the compilation from which they are derived is protected by copyright. Compilation © 2020 San Diego MLS®, Inc.
New listings near 289 Reef Point #3
- Coming Soon
 $1,380,000Coming Soon4 beds 4 baths3,335 sq. ft.
274 Hadley Way, Oceanside, CA 92057
MLS# SW26214822Listed by: JASON MITCHELL R. E. CALIF - Coming Soon
 $1,449,000Coming Soon4 beds 3 baths2,483 sq. ft.
Address Withheld By Seller, Oceanside, CA 92057
MLS# 260024064SDListed by: COMPASS - Coming Soon
 $1,449,000Coming Soon4 beds 3 baths2,483 sq. ft.
Address Withheld By Seller, Oceanside, CA 92057
MLS# 260024064SDListed by: COMPASS - Coming Soon
 $319,000Coming Soon2 beds 2 baths1,440 sq. ft.
200 N El Camino Real #290, Oceanside, CA 92058
MLS# NDP2609163Listed by: BERKSHIRE HATHAWAY HOMESERVICE - Coming Soon
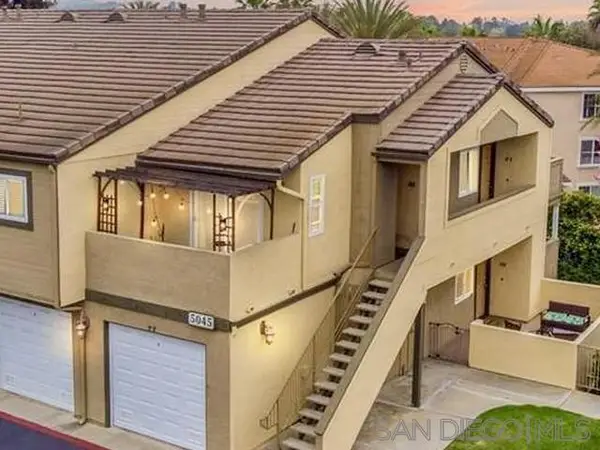 $420,000Coming Soon1 beds 1 baths700 sq. ft.
Address Withheld By Seller, Oceanside, CA 92057
MLS# 260023111SDListed by: LPT REALTY, INC - New
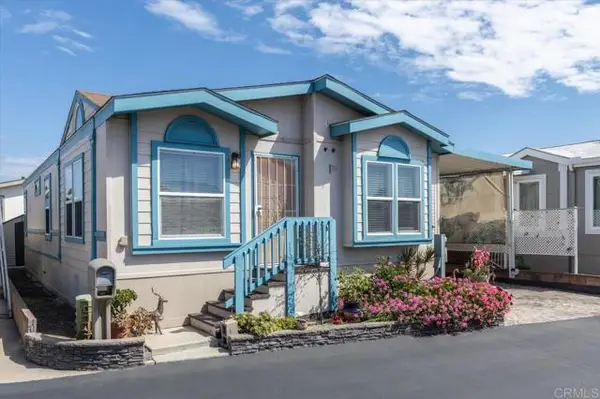 $329,999Active2 beds 2 baths1,164 sq. ft.
176 Flicker Lane, Oceanside, CA 92057
MLS# NDP2609283Listed by: LEAH COLE REALTY - New
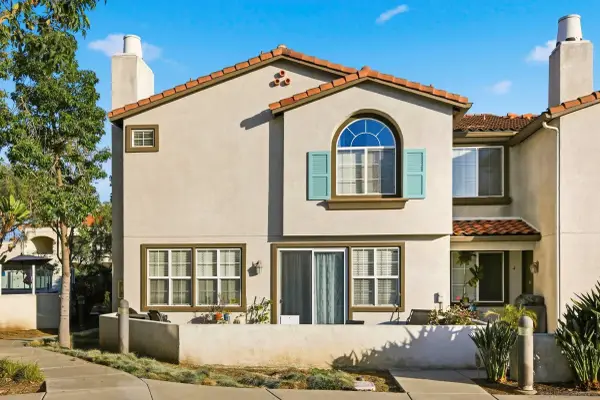 $715,000Active4 beds 3 baths1,569 sq. ft.
293 Reef Point Way #5, Oceanside, CA 92058
MLS# 260024199Listed by: GLASSHOUSE PROPERTIES - New
 $675,000Active3 beds 2 baths1,455 sq. ft.
1902 Blackhawk Avenue, Oceanside, CA 92056
MLS# NDP2609246Listed by: PACIFIC COAST HOME REAL ESTATE - New
 $675,000Active3 beds 2 baths1,455 sq. ft.
1902 Blackhawk Avenue, Oceanside, CA 92056
MLS# NDP2609246Listed by: PACIFIC COAST HOME REAL ESTATE - New
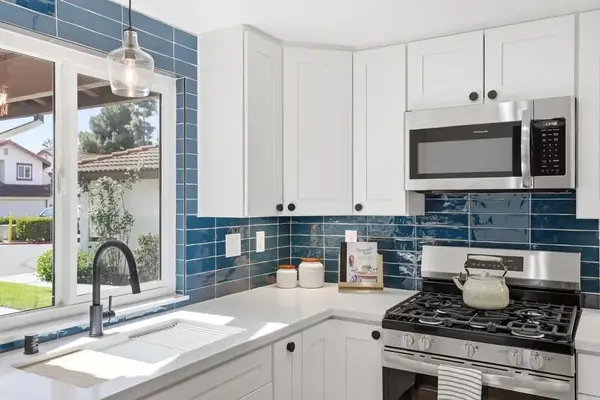 $625,000Active2 beds 3 baths1,314 sq. ft.
5642 Boot Way, Oceanside, CA 92057
MLS# NDP2609233Listed by: RE/MAX CONNECTIONS


Protect your home and budget from life's surprises with an Assurant Home Warranty, backed by a partner that supports you through every step of homeownership. Explore Plans.
© 2023 - 2026 ERA Franchise Systems LLC. All rights reserved. ERA Franchise Systems LLC fully supports the principles of the Fair Housing Act and the Equal Opportunity Act. ERA, ERA Real Estate powered, and their respective logos are registered service marks of ERA Franchise Systems LLC. Each office is independently owned and operated.