
340 Isthmus Way #53, Oceanside, CA 92058
Local realty services provided by:ERA North Orange County Real Estate
340 Isthmus Way #53,Oceanside, CA 92058
$549,990
- 2 Beds
- 2 Baths
- - sq. ft.
- Condominium
- Sold
Listed by: dan sirota, brady sirota
Office: brookeshire real estate858-472-3266
MLS#:260016858SD
Source:CRMLS
Sorry, we are unable to map this address
Price summary
- Price:$549,990
- Monthly HOA dues:$510
About this home
Experience coastal living at its finest in this absolutely stunning, fully renovated home that combines modern elegance with exceptional quality. Impeccably maintained and truly move-in ready, this beautiful residence showcases custom luxury vinyl plank flooring throughout, a gorgeous designer kitchen featuring brand-new stainless steel appliances, and stylish finishes that create a bright, sophisticated living space. Every detail has been thoughtfully updated, making this an extraordinary opportunity to own a turnkey home just minutes from the coast. One of the standout features of this home is the oversized one-car garage, offering abundant room for parking, storage, bicycles, beach gear, or a workshop, along with an additional reserved parking space for added convenience. Located just one mile from the beautiful beaches of Oceanside, you'll enjoy the very best of Southern California's coastal lifestyle. Spend your days surfing, biking along the coast, or watching spectacular sunsets over the Pacific Ocean. Nearby attractions include the vibrant Oceanside Harbor, the iconic Oceanside Pier, and the lively downtown district featuring an incredible selection of restaurants, coffee shops, breweries, boutiques, farmers markets, and year-round community events. Outdoor enthusiasts will appreciate the nearby parks, scenic walking and biking trails, golf courses, and easy access to Interstate 5 and Highway 76, making commuting throughout San Diego and Orange County a breeze. Camp Pendleton, MiraCosta College, and numerous shopping centers are all just minutes away....
Contact an agent
Home facts
- Year built:1993
- Subdivision & Development:Oceanside
- Listing ID #:260016858SD
- Added:56 day(s) ago
- Updated:September 05, 2026 at 06:46 AM
Rooms and interior
- Bedrooms:2
- Total bathrooms:2
- Full bathrooms:2
- Flooring:Tile
- Kitchen Description:Dishwasher, Disposal, Gas Cooking, Gas Range, Ice Maker, Microwave, Refrigerator, Self Cleaning Oven
Heating and cooling
- Heating:Fireplaces, Forced Air, Natural Gas
Structure and exterior
- Year built:1993
- Levels:1 Story
Utilities
- Water:Public
Finances and disclosures
- Price:$549,990
Features and amenities
- Appliances:Dishwasher, Disposal
- Amenities:Gas Water Heater
- Pool features:Community
Parking
- Total parking spaces:2
- Parking description:Assigned, Garage, Garage Door Opener
- Garage:Yes
- Garage spaces:1
New listings near 340 Isthmus Way #53
- Coming Soon
 $1,250,000Coming Soon2 beds 2 baths1,807 sq. ft.
Address Withheld By Seller, Oceanside, CA 92056
MLS# 260021832SDListed by: COLDWELL BANKER REALTY - Coming Soon
 $1,450,000Coming Soon2 beds 3 baths1,899 sq. ft.
Address Withheld By Seller, Oceanside, CA 92056
MLS# 260021737SDListed by: COLDWELL BANKER REALTY - Coming Soon
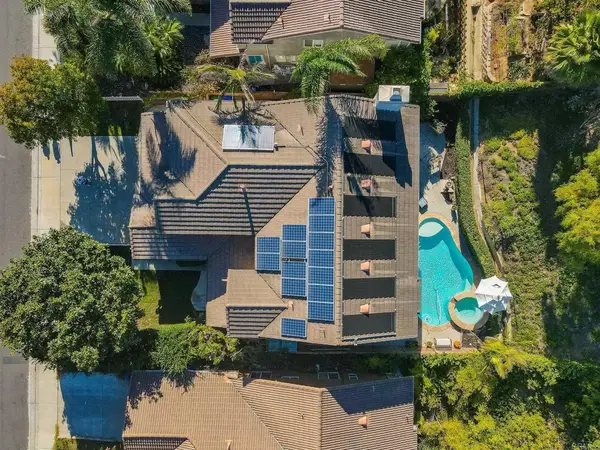 $1,450,000Coming Soon5 beds 3 baths3,288 sq. ft.
3259 Canyon View Drive, Oceanside, CA 92058
MLS# NDP2608294Listed by: REAL BROKERAGE TECHNOLOGIES - Coming Soon
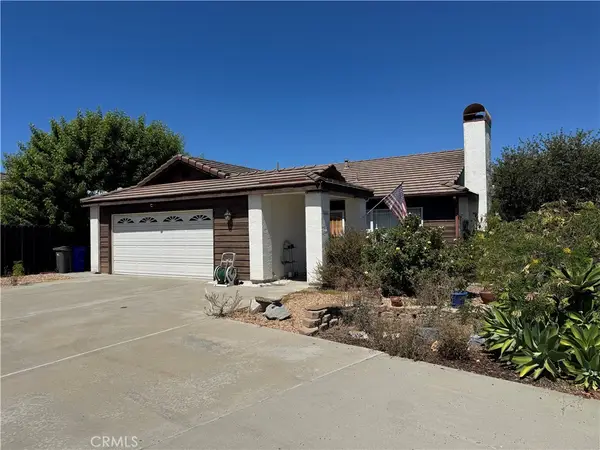 $650,000Coming Soon2 beds 2 baths1,161 sq. ft.
1666 Appaloosa, Oceanside, CA 92057
MLS# SW26192508Listed by: KW TEMECULA - Coming Soon
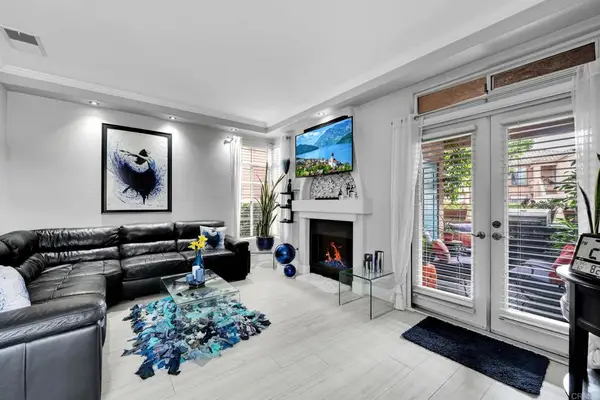 Listed by ERA$615,000Coming Soon2 beds 2 baths846 sq. ft.
3587 Cameo Drive #19, Oceanside, CA 92056
MLS# NDP2608172Listed by: ERA RANCH & SEA REALTY - Coming Soon
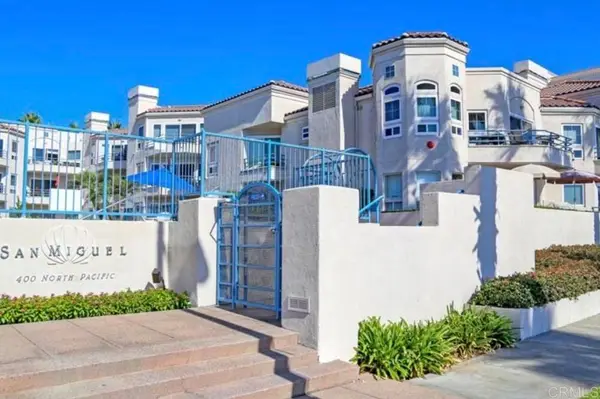 $1,500,000Coming Soon2 beds 2 baths1,137 sq. ft.
400 N Pacific Street #216, Oceanside, CA 92054
MLS# NDP2608098Listed by: PACIFIC SOTHEBY'S INT'L REALTY - Coming Soon
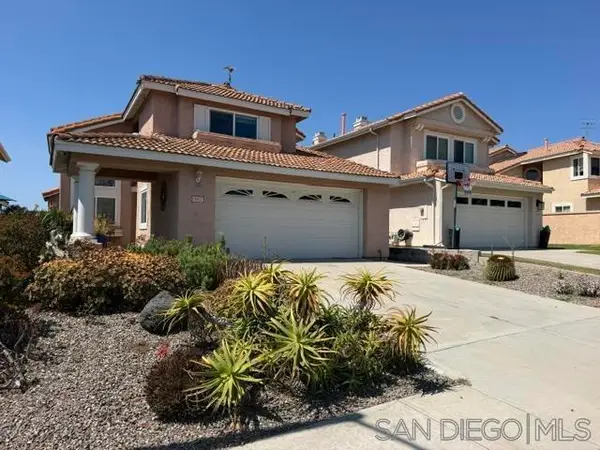 $969,000Coming Soon4 beds 3 baths2,350 sq. ft.
Address Withheld By Seller, Oceanside, CA 92056
MLS# 260020229SDListed by: COLDWELL BANKER REALTY - Coming Soon
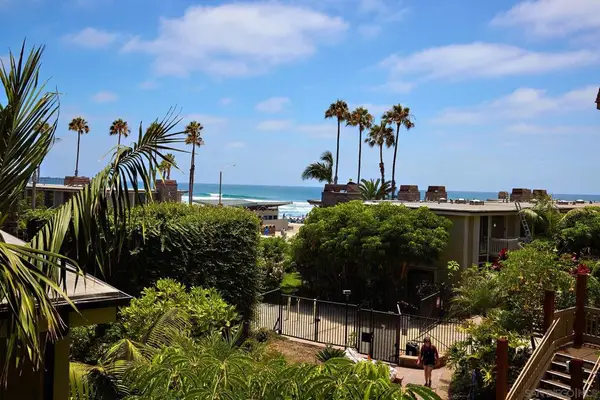 $649,888Coming Soon1 beds 1 baths760 sq. ft.
Address Withheld By Seller, Oceanside, CA 92054
MLS# 260019523SDListed by: KELLER WILLIAMS REALTY - Open Sat, 11am to 3pmNew
 $525,000Active2 beds 2 baths1,046 sq. ft.
3548 Bartlett Avenue, Oceanside, CA 92057
MLS# NDP2608245Listed by: HOMESMART REALTY WEST
- New
 $570,000Active2 beds 1 baths827 sq. ft.
3746 Gail Dr, Oceanside, CA 92056
MLS# 260021822SDListed by: WELLS ESTATES


Protect your home and budget from life's surprises with an Assurant Home Warranty, backed by a partner that supports you through every step of homeownership. Explore Plans.
© 2023 - 2026 ERA Franchise Systems LLC. All rights reserved. ERA Franchise Systems LLC fully supports the principles of the Fair Housing Act and the Equal Opportunity Act. ERA, ERA Real Estate powered, and their respective logos are registered service marks of ERA Franchise Systems LLC. Each office is independently owned and operated.