
3621 Vista Campana #105, Oceanside, CA 92057
Local realty services provided by:ERA North Orange County Real Estate
3621 Vista Campana #105,Oceanside, CA 92057
$649,000
- 2 Beds
- 2 Baths
- 1,704 sq. ft.
- Single family
- Active
Listed by: carole downing
Office: berkshire hathaway homeservice
MLS#:NDP2609153
Source:MLSListings
Price summary
- Price:$649,000
- Price per sq. ft.:$380.87
- Monthly HOA dues:$562
About this home
Enjoy coastal breezes and relaxed 55+ living in this highly desirable detached home in Oceana! Beautiful westerly and southwesterly exposures, an open-concept floor plan, and a thoughtfully remodeled kitchen create an inviting space for everyday living and entertaining. Fully owned solar, a Cool Roof System, and stylish updates throughout add comfort and value. The beautifully remodeled kitchen (2023) features Calcutta Imperial quartz countertops, a spacious island with seating and storage, Shaker-style cabinetry, a full-height tile backsplash, and a striking tiled accent wall above the stove, complemented by a Broan Elite chimney hood, and GE stainless steel appliances.The open layout flows seamlessly between the kitchen, casual dining area, living room and den. An adjoining bonus room offers flexible space for a home office, formal dining room, or potential third bedroom. Wood and tile flooring, updated bathroom finishes, and multiple skylights bring warmth and natural light throughout the home. A central atrium provides a charming outdoor focal point with access from the primary bedroom, den, and secondary bedroom. An enclosed patio, currently used as a craft room, offers additional space for hobbies, creative pursuits, or a home workspace. Enjoy the Oceana lifestyle, an activ...
Contact an agent
Home facts
- Year built:1968
- Listing ID #:NDP2609153
- Added:4 day(s) ago
- Updated:October 04, 2026 at 01:16 AM
Rooms and interior
- Bedrooms:2
- Total bathrooms:2
- Full bathrooms:2
- Dining Description:Breakfast Bar
- Kitchen Description:Dishwasher, Microwave, Refrigerator
- Bedroom Description:Ground Floor Bedroom
- Living area:1,704 sq. ft.
Heating and cooling
- Cooling:Central Air
- Heating:Central Forced Air
Structure and exterior
- Roof:Composition
- Year built:1968
- Building area:1,704 sq. ft.
- Lot area:0.04 Acres
- Lot Features:Mid Block, Paved
- Exterior Features:Patio, Porch - Other
- Foundation Description:Concrete Perimeter
- Levels:1 Story
Finances and disclosures
- Price:$649,000
- Price per sq. ft.:$380.87
Features and amenities
- Laundry features:Dryer, Washer
- Amenities:Ceiling Fan(s), Window Covering(s)
- Pool features:Community Pool, Community Pool(s)
 The information being provided by Mlslistings Inc is for the consumer's personal, non-commercial use and may not be used for any purpose other than to identify prospective properties consumer may be interested in purchasing. Any information relating to real estate for sale referenced on this web site comes from the Internet Data Exchange (IDX) program of the Mlslistings Inc. ERA North Orange County Real Estate is not a Multiple Listing Service (MLS), nor does it offer MLS access. This website is a service of ERA North Orange County Real Estate, a broker participant of Mlslistings Inc. This web site may reference real estate listing(s) held by a brokerage firm other than the broker and/or agent who owns this web site. The accuracy of all information, regardless of source, including but not limited to open house information, square footages and lot sizes, is deemed reliable but not guaranteed and should be personally verified through personal inspection by and/or with the appropriate professionals. The data contained herein is copyrighted by Mlslistings Inc and is protected by all applicable copyright laws. Any unauthorized dissemination of this information is in violation of copyright laws and is strictly prohibited. Properties in listings may have been sold or may no longer be available. Copyright 2026 Mlslistings Inc. All rights reserved. This data is updated every 12 hours. Some properties appearing for sale on this display may subsequently have sold and may no longer be available. IDX display powered by Anywhere Real Estate.
New listings near 3621 Vista Campana #105
- Coming Soon
 $1,380,000Coming Soon4 beds 4 baths3,335 sq. ft.
274 Hadley Way, Oceanside, CA 92057
MLS# SW26214822Listed by: JASON MITCHELL R. E. CALIF - Coming Soon
 $1,449,000Coming Soon4 beds 3 baths2,483 sq. ft.
Address Withheld By Seller, Oceanside, CA 92057
MLS# 260024064SDListed by: COMPASS - Coming Soon
 $1,449,000Coming Soon4 beds 3 baths2,483 sq. ft.
Address Withheld By Seller, Oceanside, CA 92057
MLS# 260024064SDListed by: COMPASS - Coming Soon
 $319,000Coming Soon2 beds 2 baths1,440 sq. ft.
200 N El Camino Real #290, Oceanside, CA 92058
MLS# NDP2609163Listed by: BERKSHIRE HATHAWAY HOMESERVICE - Coming Soon
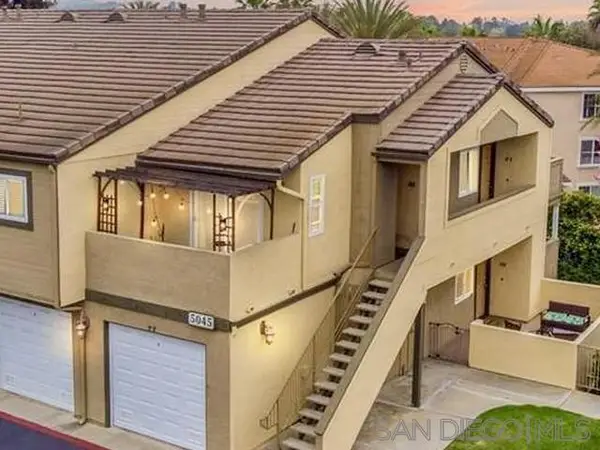 $420,000Coming Soon1 beds 1 baths700 sq. ft.
Address Withheld By Seller, Oceanside, CA 92057
MLS# 260023111SDListed by: LPT REALTY, INC - New
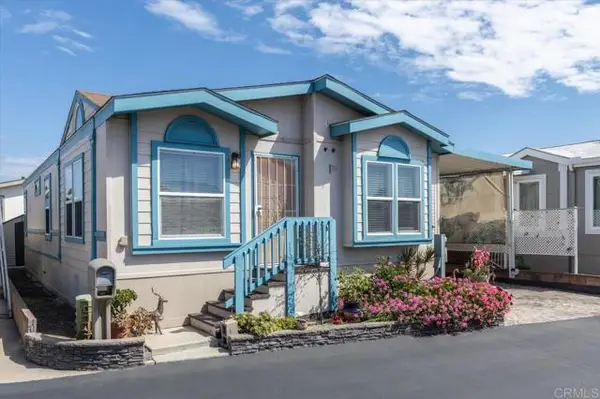 $329,999Active2 beds 2 baths1,164 sq. ft.
176 Flicker Lane, Oceanside, CA 92057
MLS# NDP2609283Listed by: LEAH COLE REALTY - New
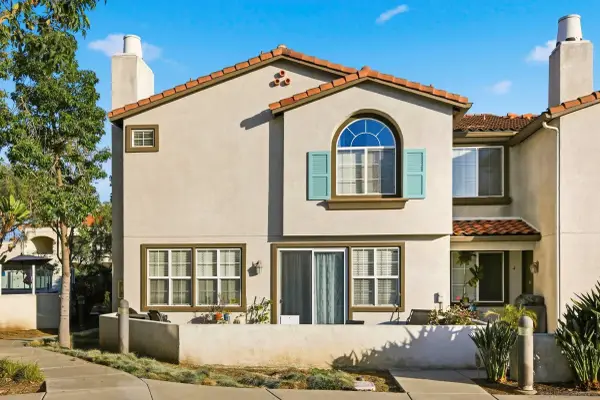 $715,000Active4 beds 3 baths1,569 sq. ft.
293 Reef Point Way #5, Oceanside, CA 92058
MLS# 260024199Listed by: GLASSHOUSE PROPERTIES - New
 $675,000Active3 beds 2 baths1,455 sq. ft.
1902 Blackhawk Avenue, Oceanside, CA 92056
MLS# NDP2609246Listed by: PACIFIC COAST HOME REAL ESTATE - New
 $675,000Active3 beds 2 baths1,455 sq. ft.
1902 Blackhawk Avenue, Oceanside, CA 92056
MLS# NDP2609246Listed by: PACIFIC COAST HOME REAL ESTATE - New
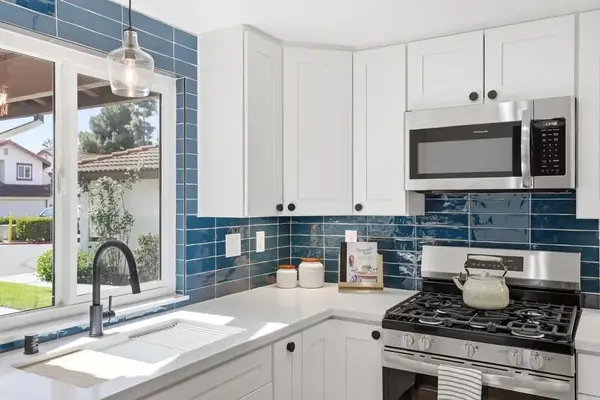 $625,000Active2 beds 3 baths1,314 sq. ft.
5642 Boot Way, Oceanside, CA 92057
MLS# NDP2609233Listed by: RE/MAX CONNECTIONS


Protect your home and budget from life's surprises with an Assurant Home Warranty, backed by a partner that supports you through every step of homeownership. Explore Plans.
© 2023 - 2026 ERA Franchise Systems LLC. All rights reserved. ERA Franchise Systems LLC fully supports the principles of the Fair Housing Act and the Equal Opportunity Act. ERA, ERA Real Estate powered, and their respective logos are registered service marks of ERA Franchise Systems LLC. Each office is independently owned and operated.