
414 Woodpark Way, Oceanside, CA 92058
Local realty services provided by:ERA North Orange County Real Estate
414 Woodpark Way,Oceanside, CA 92058
$620,000
- 3 Beds
- 3 Baths
- 1,342 sq. ft.
- Townhouse
- Active
Listed by: lisa williams
Office: xtri business services inc951-901-5497
MLS#:SW25225955
Source:CRMLS
Price summary
- Price:$620,000
- Price per sq. ft.:$462
- Monthly HOA dues:$583
About this home
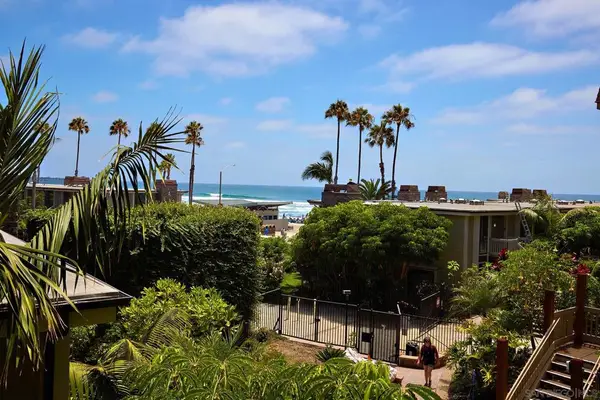
Welcome to Pepperwood Villas. This is an end unit with three bedrooms upstairs, two bathrooms upstairs and a powder room downstairs. Granite countertops, soft close cabinets and drawers, stainless steel sink in the Kitchen. Matching Granite counters in all bathrooms, Laminate Wood Flooring downstairs and in all bathrooms. Carpeted stairs and bedrooms. Ceiling Fans in all Bedrooms and Dining Area. Large Coat Closet on the main floor. Two linen cabinets upstairs. The sliding glass door accesses the Patio which goes directly into the two-car garage. Upgraded patio with pavers and vinyl fencing on both sides so it's very private. The community offers a pool and spa and lots of green space. Neighborhood Park is within walking distance. This area offers lots of shopping and dining and is a short drive to the beautiful Oceanside Pier and Harbor. This property is eligible for 100% financing (with NO MI), 15k forgivable loan (no payments, no interest) for closing costs, rate buy-down and/or down payment....
Contact an agent
Home facts
- Year built:1980
- Subdivision & Development:Oceanside
- Listing ID #:SW25225955
- Added:283 day(s) ago
- Updated:August 08, 2026 at 01:24 PM
Rooms and interior
- Bedrooms:3
- Total bathrooms:3
- Full bathrooms:1
- Half bathrooms:1
- Flooring:Carpet, Laminate
- Kitchen Description:Dishwasher, Electric Oven, Electric Range, Free Standing Range, Microwave
- Bedroom Description:All Bedrooms Up
- Living area:1,342 sq. ft.
Heating and cooling
- Heating:Central Furnace
Structure and exterior
- Year built:1980
- Building area:1,342 sq. ft.
- Lot area:0.03 Acres
- Lot Features:Landscaped, Near Park, Near Public Transportatn, Walkstreet
- Construction Materials:Stucco
- Exterior Features:Patio, Stone Patio
- Levels:2 Story
Schools
- Middle school:Jefferson
Utilities
- Water:Public, Water Connected
- Sewer:Public Sewer, Sewer Connected
Finances and disclosures
- Price:$620,000
- Price per sq. ft.:$462
Features and amenities
- Appliances:Dishwasher, Disposal, Electric Oven, Electric Range, Free Standing Range, Microwave
- Laundry features:Electric Dryer Hookup, In Garage, Washer Hookup
- Amenities:Carbon Monoxide Detectors, Ceiling Fans, Double Pane Windows, Maintenance Grounds, Pool, Recessed Lighting, Smoke Detectors, Unfurnished
- Pool features:Association Pool, Community Pool, Pool
Parking
- Total parking spaces:2
- Parking description:Direct Access, Door Multi, Garage, Garage Door Opener, Garage Faces Rear, No Driveway, Unassigned
- Garage:Yes
- Garage spaces:2
New listings near 414 Woodpark Way
- New
 $1,499,888Active2 beds 2 baths1,157 sq. ft.
999 N Pacific St #G321, Oceanside, CA 92054
MLS# 260019522SDListed by: KELLER WILLIAMS REALTY - Coming Soon
 $649,888Coming Soon1 beds 1 baths
Address Withheld By Seller, Oceanside, CA 92054
MLS# 260019523SDListed by: KELLER WILLIAMS REALTY - New
 $749,888Active1 beds 1 baths760 sq. ft.
999 N Pacific #D209, Oceanside, CA 92054
MLS# 260019512Listed by: KELLER WILLIAMS REALTY - New
 $749,888Active1 beds 1 baths760 sq. ft.
Address Withheld By Seller, Oceanside, CA 92054
MLS# 260019512SDListed by: KELLER WILLIAMS REALTY  $2,299,888Pending2 beds 2 baths1,041 sq. ft.
999 N Pacific St. #D34, Oceanside, CA 92054
MLS# 260019511Listed by: KELLER WILLIAMS REALTY- Open Fri, 4 to 7pmNew
 $1,300,000Active3 beds 1 baths954 sq. ft.
1430 Marshall Street, Oceanside, CA 92054
MLS# 260019505SDListed by: VISTA PROPERTIES, INC - New
 $799,888Active1 beds 1 baths845 sq. ft.
999 N Pacific St. #G11, Oceanside, CA 92054
MLS# 260019504Listed by: KELLER WILLIAMS REALTY - New
 $600,000Active2 beds 2 baths1,292 sq. ft.
3902 Vista Campana N #25, Oceanside, CA 92057
MLS# NDP2607508Listed by: FRAIJO REAL ESTATE & MORTGAGE - New
 $895,000Active3 beds 2 baths1,226 sq. ft.
4022 Johnson, Oceanside, CA 92056
MLS# OC26173641Listed by: KELLER WILLIAMS OC COASTAL REALTY
- New
 $425,000Active2 beds 2 baths1,440 sq. ft.
276 N El Camino Real #227, Oceanside, CA 92058
MLS# NDP2607496Listed by: SUMMERWOOD HOMES REALTY


Protect your home and budget from life's surprises with an Assurant Home Warranty, backed by a partner that supports you through every step of homeownership. Explore Plans.
© 2023 - 2026 ERA Franchise Systems LLC. All rights reserved. ERA Franchise Systems LLC fully supports the principles of the Fair Housing Act and the Equal Opportunity Act. ERA, ERA Real Estate powered, and their respective logos are registered service marks of ERA Franchise Systems LLC. Each office is independently owned and operated.