
4366 Pacifica Way #3, Oceanside, CA 92056
Local realty services provided by:ERA Donahoe Realty
Listed by: heather caden, amy green
Office: coastal premier properties
MLS#:260020459
Source:San Diego MLS via CRMLS
Price summary
- Price:$659,000
- Price per sq. ft.:$498.49
- Monthly HOA dues:$345
About this home
Welcome home to this beautiful 2-bedroom, 2-bath townhome in the highly desirable gated community of St. Cloud at Ivey Ranch! Step inside and discover 1,322 sq. ft. of thoughtfully designed living space with an open and airy floor plan, high ceilings and an abundance of natural light. The spacious kitchen features quartz countertops and opens seamlessly to the living room, creating the perfect setting for entertaining and everyday living. Just off the living room, a private balcony offers a wonderful spot for morning coffee or relaxing at the end of the day. The unique multi-level layout provides exceptional privacy, with a spacious bedroom and full bath on the second level, while the top floor is dedicated to the primary suite, creating a peaceful, penthouse-like retreat. The primary features a generous walk-in closet and en-suite bath with dual sinks and a walk-in shower, with laundry conveniently located just steps away. Luxury vinyl plank flooring flows throughout the first and second levels, complemented by brand-new carpet in the bedrooms. Additional features include central A/C, recessed lighting throughout, a tankless water heater, all appliances included and a 2-car attached garage with direct access. Lovingly maintained by its original owner, this is the first time this beautiful home has been offered for sale since it was built in 2019!...
Contact an agent
Home facts
- Year built:2019
- Subdivision & Development:OCEANSIDE
- Listing ID #:260020459
- Added:47 day(s) ago
- Updated:October 07, 2026 at 09:03 AM
Rooms and interior
- Bedrooms:2
- Total bathrooms:2
- Full bathrooms:2
- Flooring:Linoleum/Vinyl
- Bathrooms Description:Bathtub, Shower, Shower in Tub
- Kitchen Description:Dishwasher, Disposal, Gas Cooking, Ice Maker, Kitchen Open to Family Room, Microwave, Refrigerator
- Living area:1,322 sq. ft.
Heating and cooling
- Cooling:Central Forced Air
- Heating:Forced Air Unit
Structure and exterior
- Roof:Tile/Clay
- Year built:2019
- Building area:1,322 sq. ft.
- Construction Materials:Wood/Stucco
- Exterior Features:Balcony
- Levels:3 Story
Utilities
- Water:Meter on Property, Water Connected
- Sewer:Sewer Connected
Finances and disclosures
- Price:$659,000
- Price per sq. ft.:$498.49
Features and amenities
- Appliances:Dishwasher, Disposal, Dryer, Gas Cooking, Ice Maker, Microwave, Refrigerator, Solar Panels, Washer, Water Line to Refrigerator
- Laundry features:Dryer, Gas, Washer
- Pool features:Community/Common, Pool
Parking
- Total parking spaces:2
- Parking description:Direct Garage Access
- Garage spaces:2
 This information is deemed reliable but not guaranteed. You should rely on this information only to decide whether or not to further investigate a particular property. BEFORE MAKING ANY OTHER DECISION, YOU SHOULD PERSONALLY INVESTIGATE THE FACTS (e.g. square footage and lot size) with the assistance of an appropriate professional. You may use this information only to identify properties you may be interested in investigating further. All uses except for personal, non-commercial use in accordance with the foregoing purpose are prohibited. Redistribution or copying of this information, any photographs or video tours is strictly prohibited. This information is derived from the Internet Data Exchange (IDX) service provided by San Diego MLS®. Displayed property listings may be held by a brokerage firm other than the broker and/or agent responsible for this display. The information and any photographs and video tours and the compilation from which they are derived is protected by copyright. Compilation © 2020 San Diego MLS®, Inc.
New listings near 4366 Pacifica Way #3
- Coming Soon
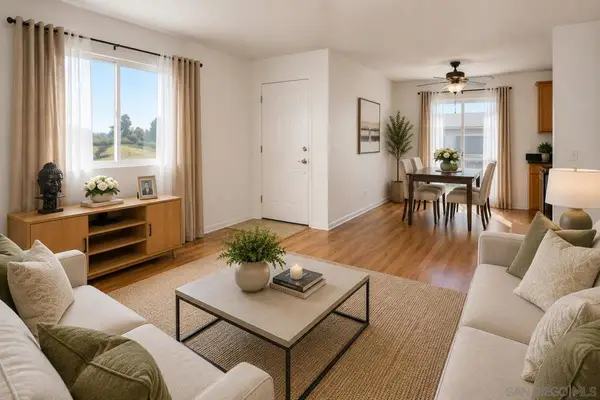 $418,880Coming Soon2 beds 1 baths806 sq. ft.
Address Withheld By Seller, Oceanside, CA 92057
MLS# 260024324SDListed by: COLDWELL BANKER REALTY - Coming Soon
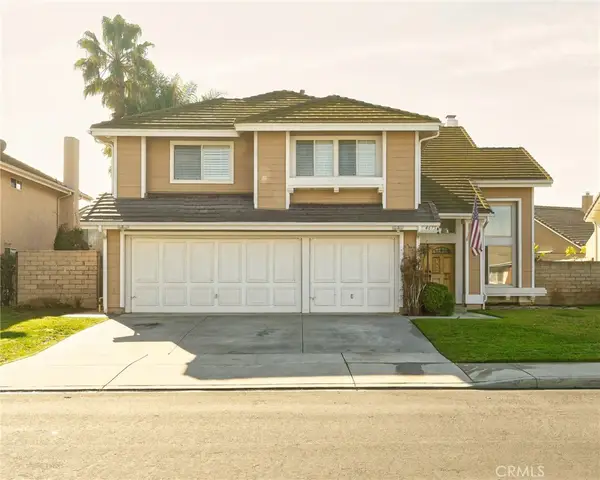 $1,175,000Coming Soon4 beds 3 baths2,622 sq. ft.
4675 Caneel Bay Court, Oceanside, CA 92057
MLS# SW26218017Listed by: KA HOMES - Coming Soon
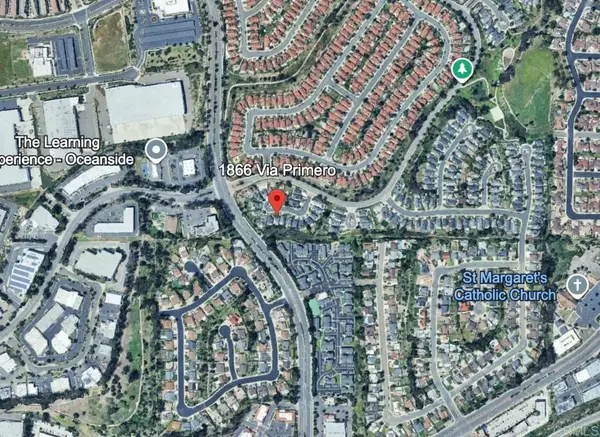 $899,000Coming Soon3 beds 2 baths1,599 sq. ft.
1866 Via Primero, Oceanside, CA 92056
MLS# NDP2609307Listed by: LINCOLN REALTY GROUP - Coming Soon
 $1,380,000Coming Soon4 beds 4 baths3,335 sq. ft.
274 Hadley Way, Oceanside, CA 92057
MLS# SW26214822Listed by: JASON MITCHELL R. E. CALIF - Coming Soon
 $1,449,000Coming Soon4 beds 3 baths2,483 sq. ft.
Address Withheld By Seller, Oceanside, CA 92057
MLS# 260024064SDListed by: COMPASS - Coming Soon
 $1,449,000Coming Soon4 beds 3 baths2,483 sq. ft.
Address Withheld By Seller, Oceanside, CA 92057
MLS# 260024064SDListed by: COMPASS - Coming Soon
 $319,000Coming Soon2 beds 2 baths1,440 sq. ft.
200 N El Camino Real #290, Oceanside, CA 92058
MLS# NDP2609163Listed by: BERKSHIRE HATHAWAY HOMESERVICE - Coming Soon
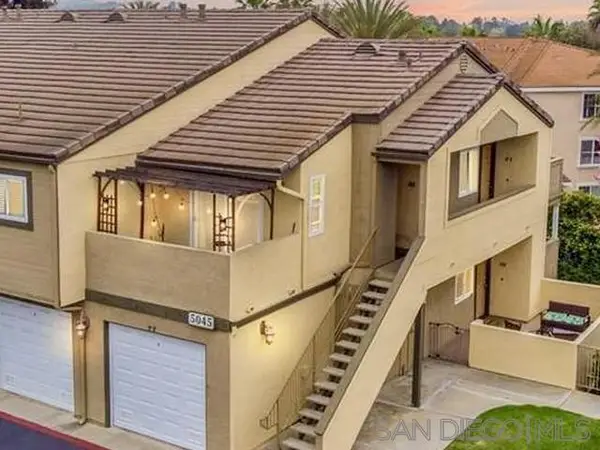 $420,000Coming Soon1 beds 1 baths700 sq. ft.
Address Withheld By Seller, Oceanside, CA 92057
MLS# 260023111SDListed by: LPT REALTY, INC - New
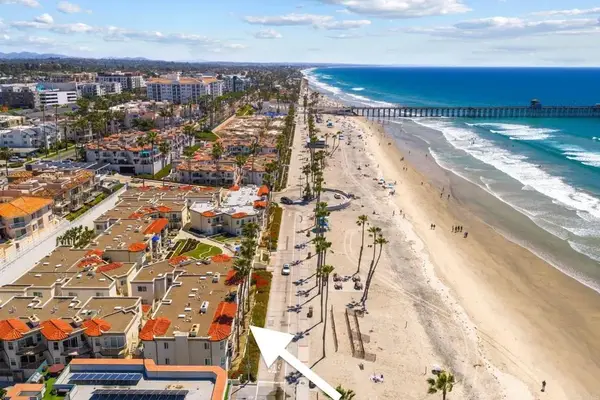 $1,550,000Active2 beds 2 baths1,039 sq. ft.
600 N The Strand #43, Oceanside, CA 92054
MLS# NDP2609065Listed by: FIRST TEAM REAL ESTATE - New
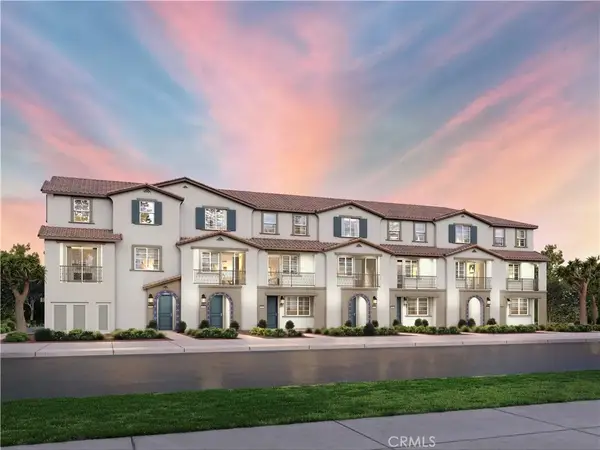 $726,100Active3 beds 3 baths1,497 sq. ft.
4722 Tobar Way, Oceanside, CA 92057
MLS# OC26216194Listed by: MERITAGE HOMES OF CALIFORNIA


Protect your home and budget from life's surprises with an Assurant Home Warranty, backed by a partner that supports you through every step of homeownership. Explore Plans.
© 2023 - 2026 ERA Franchise Systems LLC. All rights reserved. ERA Franchise Systems LLC fully supports the principles of the Fair Housing Act and the Equal Opportunity Act. ERA, ERA Real Estate powered, and their respective logos are registered service marks of ERA Franchise Systems LLC. Each office is independently owned and operated.