
4626 Calle De Retiro, Oceanside, CA 92057
Local realty services provided by:ERA North Orange County Real Estate
4626 Calle De Retiro,Oceanside, CA 92057
$724,000
- 4 Beds
- 2 Baths
- 1,450 sq. ft.
- Single family
- Active
Listed by: cesar diaz
Office: exp realty of greater los angeles, inc.
MLS#:IG26160410
Source:San Diego MLS via CRMLS
Price summary
- Price:$724,000
- Price per sq. ft.:$499.31
About this home
PRICED TO SELL! Welcome to 4626 Calle De Retiro, a beautifully & updated 4-bedroom, 2-bathroom home nestled in a highly desirable Oceanside neighborhood. Thoughtfully upgraded throughout, this move-in-ready residence offers the perfect blend of comfort, style, energy efficiency, and everyday convenience. Copper plumbing done a few years ago, all throughout! Enjoy significant savings with a Sunrun solar system which was grandfathered in with SDG&E (not being offered to new clients) paired with a Sonnen backup battery, providing reliable backup power during outages, if a black-out occurs you are back up & running in 5 minutes with the OFF-GRID system, transferable warranties for added peace of mind. Additional smart-home features include an ADT security system and Blink exterior security cameras. Inside, youll find travertine flooring and showers, granite countertops in the kitchen and both bathrooms, Berber carpeting, modern lighting, dual-pane windows, updated copper plumbing (not in slab), and a new electrical panel with capacity for future EV charging. The home also features a Carrier 3-ton air conditioning system, updated ductwork & vents, stainless steel gas appliances. Step outside to beautifully landscaped front and back yards featuring a mature Beacon avocado tree, Mexican Capuln cherry tree, colorful roses, ferns, and Bird of Paradise, all maintained with an automatic sprinkler system. With a spacious floor plan that offers an extra 200+ sqft bonus space, quality upgrades throughout, and an exceptional location close to shopping, dining, parks, and schools, this hom...
Contact an agent
Home facts
- Year built:1980
- Subdivision & Development:OCEANSIDE
- Listing ID #:IG26160410
- Added:58 day(s) ago
- Updated:September 27, 2026 at 02:17 PM
Rooms and interior
- Bedrooms:4
- Total bathrooms:2
- Full bathrooms:2
- Living area:1,450 sq. ft.
Heating and cooling
- Cooling:Central Forced Air
Structure and exterior
- Year built:1980
- Building area:1,450 sq. ft.
- Levels:1 Story
Utilities
- Water:Public
- Sewer:Public Sewer
Finances and disclosures
- Price:$724,000
- Price per sq. ft.:$499.31
Features and amenities
- Smart home:Yes
Parking
- Total parking spaces:2
 This information is deemed reliable but not guaranteed. You should rely on this information only to decide whether or not to further investigate a particular property. BEFORE MAKING ANY OTHER DECISION, YOU SHOULD PERSONALLY INVESTIGATE THE FACTS (e.g. square footage and lot size) with the assistance of an appropriate professional. You may use this information only to identify properties you may be interested in investigating further. All uses except for personal, non-commercial use in accordance with the foregoing purpose are prohibited. Redistribution or copying of this information, any photographs or video tours is strictly prohibited. This information is derived from the Internet Data Exchange (IDX) service provided by San Diego MLS®. Displayed property listings may be held by a brokerage firm other than the broker and/or agent responsible for this display. The information and any photographs and video tours and the compilation from which they are derived is protected by copyright. Compilation © 2020 San Diego MLS®, Inc.
New listings near 4626 Calle De Retiro
- Coming Soon
 $1,995,000Coming Soon4 beds 4 baths3,200 sq. ft.
Address Withheld By Seller, Oceanside, CA 92054
MLS# 260023484SDListed by: COMPASS - Coming Soon
 $1,995,000Coming Soon4 beds 4 baths3,200 sq. ft.
Address Withheld By Seller, Oceanside, CA 92054
MLS# 260023484SDListed by: COMPASS - Coming Soon
 $1,875,000Coming Soon4 beds 2 baths1,250 sq. ft.
1909 1911 S Freeman Street, Oceanside, CA 92054
MLS# NDP2608965Listed by: WILLIS ALLEN REAL ESTATE - Coming Soon
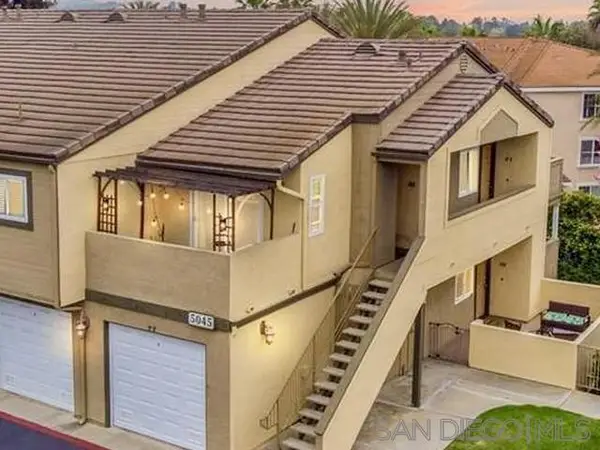 $420,000Coming Soon1 beds 1 baths700 sq. ft.
Address Withheld By Seller, Oceanside, CA 92057
MLS# 260023111SDListed by: LPT REALTY, INC - Coming Soon
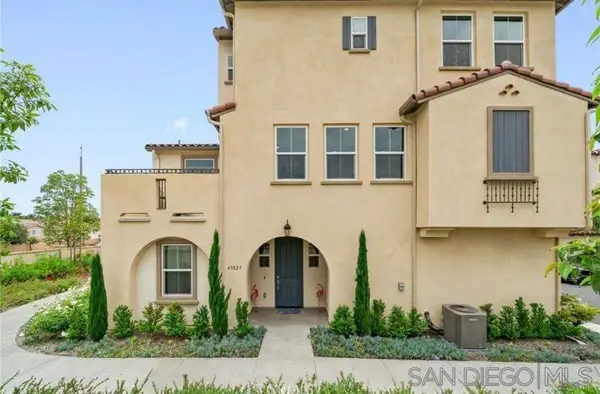 $797,000Coming Soon4 beds 4 baths1,840 sq. ft.
Address Withheld By Seller, Oceanside, CA 92056
MLS# 260022541SDListed by: LPT REALTY, INC - New
 $1,750,000Active3 beds 2 baths1,519 sq. ft.
403 S Horne Street, Oceanside, CA 92054
MLS# NDP2608983Listed by: HOMESMART REALTY WEST - Open Sun, 1 to 4pmNew
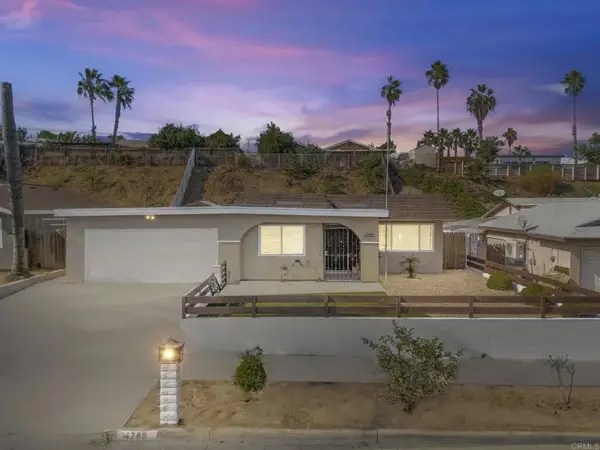 $749,000Active4 beds 2 baths1,180 sq. ft.
4788 Claire Drive, Oceanside, CA 92057
MLS# NDP2608981Listed by: COMPASS - Open Sun, 1 to 4pmNew
 $749,000Active4 beds 2 baths1,180 sq. ft.
4788 Claire Drive, Oceanside, CA 92057
MLS# NDP2608981Listed by: COMPASS - New
 $1,700,000Active3 beds 4 baths2,808 sq. ft.
4972 Lerkas Way, Oceanside, CA 92056
MLS# 260023535Listed by: COMPASS - New
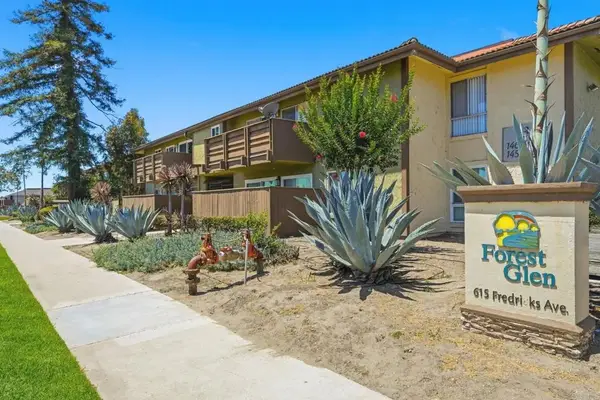 $465,000Active2 beds 2 baths1,276 sq. ft.
615 Fredricks Avenue #89, Oceanside, CA 92058
MLS# NDP2608976Listed by: KELLER WILLIAMS REALTY


Protect your home and budget from life's surprises with an Assurant Home Warranty, backed by a partner that supports you through every step of homeownership. Explore Plans.
© 2023 - 2026 ERA Franchise Systems LLC. All rights reserved. ERA Franchise Systems LLC fully supports the principles of the Fair Housing Act and the Equal Opportunity Act. ERA, ERA Real Estate powered, and their respective logos are registered service marks of ERA Franchise Systems LLC. Each office is independently owned and operated.