
4714 Majorca Way, Oceanside, CA 92056
Local realty services provided by:ERA Excel Realty
Listed by: lori ratliff, cathy o'malley
Office: coldwell banker west619-737-2126
MLS#:NDP2607591
Source:CRMLS
Price summary
- Price:$820,000
- Price per sq. ft.:$825.78
- Monthly HOA dues:$752
About this home
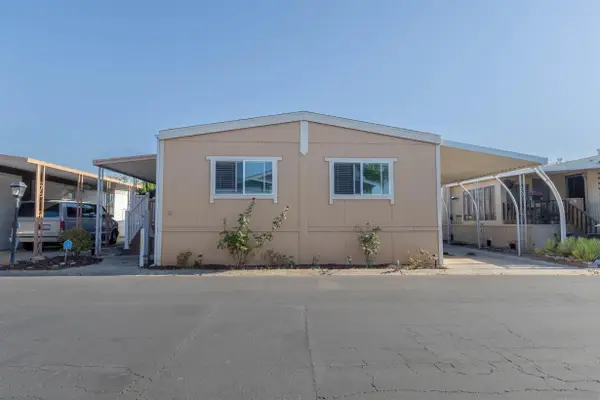
Imagine waking up each day and stepping into the resort-style lifestyle of Ocean Hills Country Club. This beautifully maintained 2-bedroom, 2-bathroom home offers the perfect setting to enjoy everything this sought-after 55+ guard-gated community has to offer. Spend your morning enjoying coffee on one of the covered patios, meet friends for a game of pickleball or tennis, take a dip in the pool, play a round of golf, or simply enjoy the many clubs, activities, and social opportunities available throughout the community. Inside, the home offers an inviting combination of comfort and style. Luxury vinyl flooring flows throughout the living areas, while the kitchen features granite countertops, stainless steel appliances, and a 5-burner electric range. A sliding glass door opens to a covered patio, making indoor-outdoor living easy. The living room features vaulted ceilings, a cozy gas fireplace, and another sliding glass door leading to the spacious backyard. The primary bedroom features a walk-in closet, and both bathrooms have been updated. The second bedroom offers wonderful flexibility as a guest room, office, hobby space, or den, with French doors, glass windows, and direct access to a covered patio. The outdoor space is truly a highlight, offering plenty of room to relax, entertain, and garden. Several covered sitting areas provide options for enjoying the outdoors throughout the day, while a wood deck with a fire table creates a welcoming gathering space. A large open area is ready for a rose garden, vegetable garden, or your own creative landscape design. With no neighbor directly behind, the backyard offers an added sense of privacy. Additional features include dual-pane windows, indoor laundry, a tankless water heater, and an attached one-car garage. Here, the home is only part of the lifestyle. Ocean Hills Country Club offers an exceptional collection of amenities, activities, and opportunities to connect, all within a beautifully maintained guard-gated community. A wonderful opportunity to enjoy an active, amenity-rich lifestyle in a home with beautiful indoor and outdoor spaces....
Contact an agent
Home facts
- Year built:1984
- Listing ID #:NDP2607591
- Added:17 day(s) ago
- Updated:August 28, 2026 at 07:43 PM
Rooms and interior
- Bedrooms:2
- Total bathrooms:2
- Full bathrooms:2
- Kitchen Description:Dishwasher, Electric Range, Free Standing Range, Microwave, Refrigerator, Washer
- Bedroom Description:All Bedrooms Down
- Living area:993 sq. ft.
Heating and cooling
- Cooling:Central Air
- Heating:Forced Air, Natural Gas
- Central air:Yes
Structure and exterior
- Year built:1984
- Building area:993 sq. ft.
- Lot area:0.1 Acres
- Levels:1 Story
Finances and disclosures
- Price:$820,000
- Price per sq. ft.:$825.78
Features and amenities
- Appliances:Dishwasher, Disposal, Dryer, Electric Range, Electric Water Heater, Free Standing Range, Microwave, Refrigerator, Tankless Water Heater, Washer
- Laundry features:Dryer, Inside, Washer, Washer Hookup
- Amenities:Billiard Room, Clubhouse, Golf Course, Guard, Maintenance Front Yard, Meeting Room, Meeting/Banquet/Party Room, Pool, Security, Walk In Closets
- Pool features:Association Pool, Community Pool, Pool
Parking
- Total parking spaces:1
- Garage:Yes
- Garage spaces:1
New listings near 4714 Majorca Way
- Coming Soon
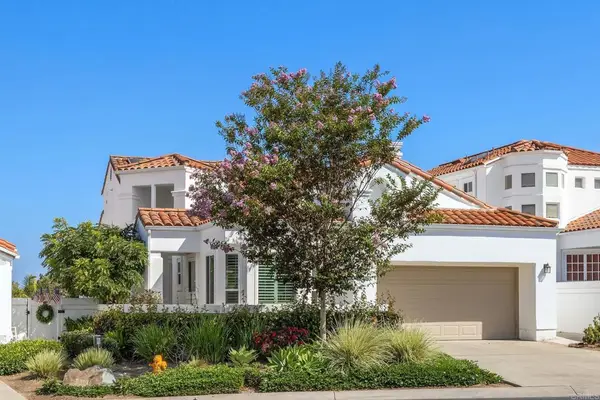 $1,499,000Coming Soon2 beds 3 baths2,314 sq. ft.
4994 Lamia Way, Oceanside, CA 92056
MLS# NDP2608152Listed by: COLDWELL BANKER REALTY - Coming Soon
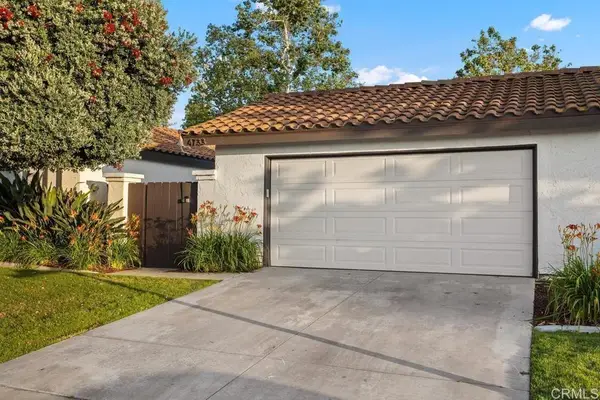 $699,000Coming Soon2 beds 2 baths906 sq. ft.
4733 Dalea Pl, Oceanside, CA 92057
MLS# NDP2608137Listed by: PACIFIC SOTHEBY'S INT'L REALTY - Coming Soon
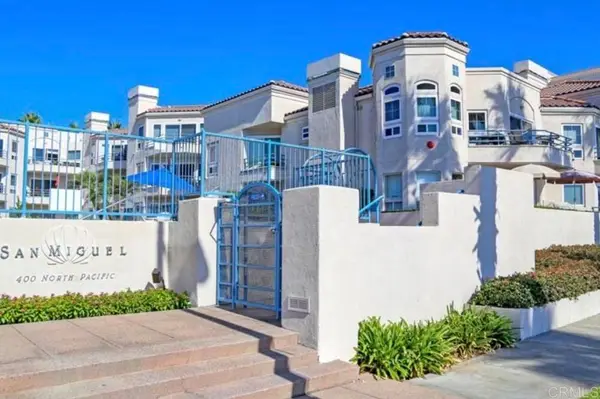 $1,500,000Coming Soon2 beds 2 baths1,137 sq. ft.
400 N Pacific Street #216, Oceanside, CA 92054
MLS# NDP2608098Listed by: PACIFIC SOTHEBY'S INT'L REALTY - Coming Soon
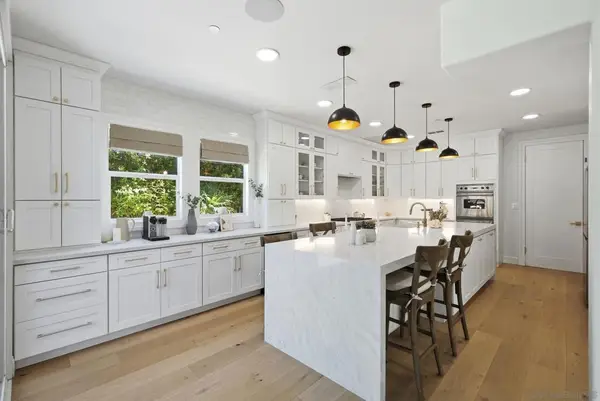 $1,395,000Coming Soon4 beds 3 baths3,136 sq. ft.
Address Withheld By Seller, Oceanside, CA 92057
MLS# 260020894SDListed by: FIRST TEAM REAL ESTATE - Coming Soon
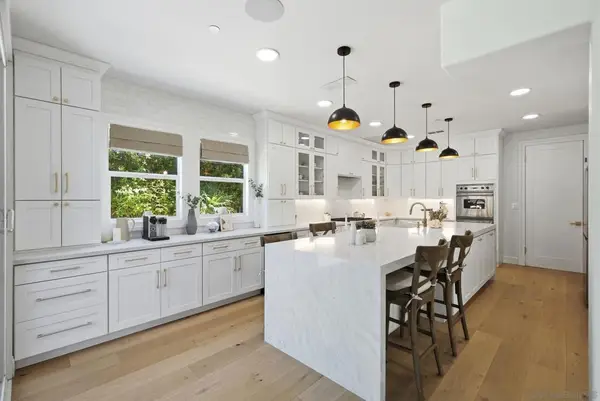 $1,395,000Coming Soon4 beds 3 baths3,136 sq. ft.
Address Withheld By Seller, Oceanside, CA 92057
MLS# 260020894SDListed by: FIRST TEAM REAL ESTATE - Coming Soon
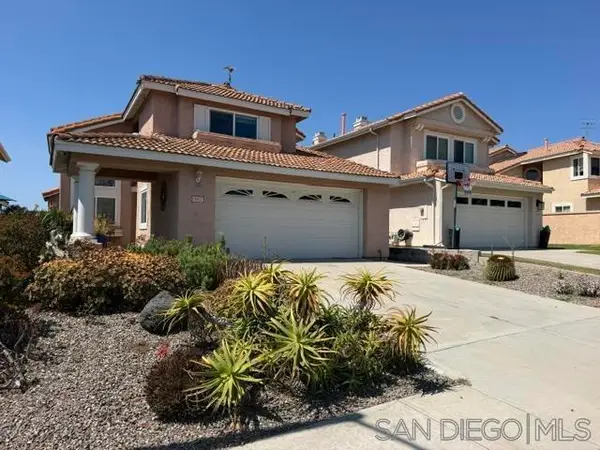 $969,000Coming Soon4 beds 3 baths2,350 sq. ft.
Address Withheld By Seller, Oceanside, CA 92056
MLS# 260020229SDListed by: COLDWELL BANKER REALTY - Coming Soon
 $599,000Coming Soon2 beds 2 baths1,008 sq. ft.
3535 Cameo Drive #114, Oceanside, CA 92056
MLS# SW26173822Listed by: EXIT ALLIANCE REALTY - Coming Soon
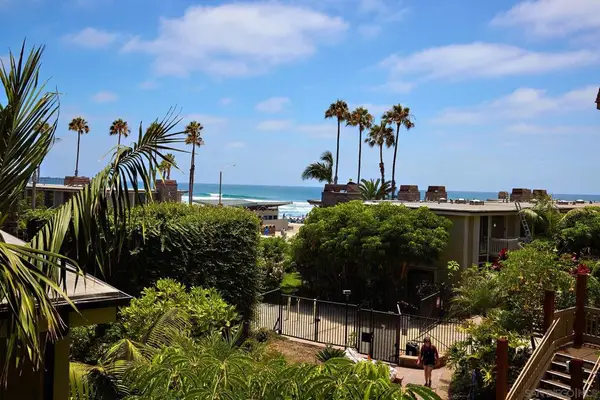 $649,888Coming Soon1 beds 1 baths760 sq. ft.
Address Withheld By Seller, Oceanside, CA 92054
MLS# 260019523SDListed by: KELLER WILLIAMS REALTY - Open Sat, 11:30am to 1:30pmNew
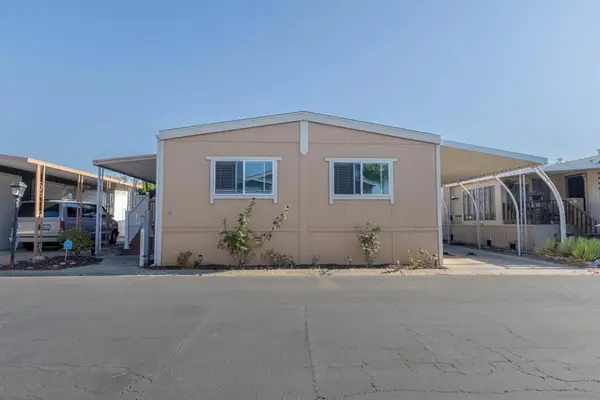 $360,000Active3 beds 2 baths1,440 sq. ft.
4660 N. River Road #80, Oceanside, CA 92057
MLS# 260021232SDListed by: LPT REALTY, INC - Open Sat, 11:30am to 1:30pmNew
 $360,000Active3 beds 2 baths1,440 sq. ft.
4660 N. River Road #80, Oceanside, CA 92057
MLS# 260021232Listed by: LPT REALTY, INC


Protect your home and budget from life's surprises with an Assurant Home Warranty, backed by a partner that supports you through every step of homeownership. Explore Plans.
© 2023 - 2026 ERA Franchise Systems LLC. All rights reserved. ERA Franchise Systems LLC fully supports the principles of the Fair Housing Act and the Equal Opportunity Act. ERA, ERA Real Estate powered, and their respective logos are registered service marks of ERA Franchise Systems LLC. Each office is independently owned and operated.