
500 Lands End Way #159, Oceanside, CA 92058
Local realty services provided by:ERA Excel Realty
500 Lands End Way #159,Oceanside, CA 92058
$629,000
- 3 Beds
- 2 Baths
- - sq. ft.
- Condominium
- Sold
Listed by: jonathan minerick
Office: homecoin.com
MLS#:TR26114731
Source:MLSListings
Sorry, we are unable to map this address
Price summary
- Price:$629,000
- Monthly HOA dues:$510
About this home
Existing VA loan may be assumable at a 2.25% interest rate for qualified buyers, subject to VA approval. West-facing, second-floor corner-unit condo in the heart of coastal Oceanside, located less than 2 miles from the beach. This light-filled 3-bedroom, 2-bathroom condo offers an open floor plan designed for comfortable everyday living. The living room features recessed lighting and a cozy fireplace, flowing seamlessly into the dining area and kitchen with updated light fixtures, tile flooring, and granite countertops. Enjoy true indoor-outdoor coastal living with two private outdoor spaces, including a balcony off the living room with ocean views and a private balcony off the primary suite—the perfect places to relax and enjoy the ocean breeze. The spacious primary bedroom includes an updated ensuite bathroom with dual vanities. As a desirable corner unit with exceptional privacy, this condo is uniquely positioned without neighboring windows looking directly into the home. Additional highlights include an in-unit washer and dryer, a private one-car garage with extensive storage, and an assigned parking space conveniently located directly outside the unit. Residents enjoy access to community amenities including a pool, gym, tennis courts, and park. Ideally situated near the San...
Contact an agent
Home facts
- Year built:1994
- Listing ID #:TR26114731
- Added:101 day(s) ago
- Updated:September 06, 2026 at 07:06 AM
Rooms and interior
- Bedrooms:3
- Total bathrooms:2
- Full bathrooms:2
- Flooring:Laminate
- Kitchen Description:Dishwasher, Garbage Disposal, Microwave, Refrigerator, Trash Compactor
- Bedroom Description:Ground Floor Bedroom
Heating and cooling
- Heating:Central Forced Air, Fireplace, Gas
Structure and exterior
- Roof:Clay
- Year built:1994
- Lot Features:Greenbelt, Mid Block, Paved
- Architectural Style:Contemporary
- Exterior Features:Automatic Sprinkler(s), Patio
- Foundation Description:Concrete Perimeter
- Levels:1 Story
Schools
- High school:OCEANS
- Middle school:JEFFER
Utilities
- Water:District - Public, Hot Water
Finances and disclosures
- Price:$629,000
Features and amenities
- Laundry features:Dryer, Washer
- Amenities:Balcony or Patio, Ceiling Fan(s), High Ceiling
- Pool features:Community Pool, Community Pool(s), Pool - Sport
Parking
- Parking description:Assigned Spaces, Garage
 The information being provided by Mlslistings Inc is for the consumer's personal, non-commercial use and may not be used for any purpose other than to identify prospective properties consumer may be interested in purchasing. Any information relating to real estate for sale referenced on this web site comes from the Internet Data Exchange (IDX) program of the Mlslistings Inc. ERA Excel Realty is not a Multiple Listing Service (MLS), nor does it offer MLS access. This website is a service of ERA Excel Realty, a broker participant of Mlslistings Inc. This web site may reference real estate listing(s) held by a brokerage firm other than the broker and/or agent who owns this web site.
The accuracy of all information, regardless of source, including but not limited to open house information, square footages and lot sizes, is deemed reliable but not guaranteed and should be personally verified through personal inspection by and/or with the appropriate professionals. The data contained herein is copyrighted by Mlslistings Inc and is protected by all applicable copyright laws. Any unauthorized dissemination of this information is in violation of copyright laws and is strictly prohibited.
Properties in listings may have been sold or may no longer be available.
Copyright 2026 Mlslistings Inc. All rights reserved.
The information being provided by Mlslistings Inc is for the consumer's personal, non-commercial use and may not be used for any purpose other than to identify prospective properties consumer may be interested in purchasing. Any information relating to real estate for sale referenced on this web site comes from the Internet Data Exchange (IDX) program of the Mlslistings Inc. ERA Excel Realty is not a Multiple Listing Service (MLS), nor does it offer MLS access. This website is a service of ERA Excel Realty, a broker participant of Mlslistings Inc. This web site may reference real estate listing(s) held by a brokerage firm other than the broker and/or agent who owns this web site.
The accuracy of all information, regardless of source, including but not limited to open house information, square footages and lot sizes, is deemed reliable but not guaranteed and should be personally verified through personal inspection by and/or with the appropriate professionals. The data contained herein is copyrighted by Mlslistings Inc and is protected by all applicable copyright laws. Any unauthorized dissemination of this information is in violation of copyright laws and is strictly prohibited.
Properties in listings may have been sold or may no longer be available.
Copyright 2026 Mlslistings Inc. All rights reserved.New listings near 500 Lands End Way #159
- Coming Soon
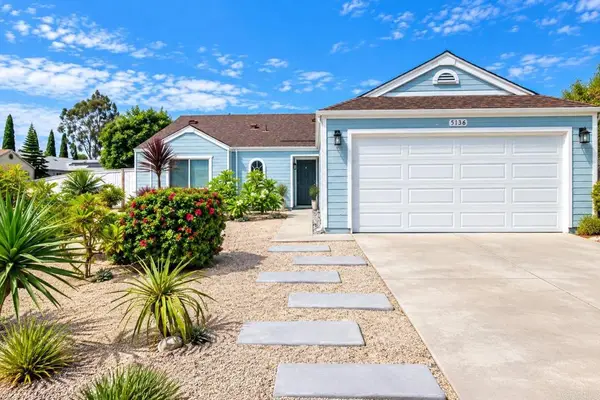 $869,999Coming Soon3 beds 2 baths1,210 sq. ft.
5136 Francis Street, Oceanside, CA 92057
MLS# NDP2608377Listed by: DISTINCTIVE HOMES - Coming Soon
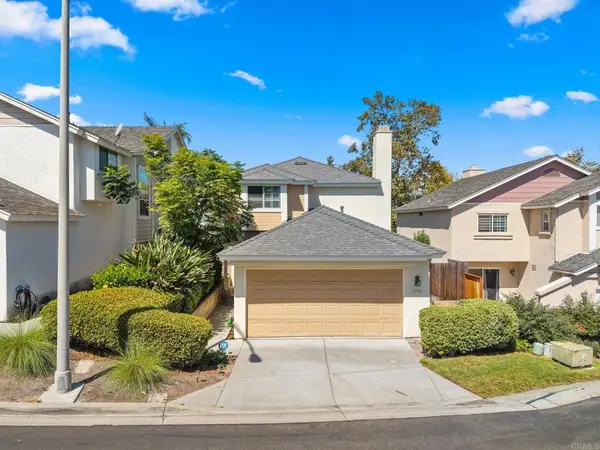 $799,900Coming Soon3 beds 3 baths1,486 sq. ft.
2382 Maravilla Way, Oceanside, CA 92056
MLS# PTP2606772Listed by: REAL BROKER - Coming Soon
 $1,250,000Coming Soon2 beds 2 baths1,807 sq. ft.
Address Withheld By Seller, Oceanside, CA 92056
MLS# 260021832SDListed by: COLDWELL BANKER REALTY - Coming Soon
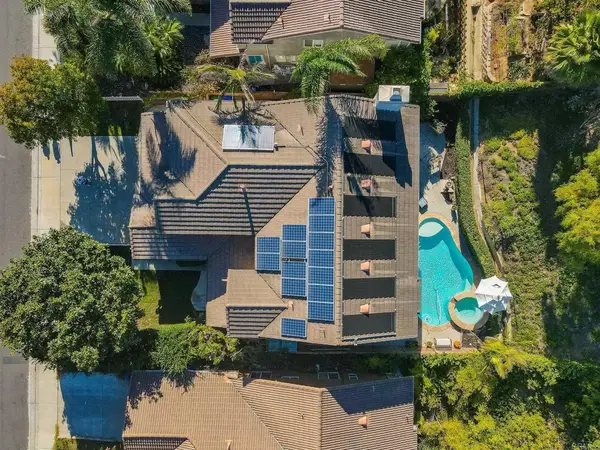 $1,450,000Coming Soon5 beds 3 baths3,288 sq. ft.
3259 Canyon View Drive, Oceanside, CA 92058
MLS# NDP2608294Listed by: REAL BROKERAGE TECHNOLOGIES - Coming Soon
 $650,000Coming Soon2 beds 2 baths1,161 sq. ft.
1666 Appaloosa, Oceanside, CA 92057
MLS# SW26192508Listed by: KW TEMECULA - Coming Soon
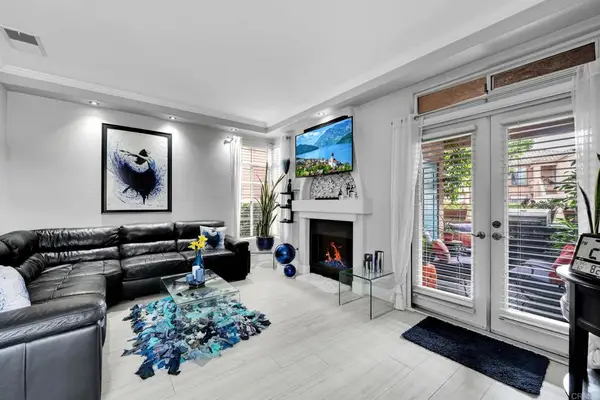 Listed by ERA$615,000Coming Soon2 beds 2 baths846 sq. ft.
3587 Cameo Drive #19, Oceanside, CA 92056
MLS# NDP2608172Listed by: ERA RANCH & SEA REALTY - Coming Soon
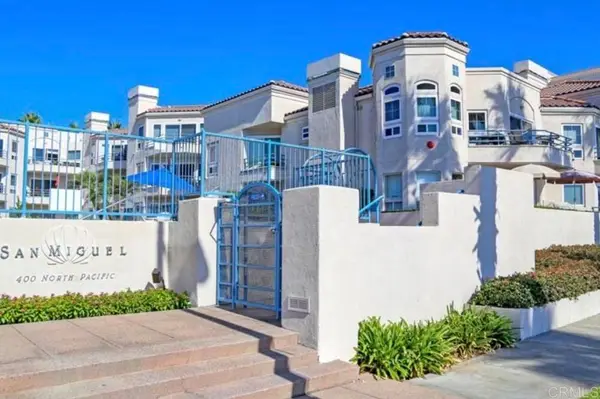 $1,500,000Coming Soon2 beds 2 baths1,137 sq. ft.
400 N Pacific Street #216, Oceanside, CA 92054
MLS# NDP2608098Listed by: PACIFIC SOTHEBY'S INT'L REALTY - Coming Soon
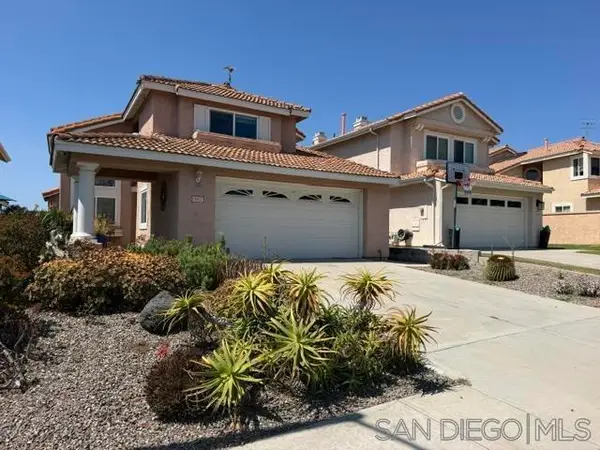 $969,000Coming Soon4 beds 3 baths2,350 sq. ft.
Address Withheld By Seller, Oceanside, CA 92056
MLS# 260020229SDListed by: COLDWELL BANKER REALTY - Coming Soon
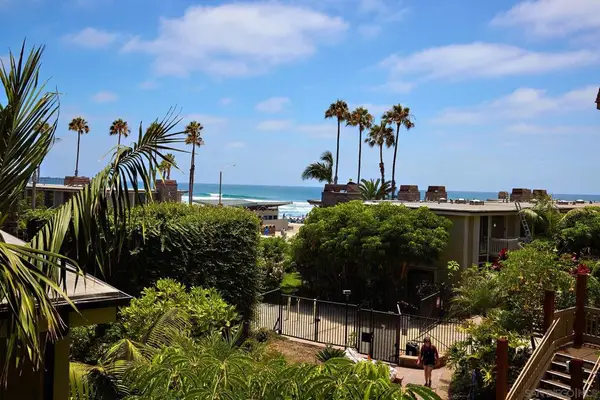 $649,888Coming Soon1 beds 1 baths760 sq. ft.
Address Withheld By Seller, Oceanside, CA 92054
MLS# 260019523SDListed by: KELLER WILLIAMS REALTY - New
 $409,000Active1 beds 1 baths744 sq. ft.
3475 Paseo De Brisas, Oceanside, CA 92056
MLS# NDP2608370Listed by: PABALYN PROPERTIES


Protect your home and budget from life's surprises with an Assurant Home Warranty, backed by a partner that supports you through every step of homeownership. Explore Plans.
© 2023 - 2026 ERA Franchise Systems LLC. All rights reserved. ERA Franchise Systems LLC fully supports the principles of the Fair Housing Act and the Equal Opportunity Act. ERA, ERA Real Estate powered, and their respective logos are registered service marks of ERA Franchise Systems LLC. Each office is independently owned and operated.