
509 Calle Montecito #42, Oceanside, CA 92057
Local realty services provided by:ERA North Orange County Real Estate
Listed by: abra rider
Office: lpt realty
MLS#:NDP2607941
Source:San Diego MLS via CRMLS
Price summary
- Price:$350,000
- Price per sq. ft.:$434.24
- Monthly HOA dues:$620
About this home
VA approved community! Lakeshore Villas is ideally located next to Oceanside's beautiful Libby Lake Park, offering residents easy access to lake views, walking trails, playground, picnic tables, and expansive green spaces just steps away. Tucked at the end of a quiet cul-de-sac, this desirable community features a lovely swimming pool and spa. This top floor unit showcases a modern kitchen with all brand-new stainless-steel appliances, real wood cabinetry, and granite countertops. Entry area, kitchen, and bathroom floors are a beautiful travertine. Enjoy morning coffee and the sunrise from your covered balcony. Private full-size washer and dryer located in the balcony storage closet. Personal assigned covered parking space conveniently located behind the unit and abundant guest parking available. HOA includes water, trash, and common area maintenance. Schools, shopping, dining, and public transit are all close by, and you're only 7 miles from the beach and 3 miles from the San Luis Rey gate at Camp Pendleton. Come see it today!...
Contact an agent
Home facts
- Year built:1985
- Listing ID #:NDP2607941
- Added:56 day(s) ago
- Updated:October 18, 2026 at 02:14 PM
Rooms and interior
- Bedrooms:2
- Total bathrooms:1
- Full bathrooms:1
- Flooring:Carpet, Tile
- Kitchen Description:Dishwasher, Disposal, Gas Cooking, Microwave, Refrigerator
- Living area:806 sq. ft.
Heating and cooling
- Heating:Forced Air Unit
Structure and exterior
- Roof:Composition
- Year built:1985
- Building area:806 sq. ft.
- Architectural Style:Contemporary
- Construction Materials:Stucco
- Exterior Features:Covered, Patio
- Levels:1 Story
Finances and disclosures
- Price:$350,000
- Price per sq. ft.:$434.24
Features and amenities
- Appliances:Dishwasher, Disposal, Dryer, Gas Cooking, Microwave, Refrigerator, Washer
- Laundry features:Dryer, Washer
- Pool features:Community/Common, Pool
Parking
- Total parking spaces:1
 This information is deemed reliable but not guaranteed. You should rely on this information only to decide whether or not to further investigate a particular property. BEFORE MAKING ANY OTHER DECISION, YOU SHOULD PERSONALLY INVESTIGATE THE FACTS (e.g. square footage and lot size) with the assistance of an appropriate professional. You may use this information only to identify properties you may be interested in investigating further. All uses except for personal, non-commercial use in accordance with the foregoing purpose are prohibited. Redistribution or copying of this information, any photographs or video tours is strictly prohibited. This information is derived from the Internet Data Exchange (IDX) service provided by San Diego MLS®. Displayed property listings may be held by a brokerage firm other than the broker and/or agent responsible for this display. The information and any photographs and video tours and the compilation from which they are derived is protected by copyright. Compilation © 2020 San Diego MLS®, Inc.
New listings near 509 Calle Montecito #42
- Coming Soon
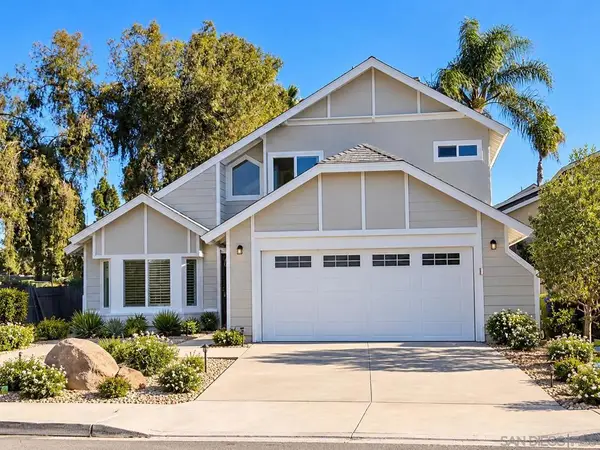 $975,000Coming Soon4 beds 3 baths1,764 sq. ft.
Address Withheld By Seller, Oceanside, CA 92057
MLS# 260025152SDListed by: RE/MAX CONNECTIONS - Coming Soon
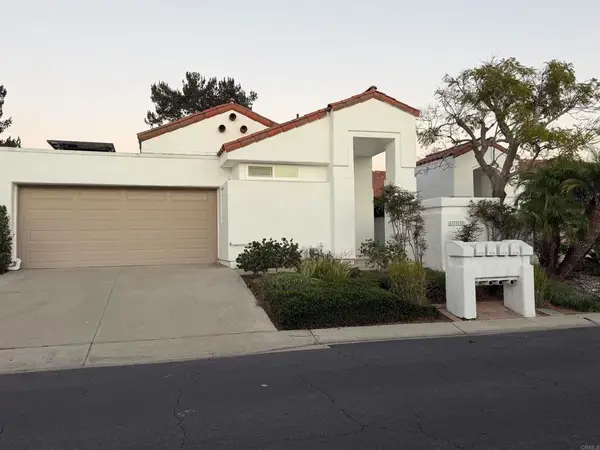 $1,240,000Coming Soon2 beds 2 baths1,880 sq. ft.
4712 Cordoba Way, Oceanside, CA 92056
MLS# NDP2609625Listed by: JMR REAL ESTATE - Coming Soon
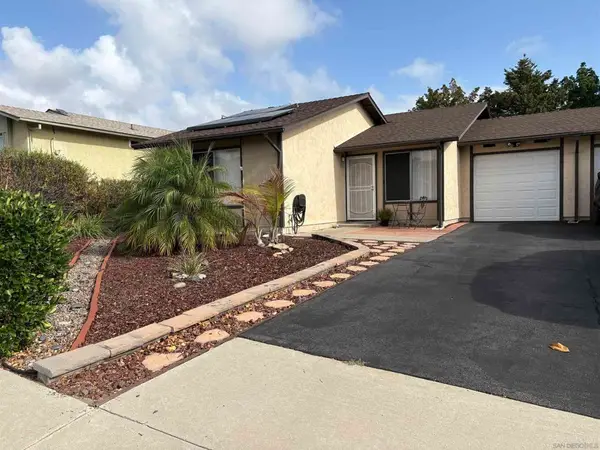 $549,000Coming Soon2 beds 1 baths834 sq. ft.
Address Withheld By Seller, Oceanside, CA 92056
MLS# 260024647SDListed by: CASA PACIFIC REALTY - Coming Soon
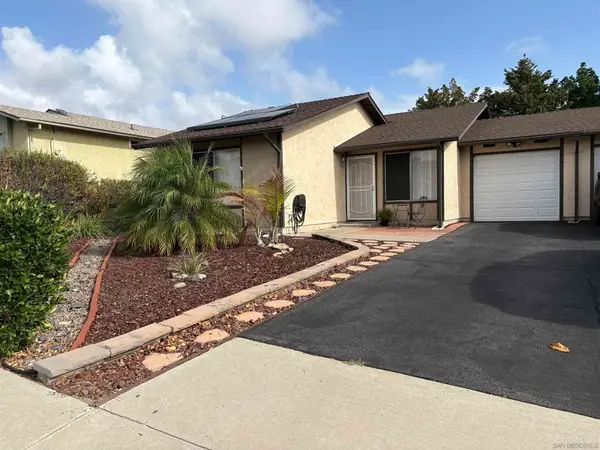 $549,000Coming Soon2 beds 1 baths834 sq. ft.
Address Withheld By Seller, Oceanside, CA 92056
MLS# 260024647SDListed by: CASA PACIFIC REALTY - Coming Soon
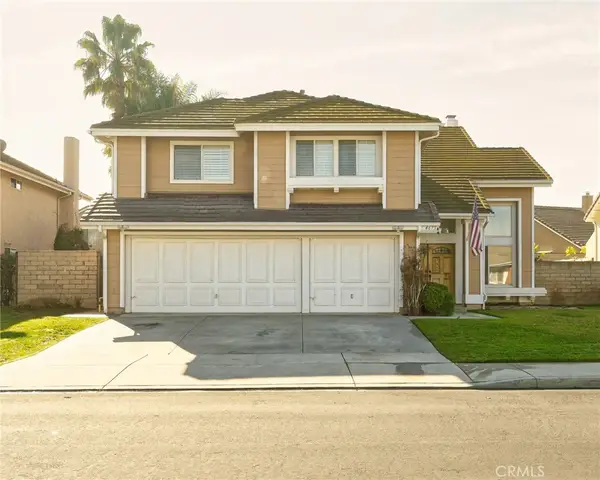 $1,175,000Coming Soon4 beds 3 baths2,622 sq. ft.
4675 Caneel Bay Court, Oceanside, CA 92057
MLS# SW26218017Listed by: KA HOMES - Coming Soon
 $1,380,000Coming Soon4 beds 4 baths3,335 sq. ft.
274 Hadley Way, Oceanside, CA 92057
MLS# SW26214822Listed by: JASON MITCHELL R. E. CALIF - Coming Soon
 $319,000Coming Soon2 beds 2 baths1,440 sq. ft.
200 N El Camino Real #290, Oceanside, CA 92058
MLS# NDP2609163Listed by: BERKSHIRE HATHAWAY HOMESERVICE - New
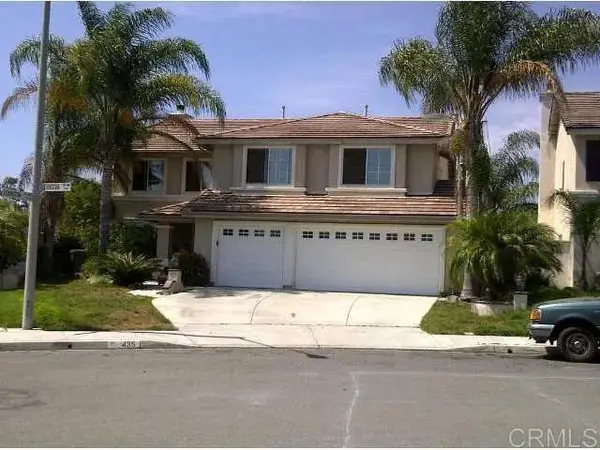 $1,310,000Active5 beds 3 baths3,277 sq. ft.
435 Lexington Circle, Oceanside, CA 92057
MLS# NDP2609634Listed by: SUN AND SEA REALTY - New
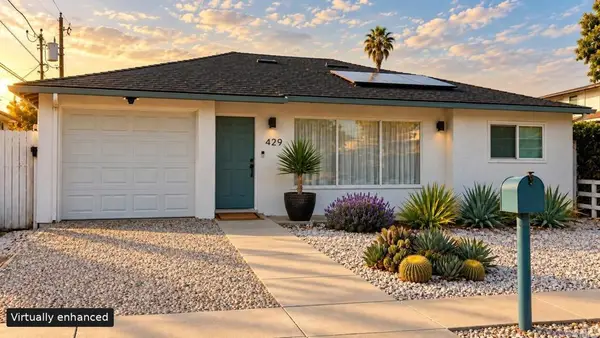 $1,159,000Active3 beds 3 baths1,212 sq. ft.
429 Garfield Street, Oceanside, CA 92054
MLS# NDP2609630Listed by: GOODKIND PROPERTIES - New
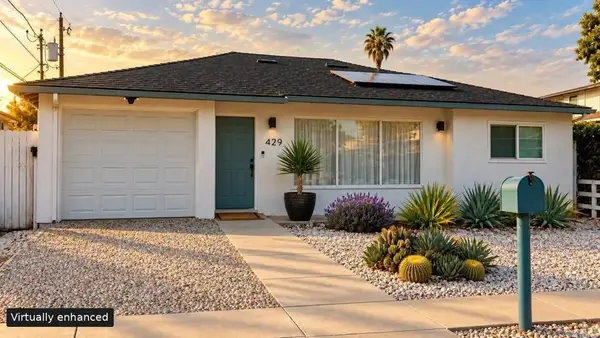 $1,159,000Active3 beds 3 baths1,212 sq. ft.
429 Garfield Street, Oceanside, CA 92054
MLS# NDP2609630Listed by: GOODKIND PROPERTIES


Protect your home and budget from life's surprises with an Assurant Home Warranty, backed by a partner that supports you through every step of homeownership. Explore Plans.
© 2023 - 2026 ERA Franchise Systems LLC. All rights reserved. ERA Franchise Systems LLC fully supports the principles of the Fair Housing Act and the Equal Opportunity Act. ERA, ERA Real Estate powered, and their respective logos are registered service marks of ERA Franchise Systems LLC. Each office is independently owned and operated.