
5186 Cobalt Way, Oceanside, CA 92057
Local realty services provided by:ERA North Orange County Real Estate
Upcoming open houses
- Sat, Aug 0101:00 pm - 04:00 pm
- Sun, Aug 0212:00 pm - 03:00 pm
Listed by: frances mouser, ena everett
Office: exp realty of california, inc
MLS#:PTP2605739
Source:San Diego MLS via CRMLS
Price summary
- Price:$989,000
- Price per sq. ft.:$335.03
- Monthly HOA dues:$154
About this home
Make yourself at home in the desirable Sycamore Springs community of Oceanside! This beautiful and spacious home offers all that you need a comfortable and functional layout, thoughtful upgrades, and a perfectly sized outdoor space. The inviting floorplan provides plenty of room to relax and gather, with comfortable living areas designed for everyday living and entertaining. The well-appointed kitchen and open living spaces create a warm atmosphere that makes you feel right at home. Additional features include leased solar with Tesla backup battery, water softener & filtration system, on-demand alkaline water, a whole house fan, and other smart upgrades that provide the comfort you desire. The private downstairs studio offers added flexibility, giving you options to personalize the space to fit your needs! It flows easily into the main part of the home, or can be kept separate for ultimate privacy, so whether youre looking for additional income potential, a private retreat for family members and guests, or a dedicated workspace, this space adds incredible value. Enjoy all that the Sycamore Springs community has to offer, with a low HOA fee, and great amenities including a sparkling pool and spa, playground, basketball courts, and picnic area. This neighborhood provides a welcoming setting, with convenient access to local shopping, dining, schools, and parks. And its just a short trip to get to your favorite Oceanside beaches, shops, Arrowood Golf Course and Highways 76 and I-5. Come check out this perfect blend of space, convenience, and modern upgrades. You wont want to m...
Contact an agent
Home facts
- Year built:2003
- Listing ID #:PTP2605739
- Added:2 day(s) ago
- Updated:August 01, 2026 at 03:37 AM
Rooms and interior
- Bedrooms:5
- Total bathrooms:3
- Full bathrooms:3
- Flooring:Linoleum/Vinyl
- Kitchen Description:Dishwasher, Disposal, Gas Range, Ice Maker, Microwave, Refrigerator
- Living area:2,952 sq. ft.
Heating and cooling
- Cooling:Central Forced Air, Whole House Fan
- Heating:Forced Air Unit
Structure and exterior
- Year built:2003
- Building area:2,952 sq. ft.
- Levels:2 Story
Utilities
- Sewer:Public Sewer
Finances and disclosures
- Price:$989,000
- Price per sq. ft.:$335.03
Features and amenities
- Appliances:Dishwasher, Disposal, Gas Range, Ice Maker, Microwave, Refrigerator, Water Line to Refrigerator, Water Softener
- Pool features:Community/Common, Pool
Parking
- Total parking spaces:4
- Parking description:Garage
- Garage spaces:2
 This information is deemed reliable but not guaranteed. You should rely on this information only to decide whether or not to further investigate a particular property. BEFORE MAKING ANY OTHER DECISION, YOU SHOULD PERSONALLY INVESTIGATE THE FACTS (e.g. square footage and lot size) with the assistance of an appropriate professional. You may use this information only to identify properties you may be interested in investigating further. All uses except for personal, non-commercial use in accordance with the foregoing purpose are prohibited. Redistribution or copying of this information, any photographs or video tours is strictly prohibited. This information is derived from the Internet Data Exchange (IDX) service provided by San Diego MLS®. Displayed property listings may be held by a brokerage firm other than the broker and/or agent responsible for this display. The information and any photographs and video tours and the compilation from which they are derived is protected by copyright. Compilation © 2020 San Diego MLS®, Inc.
New listings near 5186 Cobalt Way
- Coming Soon
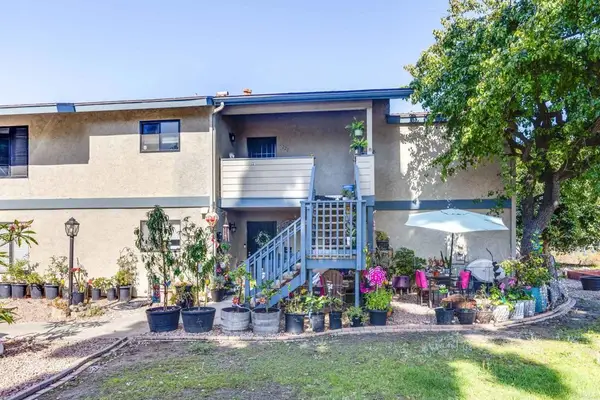 $579,000Coming Soon3 beds 2 baths
221 Stage Coach Road, Oceanside, CA 92057
MLS# NDP2607233Listed by: RANCHO COASTAL PROPERTIES, INC - Open Sat, 1 to 3pmNew
 $1,320,000Active4 beds 3 baths2,745 sq. ft.
3661 Sutter Ct., Oceanside, CA 92056
MLS# 260018758Listed by: SAN DIEGO CASTLES REALTY - Open Sat, 11am to 2pmNew
 $750,000Active2 beds 2 baths977 sq. ft.
1277 Sagewood Dr, Oceanside, CA 92056
MLS# 260018764Listed by: TXR HOMES, INC. - New
 $515,000Active2 beds 2 baths1,050 sq. ft.
3738 Hickory Way, Oceanside, CA 92057
MLS# 260018777Listed by: MILLENNIAL REALTY GROUP - New
 $400,000Active2 beds 1 baths855 sq. ft.
2929 Fire Mountain Drive #64, Oceanside, CA 92054
MLS# NDP2607214Listed by: HOMESMART REALTY WEST - New
 $550,000Active2 beds 1 baths954 sq. ft.
2136 Oceanside Boulevard, Oceanside, CA 92054
MLS# NDP2607215Listed by: WISDOM PROPERTIES - Open Sun, 12 to 3pmNew
 $510,000Active2 beds 1 baths1,017 sq. ft.
441 Los Arbolitos, Oceanside, CA 92058
MLS# NDP2607217Listed by: COMPASS - Coming Soon
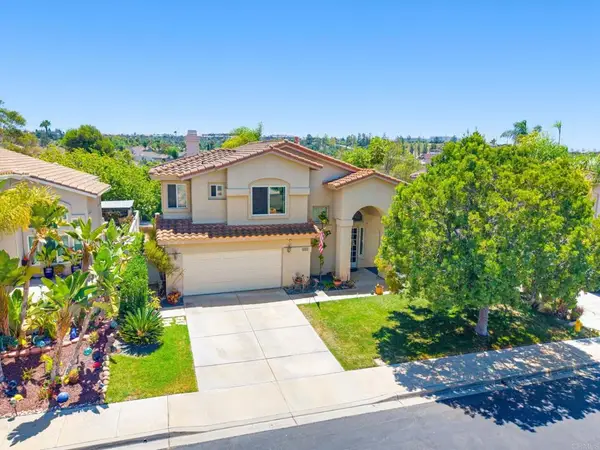 $979,000Coming Soon3 beds 3 baths
4555 Avenida Manessa, Oceanside, CA 92057
MLS# NDP2607219Listed by: REAL BROKERAGE TECHNOLOGIES - Coming Soon
 $1,039,500Coming Soon5 beds 3 baths
3444 Meadow View Drive, Oceanside, CA 92058
MLS# NDP2607221Listed by: PACIFIC HOMES RE - Open Sun, 1 to 4pmNew
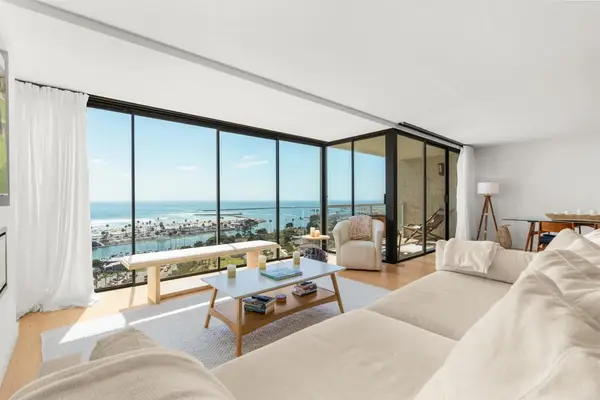 $1,425,000Active2 beds 2 baths1,364 sq. ft.
1200 Harbor Drive N #15C, Oceanside, CA 92054
MLS# NDP2607212Listed by: COLDWELL BANKER REALTY


Protect your home and budget from life's surprises with an Assurant Home Warranty, backed by a partner that supports you through every step of homeownership. Explore Plans.
© 2023 - 2026 ERA Franchise Systems LLC. All rights reserved. ERA Franchise Systems LLC fully supports the principles of the Fair Housing Act and the Equal Opportunity Act. ERA, ERA Real Estate powered, and their respective logos are registered service marks of ERA Franchise Systems LLC. Each office is independently owned and operated.