
5251 Willow Walk, Oceanside, CA 92057
Local realty services provided by:ERA North Orange County Real Estate
Upcoming open houses
- Sat, Nov 2110:00 am - 12:00 pm
- Sun, Nov 2212:00 pm - 02:00 pm
Listed by: randall parkes, heather parkes
Office: compass619-353-5828
MLS#:ND26244908
Source:CRMLS
Price summary
- Price:$1,070,000
- Price per sq. ft.:$431.8
- Monthly HOA dues:$125
About this home
Welcome to the highly sought-after Arrowood community in Oceanside, where comfort, style, and Southern California living come together! This beautifully maintained 4-bedroom, 3-bathroom home offers 2,478 square feet of living space on a 5,831-square-foot lot, with a thoughtfully designed floor plan ideal for both everyday living and entertaining. Spacious living areas provide the perfect setting for gathering with family and friends, while the kitchen features beautifully updated white cabinetry for a bright, clean, and timeless look. The home's generous layout offers flexibility for today's modern lifestyle, both indoors and outdoors. Located within one of Oceanside's most desirable master-planned communities, residents enjoy access to a junior Olympic-size swimming pool, playgrounds, and scenic walking paths. Golf enthusiasts will appreciate the nearby Arrowood Golf Course, featuring an 18-hole course, Toptracer driving range, pickleball courts, and the popular Fairways Bar & Grill. Conveniently situated less than 10 miles from the beach, with easy access to Highway 76, great schools, Camp Pendleton, shopping, dining, local parks, and North County's beautiful coastline. Experience the perfect blend of coastal convenience, community amenities, and the Southern California lifestyle in Arrowood!...
Contact an agent
Home facts
- Year built:2005
- Subdivision & Development:Oceanside
- Listing ID #:ND26244908
- Added:1 day(s) ago
- Updated:November 20, 2026 at 03:27 PM
Rooms and interior
- Bedrooms:4
- Total bathrooms:3
- Full bathrooms:2
- Half bathrooms:1
- Flooring:Carpet, Laminate, Tile
- Kitchen Description:Dishwasher, Freezer, Gas Oven, Gas Range, Ice Maker, Microwave, Pantry, Refrigerator, Walk In Pantry, Washer, Water Softner, Water To Refrigerator
- Bedroom Description:All Bedrooms Up
- Living area:2,478 sq. ft.
Heating and cooling
- Cooling:Central Air
- Heating:Natural Gas
- Central air:Yes
Structure and exterior
- Roof:Spanish Tile
- Year built:2005
- Building area:2,478 sq. ft.
- Lot area:0.13 Acres
- Lot Features:Back Yard, Front Yard, Landscaped, Lawn, Rectangular Lot, Sprinkler System, Yard
- Architectural Style:Spanish
- Construction Materials:Stucco
- Exterior Features:Concrete Patio, Covered Patio, Open, Patio
- Foundation Description:Slab
- Levels:2 Story
Utilities
- Water:Public, Water Available, Water Connected
- Sewer:Public Sewer, Sewer Available, Sewer Connected
Finances and disclosures
- Price:$1,070,000
- Price per sq. ft.:$431.8
Features and amenities
- Appliances:Dishwasher, Disposal, Dryer, Freezer, Gas Oven, Gas Range, Gas Water Heater, Ice Maker, Microwave, Refrigerator, Washer, Water Softener
- Laundry features:Dryer, Gas Dryer Hookup, Laundry Room, On Upper Level, Washer, Washer Hookup
- Amenities:Carbon Monoxide Detectors, Ceiling Fans, Clubhouse, Fire Detection System, Golf Course, Lighting, Open Floorplan, Pantry, Pickleball, Pool, Quartz Counters, Rain Gutters, Recessed Lighting, Shutters, Smoke Detectors, Walk In Closets
- Pool features:Association Pool, Community Pool, Heated, Lap Pool, Pool
Parking
- Total parking spaces:4
- Parking description:Door Single, Driveway, Garage, Garage Faces Front, Public
- Garage:Yes
- Garage spaces:2
New listings near 5251 Willow Walk
- Coming Soon
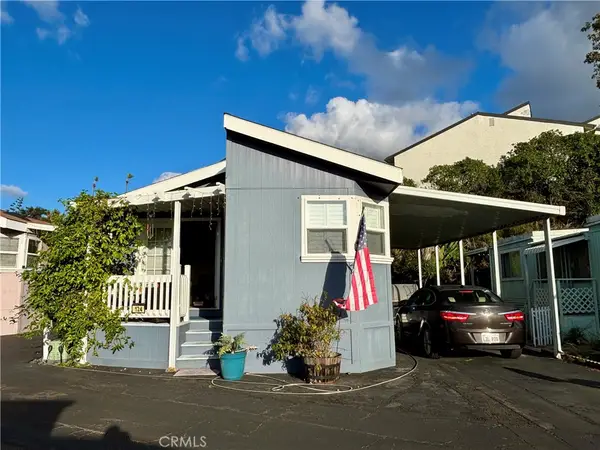 $450,000Coming Soon3 beds 2 baths1,021 sq. ft.
124 Sherri Ln, Oceanside, CA 92054
MLS# SW26235186Listed by: ELEVATE HOMES REALTY - Coming Soon
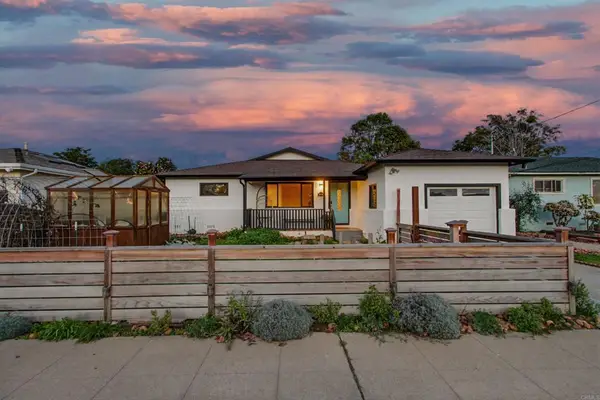 $1,675,000Coming Soon4 beds 3 baths1,674 sq. ft.
1418 Marshall Street, Oceanside, CA 92054
MLS# NDP2610263Listed by: PREMIER REALTY ASSOCIATES - New
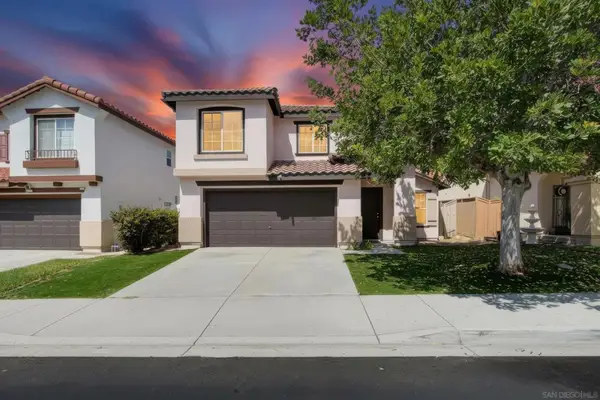 $819,000Active3 beds 3 baths1,532 sq. ft.
4724 Ventana Way, Oceanside, CA 92057
MLS# 260027499SDListed by: KELLER WILLIAMS SANDIEGO METRO - New
 $819,000Active3 beds 3 baths1,532 sq. ft.
4724 Ventana Way, Oceanside, CA 92057
MLS# 260027499SDListed by: KELLER WILLIAMS SANDIEGO METRO - New
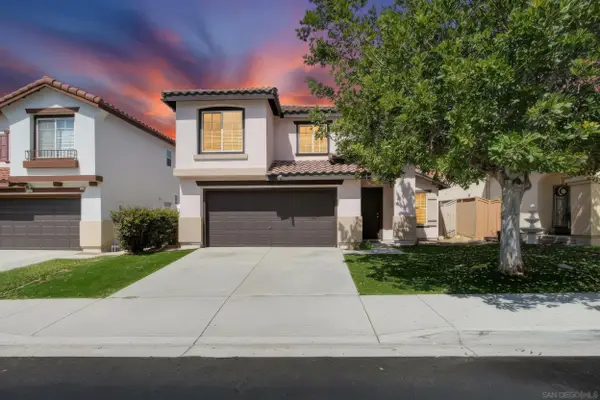 $819,000Active3 beds 3 baths1,532 sq. ft.
4724 Ventana Way, Oceanside, CA 92057
MLS# 260027499Listed by: KELLER WILLIAMS SANDIEGO METRO - Open Sat, 2 to 4pmNew
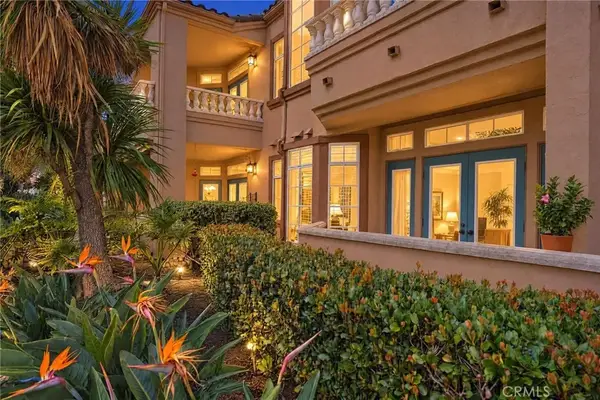 $595,000Active2 beds 2 baths1,008 sq. ft.
3535 Cameo Drive #114, Oceanside, CA 92056
MLS# SW26246458Listed by: EXIT ALLIANCE REALTY - New
 $750,000Active3 beds 2 baths1,354 sq. ft.
4048 Thomas, Oceanside, CA 92056
MLS# CV26244729Listed by: LILY TRAN SILVERMAN, BROKER - Open Fri, 3 to 5pmNew
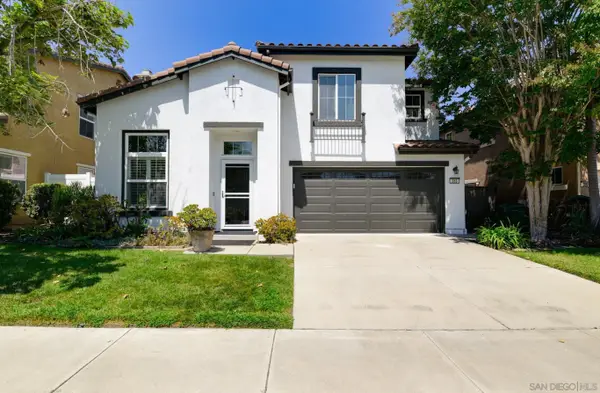 $849,000Active3 beds 3 baths1,772 sq. ft.
353 Franciscan, Oceanside, CA 92057
MLS# 260027430Listed by: EPIC REAL ESTATE AND MGMT, INC - New
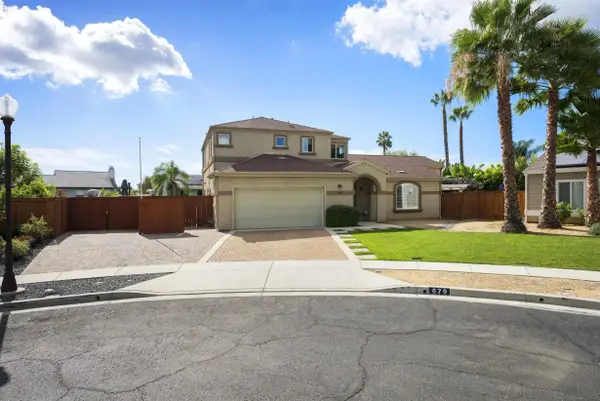 $1,075,000Active4 beds 4 baths2,418 sq. ft.
679 Higley, Oceanside, CA 92057
MLS# 260027440Listed by: SD HOMES


Protect your home and budget from life's surprises with an Assurant Home Warranty, backed by a partner that supports you through every step of homeownership. Explore Plans.
© 2023 - 2026 ERA Franchise Systems LLC. All rights reserved. ERA Franchise Systems LLC fully supports the principles of the Fair Housing Act and the Equal Opportunity Act. ERA, ERA Real Estate powered, and their respective logos are registered service marks of ERA Franchise Systems LLC. Each office is independently owned and operated.