
554 Edgewater, Oceanside, CA 92057
Local realty services provided by:ERA North Orange County Real Estate
554 Edgewater,Oceanside, CA 92057
$1,069,000
- 4 Beds
- 3 Baths
- 2,367 sq. ft.
- Single family
- Active
Listed by: kimberly thurman, raquel marchant
Office: real brokerage technologies, inc.619-248-6434
MLS#:SR25268070
Source:CRMLS
Price summary
- Price:$1,069,000
- Price per sq. ft.:$451.63
- Monthly HOA dues:$95
About this home
BOM!!! Back on Market. No Fault of Seller or Home.
Beautiful Turn-Key Home in Highly Desirable Oceanside Neighborhood
Situated on over 1/3 of an acre, this stunning, fully remodeled two-story home offers space, functionality, and versatility that is rarely found in this area. From the moment you arrive, you’ll immediately feel the warmth, care, and pride of ownership throughout.
Step inside to an inviting, open floor plan featuring hardwood flooring, quartz countertops, and light-filled living spaces designed for both everyday living and entertaining. The main level offers a full bedroom and bathroom, ideal for guests, multigenerational living, or a private home office.
Upstairs, you’ll find a spacious Jack-and-Jill bedroom layout, along with a private en-suite Primary Bedroom, creating comfortable and functional separation for family and guests.
The exterior is equally impressive, featuring flagstone accents, three covered patios, and a large workshop, all set on a beautifully usable lot. Whether you enjoy entertaining, gardening, or need additional storage and workspace, this property truly delivers.
The property line extends approximately halfway into the easement to the right of the home, creating potential backyard access — perfect for RV parking, recreational vehicles, or loading up for your next adventure.
Additional Features & Upgrades Include:
• New sprinkler system
• Tile roof
• Solar system
• Whole-house water filtration system
This is a truly move-in ready home offering space, upgrades, and flexibility — all in a highly sought-after Oceanside location....
Contact an agent
Home facts
- Year built:1996
- Listing ID #:SR25268070
- Added:142 day(s) ago
- Updated:April 22, 2026 at 01:14 PM
Rooms and interior
- Bedrooms:4
- Total bathrooms:3
- Full bathrooms:3
- Flooring:Carpet, Tile, Wood
- Kitchen Description:Electric Oven, Gas Cooktop, Microwave
- Living area:2,367 sq. ft.
Heating and cooling
- Cooling:Central Air
- Heating:Central Furnace
- Central air:Yes
Structure and exterior
- Roof:Tile
- Year built:1996
- Building area:2,367 sq. ft.
- Lot area:0.38 Acres
- Lot Features:Cul De Sac, Sprinklers In Front, Sprinklers In Rear, Street Level
- Architectural Style:Traditional
- Construction Materials:Stucco
- Exterior Features:Patio
- Foundation Description:Slab
- Levels:2 Story
Schools
- High school:Vista
Utilities
- Water:Public
- Sewer:Public Sewer
Finances and disclosures
- Price:$1,069,000
- Price per sq. ft.:$451.63
Features and amenities
- Appliances:Electric Oven, Gas Cooktop, Microwave
- Laundry features:Gas Dryer Hookup, Inside, Laundry Room
- Amenities:Maintenance Grounds, Workshop
Parking
- Total parking spaces:7
- Parking description:Driveway, Garage, Garage Faces Front
- Garage:Yes
- Garage spaces:3
New listings near 554 Edgewater
- New
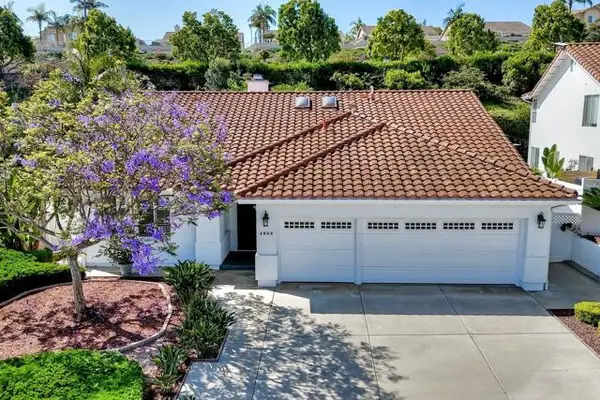 $1,225,000Active3 beds 3 baths2,171 sq. ft.
4953 Lassen Drive, Oceanside, CA 92056
MLS# NDP2603780Listed by: HOMESMART REALTY WEST
- New
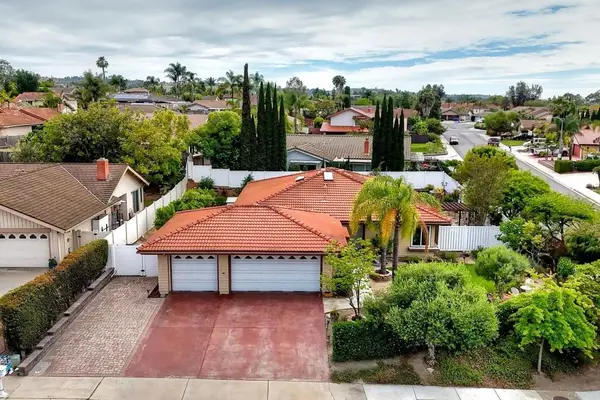 $999,000Active3 beds 2 baths1,816 sq. ft.
1531 Silverado Dr, Oceanside, CA 92057
MLS# NDP2603887Listed by: FIRST TEAM REAL ESTATE - New
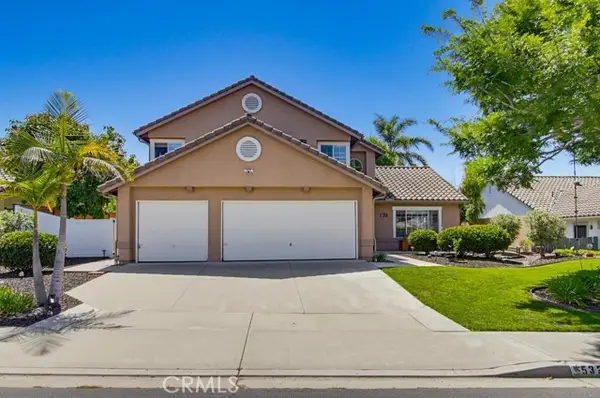 $1,050,000Active5 beds 3 baths2,556 sq. ft.
532 Springfield Avenue, Oceanside, CA 92057
MLS# ND26085212Listed by: REALTY CONNECTION GROUP - New
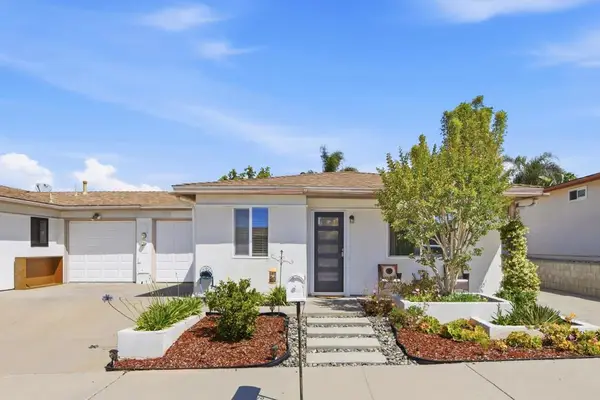 $749,000Active2 beds 2 baths1,227 sq. ft.
3161 Calle Osuna, Oceanside, CA 92056
MLS# NDP2603882Listed by: AARE - New
 $575,000Active2 beds 2 baths1,347 sq. ft.
3808 Vista Campana #11, Oceanside, CA 92057
MLS# NDP2603853Listed by: REDFIN CORPORATION - New
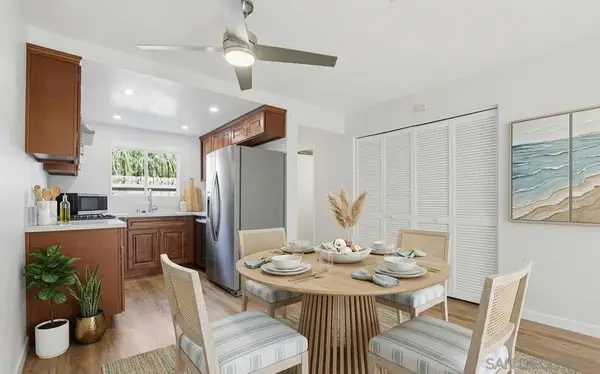 $498,000Active2 beds 2 baths992 sq. ft.
5130 N River Rd Unit B, Oceanside, CA 92057
MLS# 260009606SDListed by: COLDWELL BANKER WEST - New
 $774,999Active4 beds 2 baths1,238 sq. ft.
4626 Calle De Retiro, Oceanside, CA 92057
MLS# 260009580SDListed by: EPIQUE REALTY - New
 $869,000Active2 beds 2 baths1,103 sq. ft.
910 N Pacific Street #49, Oceanside, CA 92054
MLS# NDP2603863Listed by: BEVERLY CASEY REAL ESTATE - Coming Soon
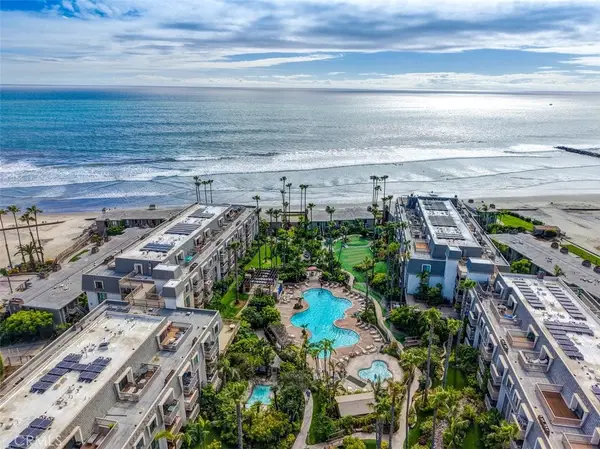 $1,299,000Coming Soon2 beds 2 baths
999 N Pacific #F309, Oceanside, CA 92054
MLS# OC26067685Listed by: FIRST TEAM REAL ESTATE - New
 $795,000Active0 Acres
N River Road, Oceanside, CA 92057
MLS# NDP2603842Listed by: LEE & ASSOCIATES


Protect your home and budget from life's surprises with an Assurant Home Warranty, backed by a partner that supports you through every step of homeownership. Explore Plans.
© 2023 - 2026 ERA Franchise Systems LLC. All rights reserved. ERA Franchise Systems LLC fully supports the principles of the Fair Housing Act and the Equal Opportunity Act. ERA, ERA Real Estate powered, and their respective logos are registered service marks of ERA Franchise Systems LLC. Each office is independently owned and operated.