
5665 Tumbleweed Way, Oceanside, CA 92057
Local realty services provided by:ERA Donahoe Realty
5665 Tumbleweed Way,Oceanside, CA 92057
$705,000
- 3 Beds
- 3 Baths
- 1,474 sq. ft.
- Single family
- Active
Listed by: simon mills
Office: mills realty of california
MLS#:SR26188824
Source:San Diego MLS via CRMLS
Price summary
- Price:$705,000
- Price per sq. ft.:$478.29
- Monthly HOA dues:$210
About this home
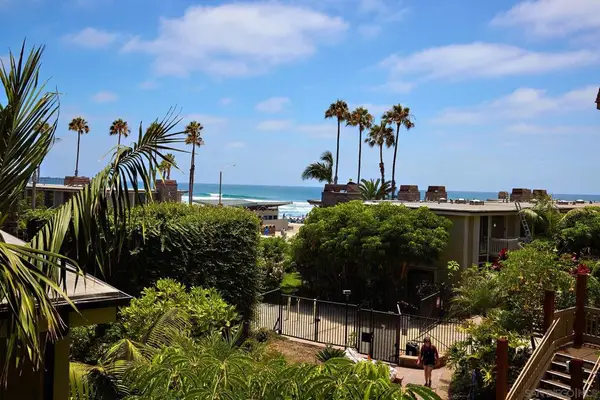
This highly desirable and beautifully updated 3 bed 2.5 baths townhome in the park-like community of Mission Meadows at Jeffries Ranch offers a perfect blend of style, comfort, and convenience. The remodeled gourmet kitchen features quartz countertops, white cabinetry, a farmhouse sink, and stainless-steel appliances. The spacious living and dining areas showcase stylish finishes, ceiling fans, and direct access to the low-maintenance backyard with a concrete patio and artificial turf. Upstairs, the spacious vaulted primary suite offers two closets, a ceiling fan, and a beautifully updated private bath with quartz countertops and newer shower doors. Two additional bedrooms feature ceiling fans and mirrored closet doors. Additional highlights include luxury vinyl plank flooring downstairs, designer paint, updated bathrooms, newer furnace and A/C, solar, and a two-car garage with abundant storage and laundry. Surrounded by lush greenbelts and offering access to a nearby pool and spa, this pet-friendly community provides a peaceful setting with convenient access to Highway 76 for easy commuting. UPGRADES: HVAC 2025, Primary Bath Shower Valve 2026, garbage disposal Nov 2024....
Contact an agent
Home facts
- Year built:1986
- Subdivision & Development:OCEANSIDE
- Listing ID #:SR26188824
- Added:2 day(s) ago
- Updated:September 06, 2026 at 02:44 PM
Rooms and interior
- Bedrooms:3
- Total bathrooms:3
- Full bathrooms:2
- Half bathrooms:1
- Flooring:Carpet, Linoleum/Vinyl, Tile
- Kitchen Description:Dishwasher, Disposal, Electric Oven, Ice Maker, Microwave, Pantry, Refrigerator
- Living area:1,474 sq. ft.
Heating and cooling
- Cooling:Central Forced Air
- Heating:Forced Air Unit
Structure and exterior
- Roof:Tile/Clay
- Year built:1986
- Building area:1,474 sq. ft.
- Exterior Features:Concrete, Patio
- Levels:2 Story
Utilities
- Water:Public
- Sewer:Public Sewer
Finances and disclosures
- Price:$705,000
- Price per sq. ft.:$478.29
Features and amenities
- Appliances:Dishwasher, Disposal, Dryer, Electric Oven, Ice Maker, Microwave, Refrigerator, Solar Panels, Washer
- Laundry features:Dryer, Washer
- Pool features:Association, Below Ground, Community/Common, Pool
Parking
- Total parking spaces:1
- Parking description:Garage Door Opener
- Garage spaces:1
 This information is deemed reliable but not guaranteed. You should rely on this information only to decide whether or not to further investigate a particular property. BEFORE MAKING ANY OTHER DECISION, YOU SHOULD PERSONALLY INVESTIGATE THE FACTS (e.g. square footage and lot size) with the assistance of an appropriate professional. You may use this information only to identify properties you may be interested in investigating further. All uses except for personal, non-commercial use in accordance with the foregoing purpose are prohibited. Redistribution or copying of this information, any photographs or video tours is strictly prohibited. This information is derived from the Internet Data Exchange (IDX) service provided by San Diego MLS®. Displayed property listings may be held by a brokerage firm other than the broker and/or agent responsible for this display. The information and any photographs and video tours and the compilation from which they are derived is protected by copyright. Compilation © 2020 San Diego MLS®, Inc.
New listings near 5665 Tumbleweed Way
- Coming Soon
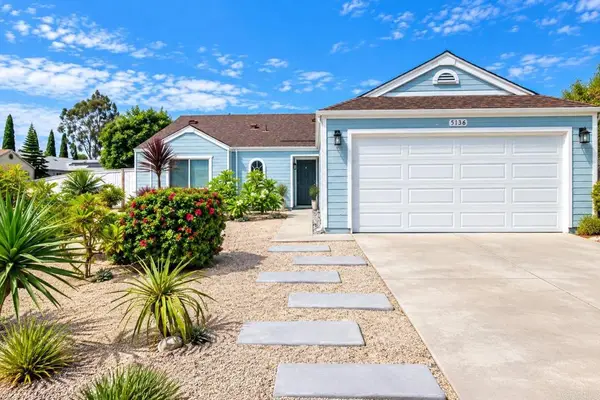 $869,999Coming Soon3 beds 2 baths1,210 sq. ft.
5136 Francis Street, Oceanside, CA 92057
MLS# NDP2608377Listed by: DISTINCTIVE HOMES - Coming Soon
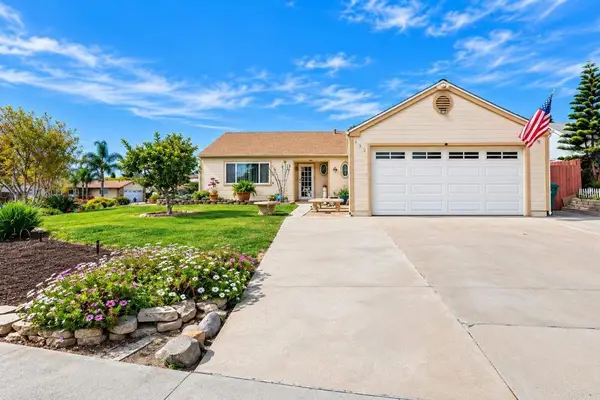 $869,999Coming Soon4 beds 2 baths1,441 sq. ft.
652 Irene Road, Oceanside, CA 92057
MLS# NDP2608378Listed by: DISTINCTIVE HOMES - Coming Soon
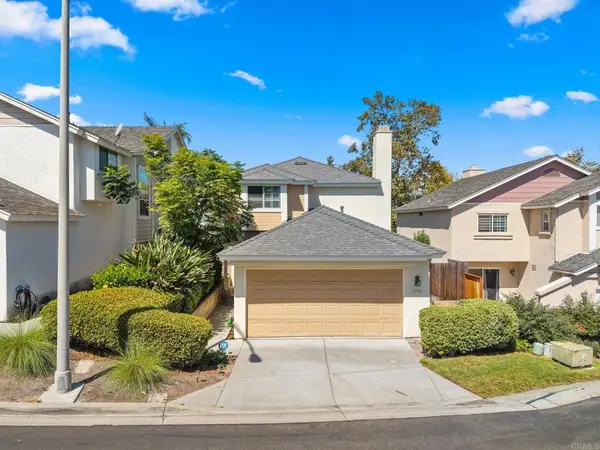 $799,900Coming Soon3 beds 3 baths1,486 sq. ft.
2382 Maravilla Way, Oceanside, CA 92056
MLS# PTP2606772Listed by: REAL BROKER - Coming Soon
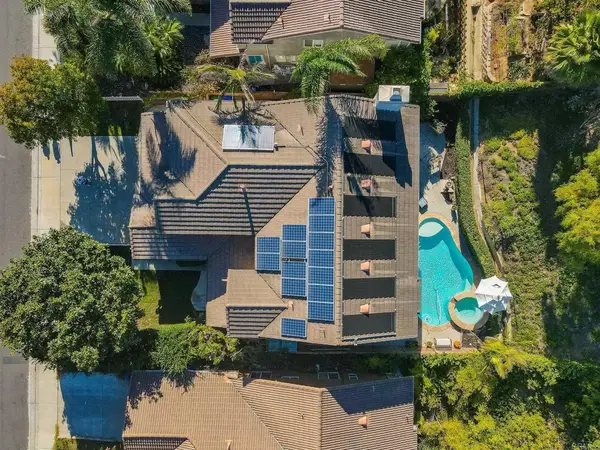 $1,450,000Coming Soon5 beds 3 baths3,288 sq. ft.
3259 Canyon View Drive, Oceanside, CA 92058
MLS# NDP2608294Listed by: REAL BROKERAGE TECHNOLOGIES - Coming Soon
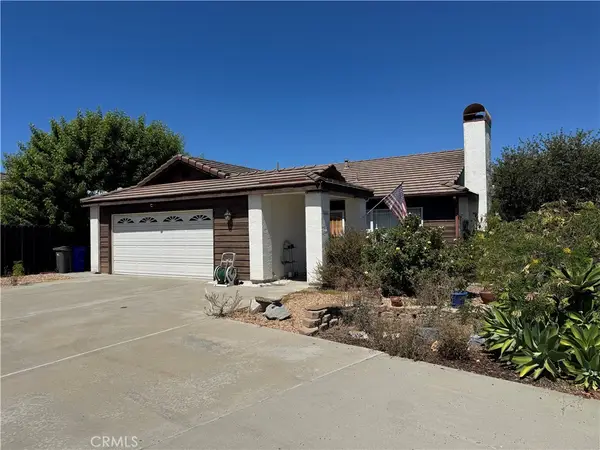 $650,000Coming Soon2 beds 2 baths1,161 sq. ft.
1666 Appaloosa, Oceanside, CA 92057
MLS# SW26192508Listed by: KW TEMECULA - Coming Soon
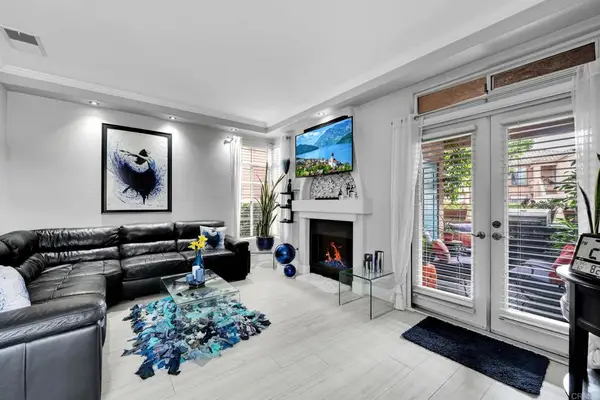 Listed by ERA$615,000Coming Soon2 beds 2 baths846 sq. ft.
3587 Cameo Drive #19, Oceanside, CA 92056
MLS# NDP2608172Listed by: ERA RANCH & SEA REALTY - Coming Soon
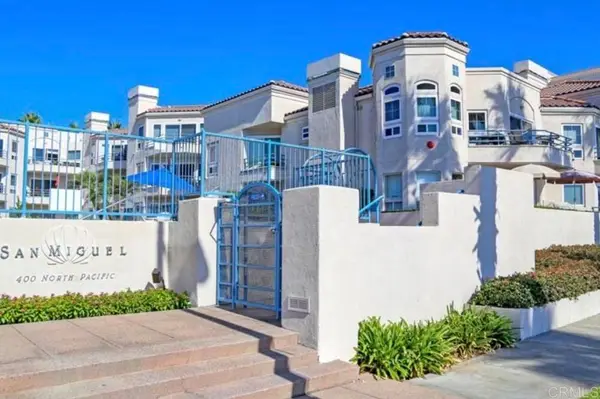 $1,500,000Coming Soon2 beds 2 baths1,137 sq. ft.
400 N Pacific Street #216, Oceanside, CA 92054
MLS# NDP2608098Listed by: PACIFIC SOTHEBY'S INT'L REALTY - Coming Soon
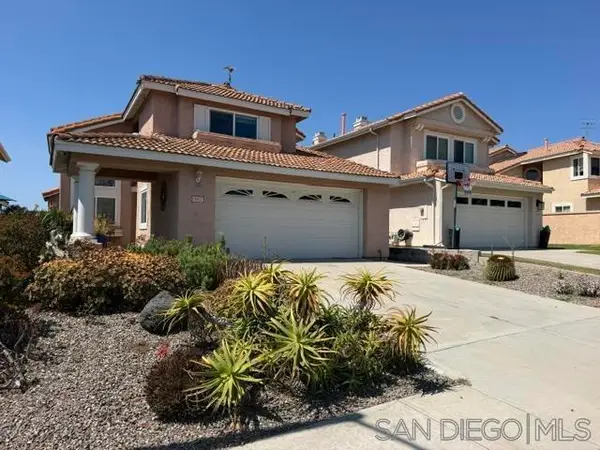 $969,000Coming Soon4 beds 3 baths2,350 sq. ft.
Address Withheld By Seller, Oceanside, CA 92056
MLS# 260020229SDListed by: COLDWELL BANKER REALTY - Coming Soon
 $649,888Coming Soon1 beds 1 baths760 sq. ft.
Address Withheld By Seller, Oceanside, CA 92054
MLS# 260019523SDListed by: KELLER WILLIAMS REALTY - New
 $409,000Active1 beds 1 baths744 sq. ft.
3475 Paseo De Brisas, Oceanside, CA 92056
MLS# NDP2608370Listed by: PABALYN PROPERTIES


Protect your home and budget from life's surprises with an Assurant Home Warranty, backed by a partner that supports you through every step of homeownership. Explore Plans.
© 2023 - 2026 ERA Franchise Systems LLC. All rights reserved. ERA Franchise Systems LLC fully supports the principles of the Fair Housing Act and the Equal Opportunity Act. ERA, ERA Real Estate powered, and their respective logos are registered service marks of ERA Franchise Systems LLC. Each office is independently owned and operated.