
5727 Dartmoor, Oceanside, CA 92057
Local realty services provided by:ERA North Orange County Real Estate
5727 Dartmoor,Oceanside, CA 92057
$1,046,000
- 4 Beds
- 3 Baths
- 2,136 sq. ft.
- Single family
- Active
Listed by: clifford stevens
Office: clifford r stevens, broker
MLS#:ND26097712
Source:MLSListings
Price summary
- Price:$1,046,000
- Price per sq. ft.:$489.7
About this home
Welcome to 5727 Dartmoor Circle — a beautifully maintained two-story executive-style home located in the highly sought-after Jeffries Ranch community of Oceanside. Offering approximately 2,136 square feet of living space, this 4-bedroom, 3-full-bath residence combines spacious living, flexible functionality, and an unbeatable North County lifestyle. The home features an open and inviting floor plan with vaulted ceilings, abundant natural light, luxury vinyl plank flooring, recessed lighting, dual-pane windows, and a highly desirable downstairs bedroom and full bathroom — perfect for guests, multigenerational living, or a home office setup. The spacious primary suite includes a large walk-in closet and generous bathroom layout, while ceiling fans and refreshing coastal breezes provide natural comfort throughout the home. Improvements include a newly constructed stone wall in the backyard and updates to one of the bathrooms currently being completed. The oversized backyard offers exceptional privacy and plenty of room to design a pool, outdoor entertaining area, or custom garden retreat. Additional highlights include a three-car garage, attached garage workshop potential, landscaped grounds, and NO HOA or Mello-Roos fees. Ideally located near horse trails, Guajome Re...
Contact an agent
Home facts
- Year built:1996
- Listing ID #:ND26097712
- Added:99 day(s) ago
- Updated:September 06, 2026 at 04:45 PM
Rooms and interior
- Bedrooms:4
- Total bathrooms:3
- Full bathrooms:3
- Kitchen Description:Dishwasher, Microwave, Oven Range, Refrigerator, Self Clean Oven, Trash Compactor
- Living area:2,136 sq. ft.
Heating and cooling
- Heating:Central Forced Air, Fireplace, Gas
Structure and exterior
- Roof:Tile
- Year built:1996
- Building area:2,136 sq. ft.
- Lot area:0.17 Acres
- Lot Features:Forest, Greenbelt, Level, Mid Block, Trees
- Exterior Features:Automatic Sprinkler(s), Balcony/Patio, Patio, Porch - Other, Sprinklers - Front
- Foundation Description:Concrete Slab
Utilities
- Water:District - Public, Gas Water Heater, Hot Water
Finances and disclosures
- Price:$1,046,000
- Price per sq. ft.:$489.7
Features and amenities
- Laundry features:Dryer, In Laundry Room, Washer
- Amenities:Ceiling Fan(s), Double Pane Window(s), High Ceiling, Vaulted Ceiling
Parking
- Parking description:Common Garage, Garage, Off Street Parking
 The information being provided by Mlslistings Inc is for the consumer's personal, non-commercial use and may not be used for any purpose other than to identify prospective properties consumer may be interested in purchasing. Any information relating to real estate for sale referenced on this web site comes from the Internet Data Exchange (IDX) program of the Mlslistings Inc. ERA North Orange County Real Estate is not a Multiple Listing Service (MLS), nor does it offer MLS access. This website is a service of ERA North Orange County Real Estate, a broker participant of Mlslistings Inc. This web site may reference real estate listing(s) held by a brokerage firm other than the broker and/or agent who owns this web site.
The accuracy of all information, regardless of source, including but not limited to open house information, square footages and lot sizes, is deemed reliable but not guaranteed and should be personally verified through personal inspection by and/or with the appropriate professionals. The data contained herein is copyrighted by Mlslistings Inc and is protected by all applicable copyright laws. Any unauthorized dissemination of this information is in violation of copyright laws and is strictly prohibited.
Properties in listings may have been sold or may no longer be available.
Copyright 2026 Mlslistings Inc. All rights reserved.
The information being provided by Mlslistings Inc is for the consumer's personal, non-commercial use and may not be used for any purpose other than to identify prospective properties consumer may be interested in purchasing. Any information relating to real estate for sale referenced on this web site comes from the Internet Data Exchange (IDX) program of the Mlslistings Inc. ERA North Orange County Real Estate is not a Multiple Listing Service (MLS), nor does it offer MLS access. This website is a service of ERA North Orange County Real Estate, a broker participant of Mlslistings Inc. This web site may reference real estate listing(s) held by a brokerage firm other than the broker and/or agent who owns this web site.
The accuracy of all information, regardless of source, including but not limited to open house information, square footages and lot sizes, is deemed reliable but not guaranteed and should be personally verified through personal inspection by and/or with the appropriate professionals. The data contained herein is copyrighted by Mlslistings Inc and is protected by all applicable copyright laws. Any unauthorized dissemination of this information is in violation of copyright laws and is strictly prohibited.
Properties in listings may have been sold or may no longer be available.
Copyright 2026 Mlslistings Inc. All rights reserved.New listings near 5727 Dartmoor
- Coming Soon
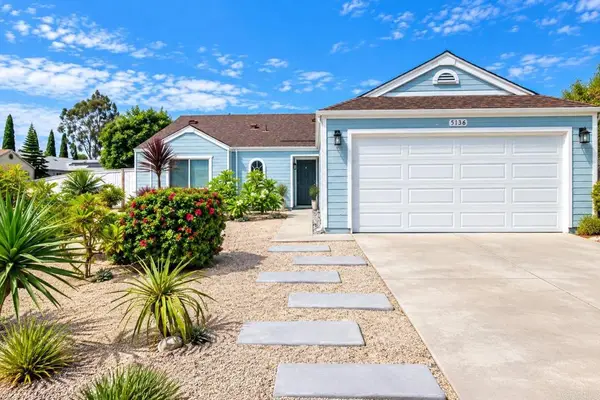 $869,999Coming Soon3 beds 2 baths1,210 sq. ft.
5136 Francis Street, Oceanside, CA 92057
MLS# NDP2608377Listed by: DISTINCTIVE HOMES - Coming Soon
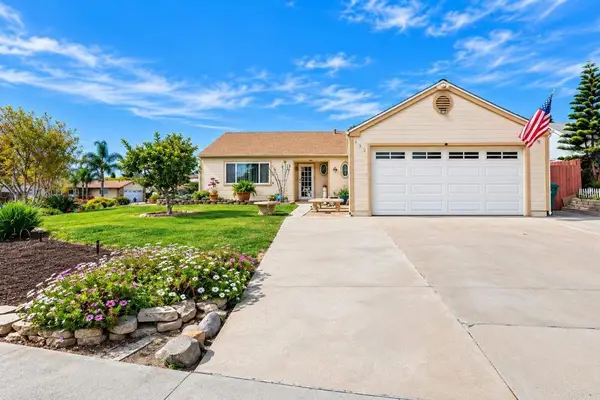 $869,999Coming Soon4 beds 2 baths1,441 sq. ft.
652 Irene Road, Oceanside, CA 92057
MLS# NDP2608378Listed by: DISTINCTIVE HOMES - Coming Soon
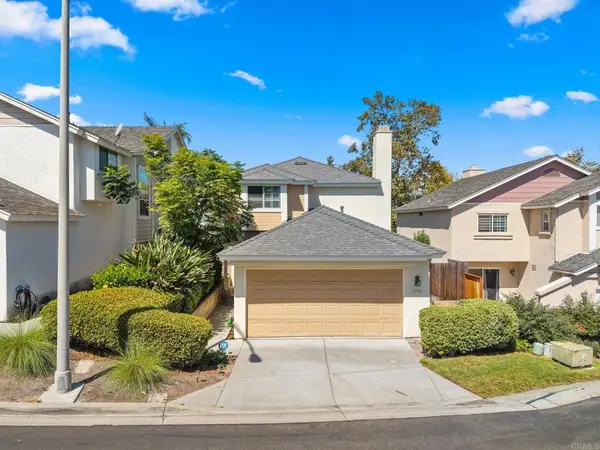 $799,900Coming Soon3 beds 3 baths1,486 sq. ft.
2382 Maravilla Way, Oceanside, CA 92056
MLS# PTP2606772Listed by: REAL BROKER - Coming Soon
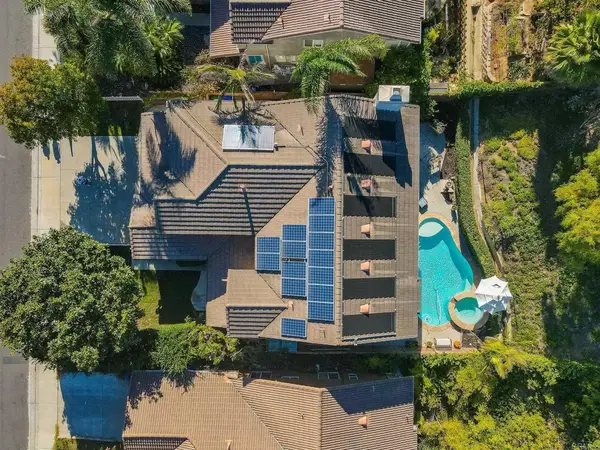 $1,450,000Coming Soon5 beds 3 baths3,288 sq. ft.
3259 Canyon View Drive, Oceanside, CA 92058
MLS# NDP2608294Listed by: REAL BROKERAGE TECHNOLOGIES - Coming Soon
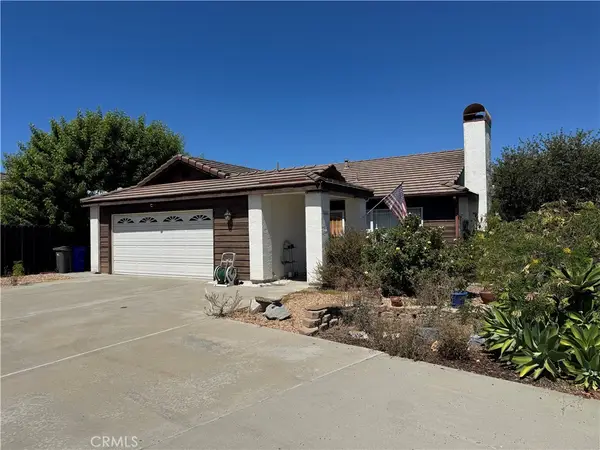 $650,000Coming Soon2 beds 2 baths1,161 sq. ft.
1666 Appaloosa, Oceanside, CA 92057
MLS# SW26192508Listed by: KW TEMECULA - Coming Soon
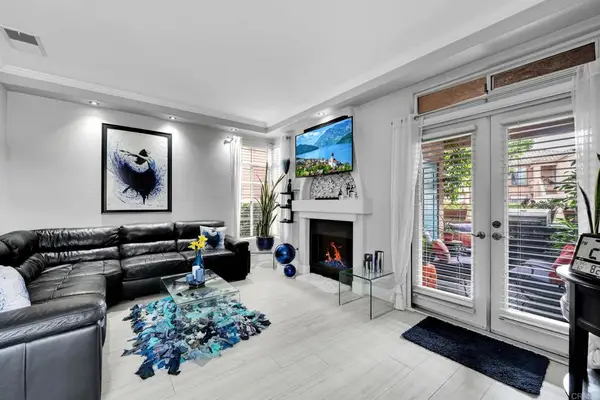 Listed by ERA$615,000Coming Soon2 beds 2 baths846 sq. ft.
3587 Cameo Drive #19, Oceanside, CA 92056
MLS# NDP2608172Listed by: ERA RANCH & SEA REALTY - Coming Soon
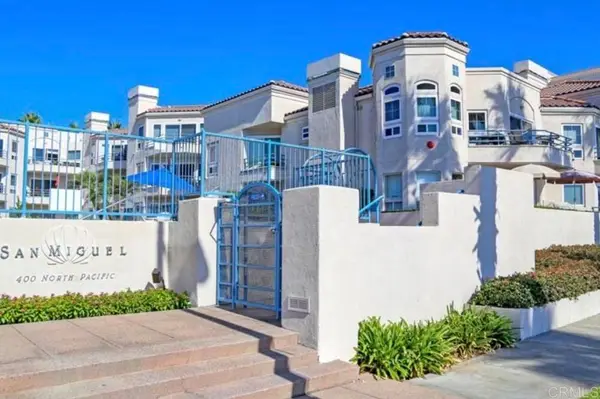 $1,500,000Coming Soon2 beds 2 baths1,137 sq. ft.
400 N Pacific Street #216, Oceanside, CA 92054
MLS# NDP2608098Listed by: PACIFIC SOTHEBY'S INT'L REALTY - Coming Soon
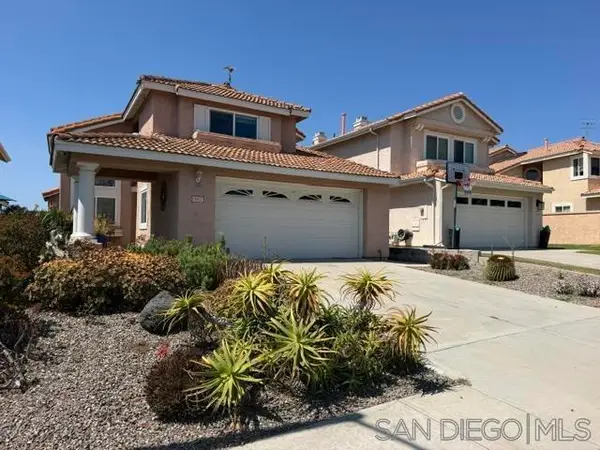 $969,000Coming Soon4 beds 3 baths2,350 sq. ft.
Address Withheld By Seller, Oceanside, CA 92056
MLS# 260020229SDListed by: COLDWELL BANKER REALTY - Coming Soon
 $649,888Coming Soon1 beds 1 baths760 sq. ft.
Address Withheld By Seller, Oceanside, CA 92054
MLS# 260019523SDListed by: KELLER WILLIAMS REALTY - New
 $409,000Active1 beds 1 baths744 sq. ft.
3475 Paseo De Brisas, Oceanside, CA 92056
MLS# NDP2608370Listed by: PABALYN PROPERTIES


Protect your home and budget from life's surprises with an Assurant Home Warranty, backed by a partner that supports you through every step of homeownership. Explore Plans.
© 2023 - 2026 ERA Franchise Systems LLC. All rights reserved. ERA Franchise Systems LLC fully supports the principles of the Fair Housing Act and the Equal Opportunity Act. ERA, ERA Real Estate powered, and their respective logos are registered service marks of ERA Franchise Systems LLC. Each office is independently owned and operated.