
810 Harbor Cliff Way #230, Oceanside, CA 92054
Local realty services provided by:ERA North Orange County Real Estate
Listed by: chris w remsen
Office: compass
MLS#:260020291
Source:San Diego MLS via CRMLS
Price summary
- Price:$829,999
- Price per sq. ft.:$581.64
- Monthly HOA dues:$470
About this home
Welcome to coastal living at 810 Harbor Cliff Way, just minutes from the beach, Oceanside Harbor, and Downtown Oceanside’s shops, dining, and entertainment. This 3-bedroom, 3.5-bath residence offers 1,427 sq. ft. of well-designed living space, ideal for both daily living and entertaining with two separate one car garages. Located within a gated community, this home also features beautiful canyon views and the convenience of two private garages, providing both security and ample parking and storage. The open floor plan provides great separation between living and sleeping areas, with abundant natural light throughout. Bedrooms offer comfort and privacy, complemented by 3.5 bathrooms and flexible space to suit your needs. Built in 2005 and recently updated, this home combines newer construction with a prime Oceanside location and a well-maintained HOA. Enjoy quick access to the beach, pier, harbor, downtown nightlife, shopping, and major commuter routes—delivering the best of the Southern California coastal lifestyle....
Contact an agent
Home facts
- Year built:2005
- Subdivision & Development:Windward (CCWW)
- Listing ID #:260020291
- Added:1 day(s) ago
- Updated:August 21, 2026 at 02:57 PM
Rooms and interior
- Bedrooms:3
- Total bathrooms:4
- Full bathrooms:3
- Half bathrooms:1
- Kitchen Description:6 Burner Stove, Dishwasher, Disposal
- Living area:1,427 sq. ft.
Heating and cooling
- Cooling:Central Forced Air
- Heating:Forced Air Unit
Structure and exterior
- Roof:Composition
- Year built:2005
- Building area:1,427 sq. ft.
- Construction Materials:Stucco
- Levels:3 Story
Utilities
- Water:Meter on Property
- Sewer:Sewer Connected
Finances and disclosures
- Price:$829,999
- Price per sq. ft.:$581.64
Features and amenities
- Appliances:6 Burner Stove, Dishwasher, Disposal
- Laundry features:Electric, Gas
- Pool features:Association, Below Ground, Community/Common
Parking
- Total parking spaces:2
- Parking description:Attached, Detached
- Garage spaces:2
 This information is deemed reliable but not guaranteed. You should rely on this information only to decide whether or not to further investigate a particular property. BEFORE MAKING ANY OTHER DECISION, YOU SHOULD PERSONALLY INVESTIGATE THE FACTS (e.g. square footage and lot size) with the assistance of an appropriate professional. You may use this information only to identify properties you may be interested in investigating further. All uses except for personal, non-commercial use in accordance with the foregoing purpose are prohibited. Redistribution or copying of this information, any photographs or video tours is strictly prohibited. This information is derived from the Internet Data Exchange (IDX) service provided by San Diego MLS®. Displayed property listings may be held by a brokerage firm other than the broker and/or agent responsible for this display. The information and any photographs and video tours and the compilation from which they are derived is protected by copyright. Compilation © 2020 San Diego MLS®, Inc.
New listings near 810 Harbor Cliff Way #230
- Coming Soon
 $1,649,000Coming Soon5 beds 3 baths2,318 sq. ft.
3361 Par Dr, Oceanside, CA 92056
MLS# NDP2607814Listed by: PACIFIC FIRST REALTY - Coming Soon
 $625,000Coming Soon2 beds 1 baths1,047 sq. ft.
3526 Santa Maria, Oceanside, CA 92056
MLS# NDP2607816Listed by: EXCEL PREFERRED REALTY - Coming Soon
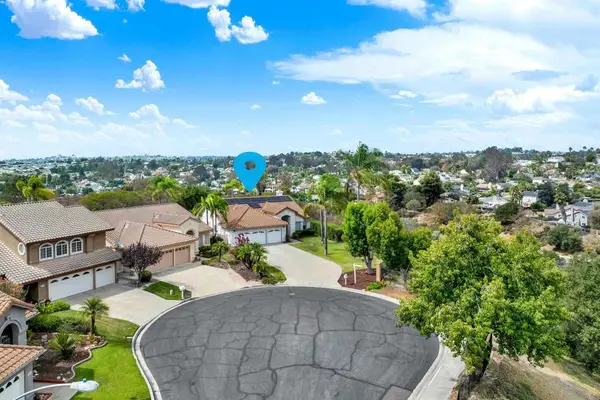 $1,350,000Coming Soon3 beds 2 baths2,267 sq. ft.
4964 Skyhawk Way, Oceanside, CA 92056
MLS# NDP2607780Listed by: RE/MAX CONNECTIONS - Coming Soon
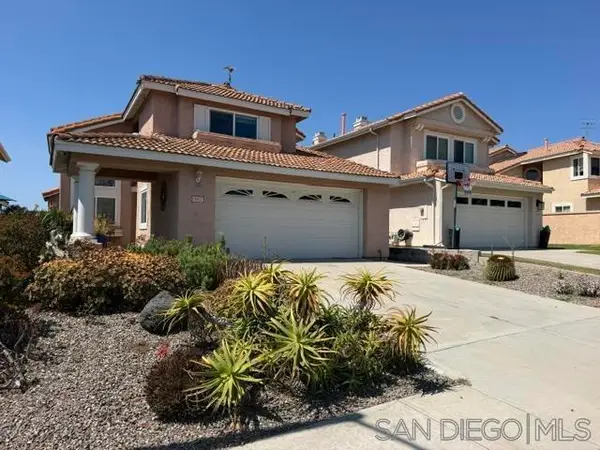 $969,000Coming Soon4 beds 3 baths2,350 sq. ft.
Address Withheld By Seller, Oceanside, CA 92056
MLS# 260020229SDListed by: COLDWELL BANKER REALTY - Coming SoonOpen Sat, 12 to 2pm
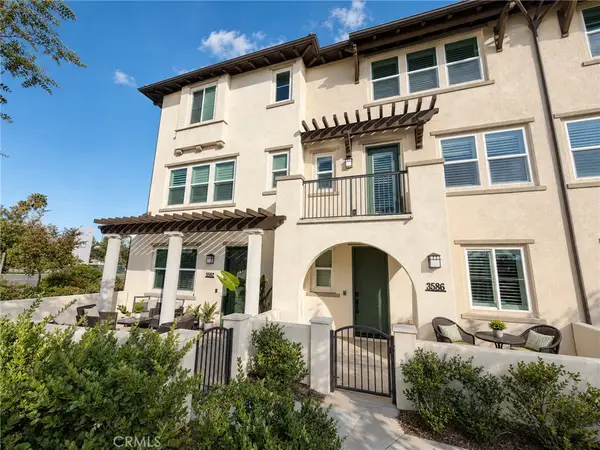 $850,000Coming Soon4 beds 4 baths2,213 sq. ft.
3586 Conner Way, Oceanside, CA 92056
MLS# SW26180160Listed by: ALLISON JAMES ESTATES & HOMES - Coming Soon
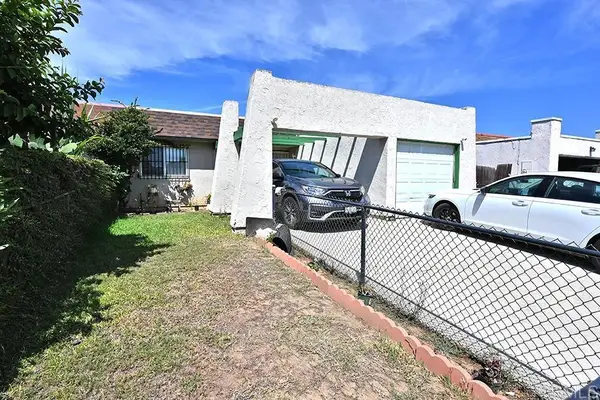 $625,000Coming Soon3 beds 2 baths1,055 sq. ft.
355 Calle Mariposa, Oceanside, CA 92057
MLS# NDP2607734Listed by: HOMESMART REALTY WEST - Coming Soon
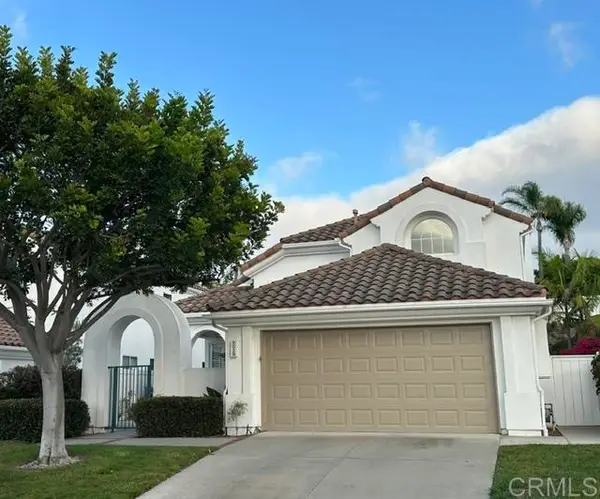 $1,300,000Coming Soon3 beds 3 baths2,022 sq. ft.
6029 Patmos Way, Oceanside, CA 92056
MLS# NDP2607731Listed by: OCEAN HILLS REALTY - Coming Soon
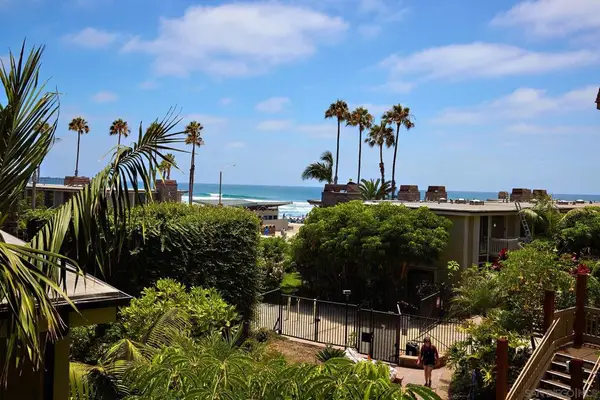 $649,888Coming Soon1 beds 1 baths760 sq. ft.
Address Withheld By Seller, Oceanside, CA 92054
MLS# 260019523SDListed by: KELLER WILLIAMS REALTY - Coming Soon
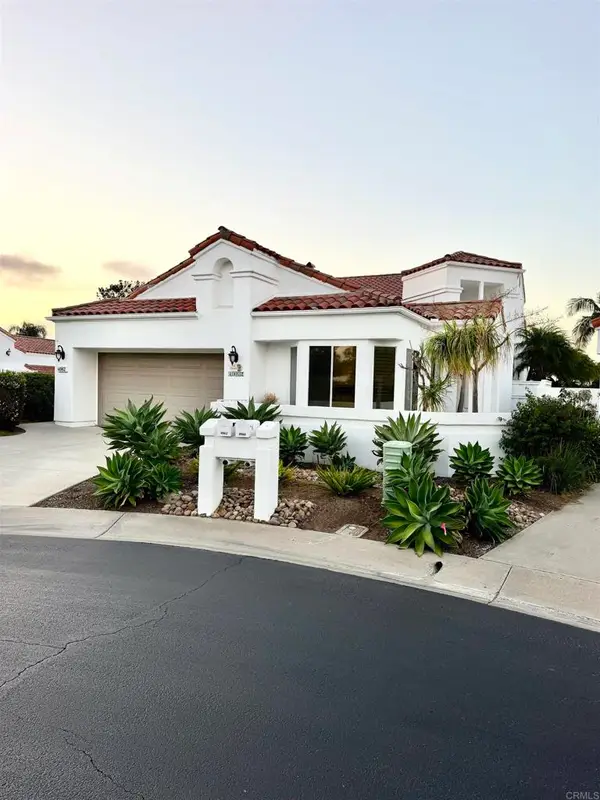 $1,100,000Coming Soon2 beds 3 baths2,356 sq. ft.
4962 Pylos Way, Oceanside, CA 92056
MLS# NDP2607330Listed by: JMR REAL ESTATE - New
 $925,000Active4 beds 2 baths1,603 sq. ft.
2625 Joann Drive, Oceanside, CA 92056
MLS# NDP2607893Listed by: SOCALHOMESHOP INC.


Protect your home and budget from life's surprises with an Assurant Home Warranty, backed by a partner that supports you through every step of homeownership. Explore Plans.
© 2023 - 2026 ERA Franchise Systems LLC. All rights reserved. ERA Franchise Systems LLC fully supports the principles of the Fair Housing Act and the Equal Opportunity Act. ERA, ERA Real Estate powered, and their respective logos are registered service marks of ERA Franchise Systems LLC. Each office is independently owned and operated.