
124 S Padre Juan Avenue, Ojai, CA 93023
Local realty services provided by:ERA Excel Realty
Listed by: melissa hunter
Office: exp realty of california inc888-584-9427
MLS#:V1-38619
Source:CRMLS
Price summary
- Price:$875,000
- Price per sq. ft.:$744.68
About this home
Discover the charm of this beautifully updated 1925 bungalow, ideally located less than 500 feet from the shops and restaurants of Meiners Oaks! Inside is a bright atmosphere, complemented by recessed lighting, new flooring, a cozy fireplace and French doors. The renovated kitchen features stainless-steel appliances, generous storage and stylish finishes. The spacious primary suite offers an en-suite bathroom with an oversized shower, walk-in closet and conveniently located washer and dryer. Additional improvements include solar panels with battery, a new roof and updated electrical. Outside, enjoy a large fenced backyard, two driveways and an oversized garage with workshop space--offering exciting potential for a second-unit conversion, subject to permits and local approval. Lastly several options to park a recreational vehicle such as a boat or RV. A unique property with flexibility, character and an unbeatable location--this is a must-see! Fully Renovated Vintage 1972 Terry Travel Pack Trailer is negotiable....
Contact an agent
Home facts
- Year built:1925
- Listing ID #:V1-38619
- Added:10 day(s) ago
- Updated:September 19, 2026 at 01:40 PM
Rooms and interior
- Bedrooms:2
- Total bathrooms:2
- Full bathrooms:2
- Flooring:Tile, Vinyl
- Kitchen Description:Dishwasher, Free Standing Range, Gas Oven, Washer
- Bedroom Description:All Bedrooms Down
- Living area:1,175 sq. ft.
Heating and cooling
- Cooling:Wall Window Units
- Heating:Fireplaces, Wall Furnace
Structure and exterior
- Roof:Shingle
- Year built:1925
- Building area:1,175 sq. ft.
- Lot area:0.17 Acres
- Architectural Style:Traditional
- Construction Materials:Wood Siding
- Exterior Features:Front Porch, Wood Patio
- Levels:1 Story
Utilities
- Water:Public, Water Connected
- Sewer:Public Sewer, Sewer Connected
Finances and disclosures
- Price:$875,000
- Price per sq. ft.:$744.68
Features and amenities
- Appliances:Dishwasher, Dryer, Free Standing Range, Gas Oven, Gas Water Heater, Washer, Water Heater
- Laundry features:Dryer, Laundry Closet, Washer
- Amenities:Carbon Monoxide Detectors, Ceiling Fans, Fire Detection System, High Ceilings, Recessed Lighting, Smoke Detectors, Storage Space, Walk In Closets
Parking
- Total parking spaces:8
- Parking description:Driveway, Garage, Gated, Off Street, Paved Driveway, Private
- Garage:Yes
- Garage spaces:2
New listings near 124 S Padre Juan Avenue
- New
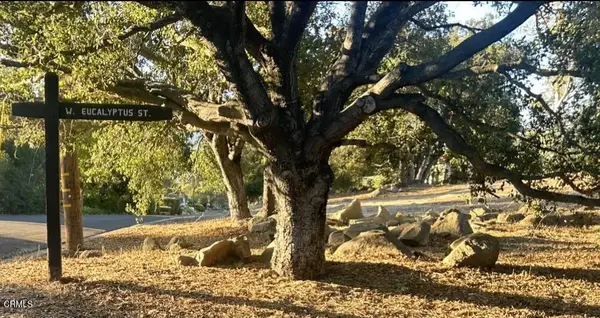 $1,500,000Active0 Acres
501 W Eucalyptus, Ojai, CA 93023
MLS# V1-38806Listed by: ROBERT SCHMIDT, BROKER - New
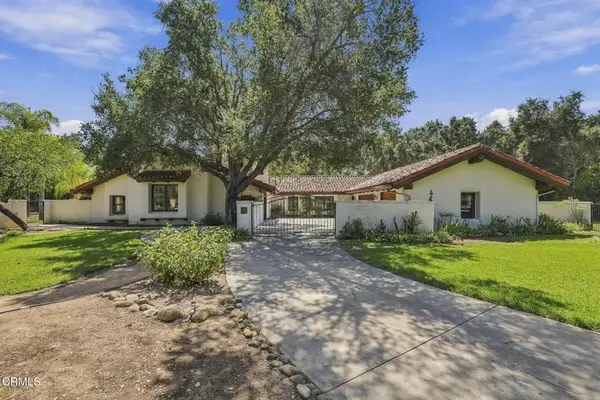 $2,495,000Active3 beds 3 baths3,697 sq. ft.
800 Oak Grove Court, Ojai, CA 93023
MLS# V1-38781Listed by: KELLER WILLIAMS SANTA BARBARA - New
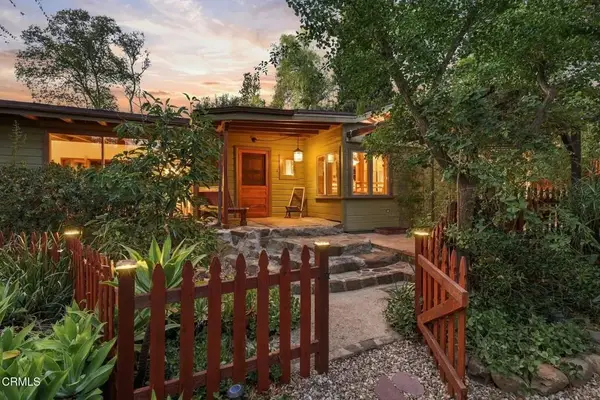 $1,685,000Active3 beds 2 baths1,952 sq. ft.
757 Mcnell Road, Ojai, CA 93023
MLS# V1-38771Listed by: KELLER WILLIAMS SANTA BARBARA - New
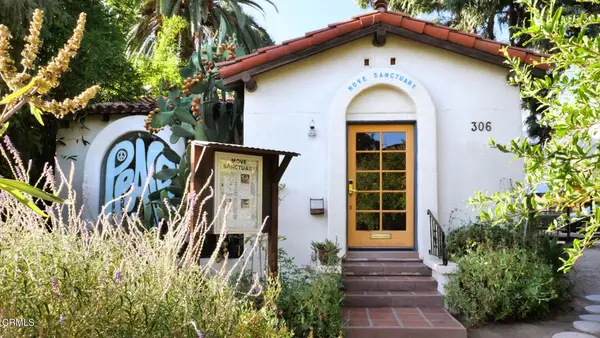 $2,200,000Active3 beds 2 baths2,164 sq. ft.
306 E Matilija Street, Ojai, CA 93023
MLS# V1-38738Listed by: THE BECKER GROUP, INC. - New
 $3,995,000Active3 beds 2 baths1,200 sq. ft.
12400 Ojai Santa Paula Road, Ojai, CA 93023
MLS# V1-38722Listed by: LIV SOTHEBYS OJAI - New
 $3,995,000Active3 beds 2 baths1,200 sq. ft.
12400 Ojai Santa Paula Road, Ojai, CA 93023
MLS# V1-38722Listed by: LIV SOTHEBYS OJAI - New
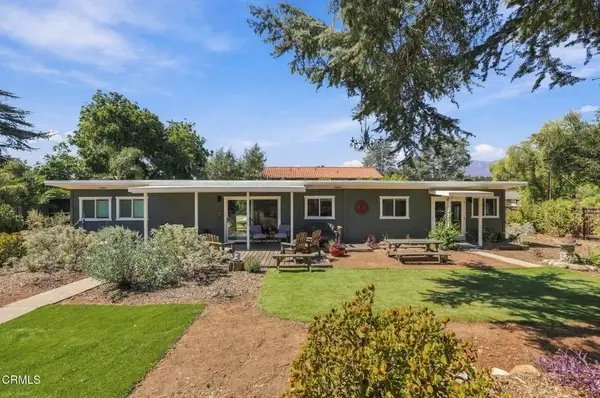 $1,639,000Active3 beds 3 baths1,215 sq. ft.
2045 S Rice Road, Ojai, CA 93023
MLS# V1-38696Listed by: NEXTHOME PACIFIC COAST REALTY - New
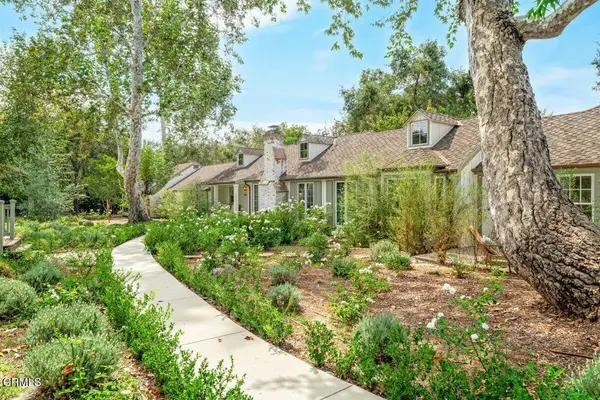 $6,200,000Active4 beds 4 baths3,835 sq. ft.
601 Foothill Road, Ojai, CA 93023
MLS# V1-38665Listed by: LIV SOTHEBY'S INTERNATIONAL REALTY - New
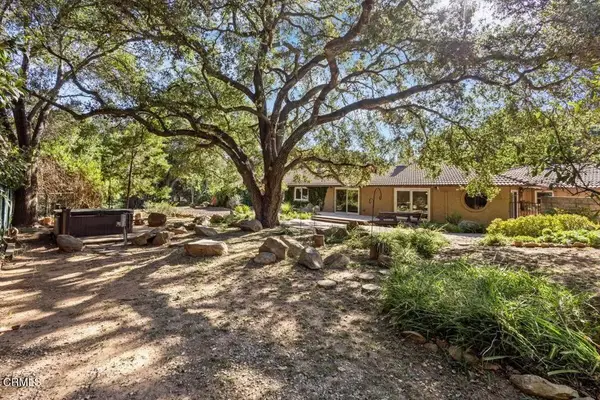 $2,095,000Active4 beds 3 baths2,656 sq. ft.
1230 Foothill Road, Ojai, CA 93023
MLS# V1-38659Listed by: LIV SOTHEBYS OJAI - New
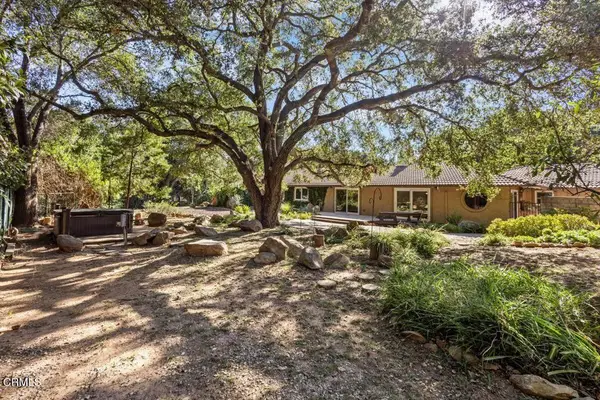 $2,095,000Active4 beds 3 baths2,656 sq. ft.
1230 Foothill Road, Ojai, CA 93023
MLS# V1-38659Listed by: LIV SOTHEBYS OJAI


Protect your home and budget from life's surprises with an Assurant Home Warranty, backed by a partner that supports you through every step of homeownership. Explore Plans.
© 2023 - 2026 ERA Franchise Systems LLC. All rights reserved. ERA Franchise Systems LLC fully supports the principles of the Fair Housing Act and the Equal Opportunity Act. ERA, ERA Real Estate powered, and their respective logos are registered service marks of ERA Franchise Systems LLC. Each office is independently owned and operated.