
708 Cuyama Road, Ojai, CA 93023
Local realty services provided by:ERA Excel Realty
708 Cuyama Road,Ojai, CA 93023
$3,800,000
- 3 Beds
- 3 Baths
- 2,637 sq. ft.
- Single family
- Active
Listed by: nora davis
Office: liv sothebys ojai805-646-7288
MLS#:V1-39025
Source:CRMLS
Price summary
- Price:$3,800,000
- Price per sq. ft.:$1,441.03
About this home
Originally designed by noted architect Austin Pierpont, this exceptional residence has been beautifully reimagined for a relaxed yet refined Ojai lifestyle. Thoughtful craftsmanship, timeless materials, and carefully selected details give the home a sense of character that feels both sophisticated and deeply inviting.Inside, natural light pours through expansive windows and French casement windows, creating a seamless connection to the surrounding landscape. Vaulted ceilings, hardwood and travertine flooring, and wood-burning or gas fireplaces bring warmth and texture throughout, while distinctive touches such as the antique Chapman light fixture in the dining room and Ashley Norton hardware add understated elegance.The kitchen is designed for both everyday living and effortless entertaining, featuring a dual-fuel Wolf range, Carrara Gold marble countertops, and a generous walk-in pantry. The well-planned interior also includes a dedicated media room, two laundry rooms, and a layout that offers an easy balance of open gathering spaces and private retreats.The primary suite is peaceful and beautifully appointed, with a spa-inspired bath, dual vanities, and an expansive walk-in closet. Every element has been considered to create a home that feels comfortable, gracious, and easy to live in.Outdoors, the property captures the essence of Ojai living. A resort-style pool and spa with Baja shelf and automatic cover are surrounded by inviting spaces for dining, relaxing, and entertaining. A patio fireplace, built-in Viking grill and bar, family orchard, expansive lawn, dog runs, and multiple patios and seating areas create a setting designed to be enjoyed throughout the seasons.Whether gathering with friends, enjoying a quiet morning in the garden, or unwinding beside the fire at the end of the day, this is a property that feels both elevated and personal. Refined without being formal, it offers a rare combination of architectural character, comfort, and the effortless indoor-outdoor lifestyle that defines Ojai....
Contact an agent
Home facts
- Year built:1950
- Subdivision & Development:Ojai: Other
- Listing ID #:V1-39025
- Added:26 day(s) ago
- Updated:October 01, 2026 at 05:23 PM
Rooms and interior
- Bedrooms:3
- Total bathrooms:3
- Full bathrooms:2
- Half bathrooms:1
- Flooring:Stone, Wood
- Kitchen Description:Barbecue, Dishwasher, Electric Range, Gas Cooktop, Gas Range, Pantry, Range Hood, Refrigerator, Stone Counters, Walk In Pantry
- Bedroom Description:Dressing Area
- Living area:2,637 sq. ft.
Heating and cooling
- Cooling:Central Air
- Heating:Central Furnace, Fireplaces, Forced Air
- Central air:Yes
Structure and exterior
- Roof:Composition
- Year built:1950
- Building area:2,637 sq. ft.
- Lot area:0.71 Acres
- Lot Features:Back Yard, Front Yard, Garden, Landscaped, Near Public Transportatn, Sprinkler System, Walkstreet
- Architectural Style:Contemporary, Custom, Traditional
- Construction Materials:Block, Stucco
- Exterior Features:Barbecue, Open, Patio, Rear Porch
- Foundation Description:Raised, Slab
- Levels:1 Story
Utilities
- Water:Public, Water Connected
- Sewer:Public Sewer, Sewer Connected
Finances and disclosures
- Price:$3,800,000
- Price per sq. ft.:$1,441.03
Features and amenities
- Appliances:Barbecue, Dishwasher, Electric Range, Gas Cooktop, Gas Range, Range Hood, Refrigerator, Tankless Water Heater, Water Heater
- Laundry features:Gas Dryer Hookup, In Garage, Inside, Laundry Room
- Amenities:Barbecue, Beamed Ceilings, Carbon Monoxide Detectors, Cathedral Ceilings, Ceiling Fans, Crown Molding, Custom Coverings, Double Pane Windows, Garden Windows, High Ceilings, Kennel, Lighting, Open Floorplan, Pantry, Rain Gutters, Recessed Lighting, Smoke Detectors, Storage Space, Walk In Closets, Workshop
- Pool features:Fenced, Heated, In Ground, Pool Cover, Private Pool, Solar Heat, Tile
Parking
- Total parking spaces:2
- Parking description:Concrete Driveway, Electric Gate, Garage, Storage
- Garage:Yes
- Garage spaces:2
New listings near 708 Cuyama Road
- Coming SoonOpen Fri, 9:30am to 12pm
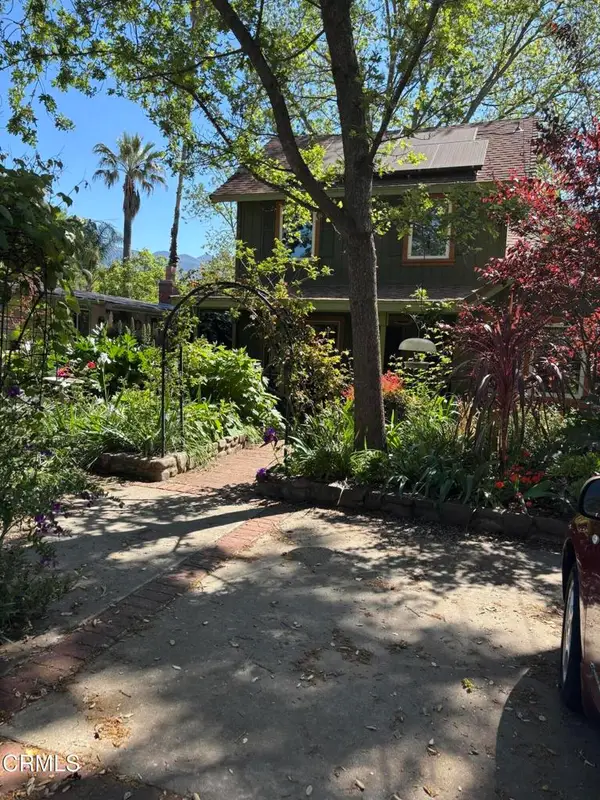 $1,398,000Coming Soon3 beds 2 baths1,461 sq. ft.
412 N Fulton Street, Ojai, CA 93023
MLS# V1-39221Listed by: OJAI VALLEY REAL ESTATE - New
 $339,000Active3 beds 2 baths1,344 sq. ft.
11195 N Ventura #24, Ojai, CA 93023
MLS# V1-39472Listed by: KELLER WILLIAMS WESTLAKE - New
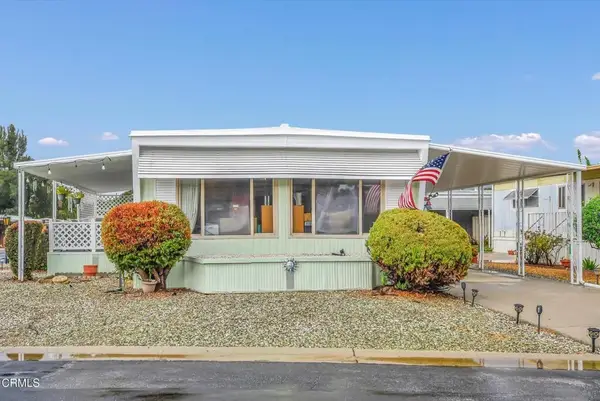 $215,000Active2 beds 2 baths800 sq. ft.
159 La #159, Ojai, CA 93023
MLS# V1-39471Listed by: KELLER WILLIAMS WESTLAKE - New
 $1,375,000Active4 beds 4 baths2,623 sq. ft.
883 Moreno Drive, Ojai, CA 93023
MLS# V1-39434Listed by: NEXTHOME COASTAL ESTATES - New
 $1,095,000Active3 beds 2 baths1,250 sq. ft.
12271 Sisar Road, Ojai, CA 93023
MLS# V1-39430Listed by: EXP REALTY - New
 $850,000Active2 beds 1 baths1,144 sq. ft.
309 Grand Avenue, Ojai, CA 93023
MLS# V1-39417Listed by: LIV SOTHEBYS OJAI - New
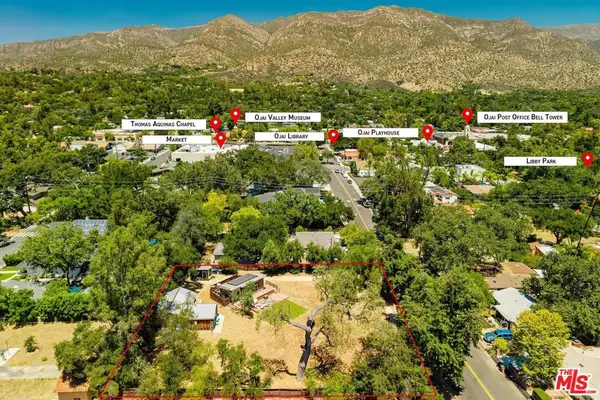 $1,650,000Active-- beds 2 baths359 sq. ft.
305 S Ventura Street, Ojai, CA 93023
MLS# 26995051Listed by: COMPASS 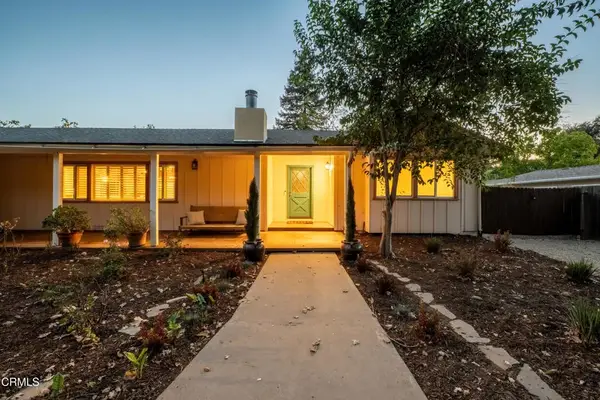 $1,550,000Pending3 beds 2 baths1,836 sq. ft.
190 Fairway Lane, Ojai, CA 93023
MLS# V1-39350Listed by: RESOURCE REAL ESTATE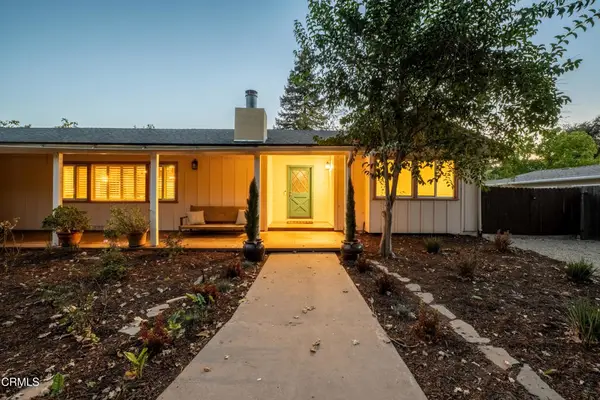 $1,550,000Pending3 beds 2 baths1,836 sq. ft.
190 Fairway Lane, Ojai, CA 93023
MLS# V1-39350Listed by: RESOURCE REAL ESTATE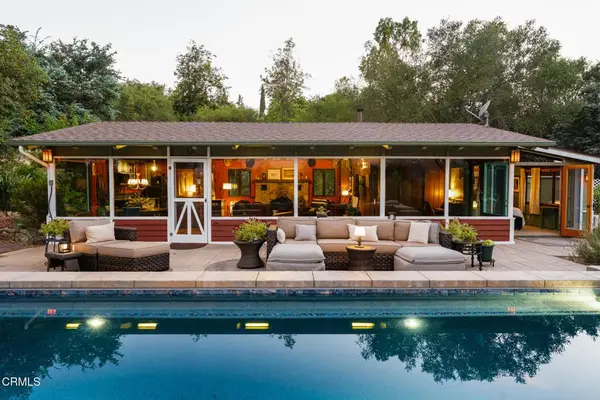 $2,999,000Active2 beds 2 baths1,198 sq. ft.
1420 Arundale Access, Ojai, CA 93023
MLS# V1-39303Listed by: LIV SOTHEBYS OJAI


Protect your home and budget from life's surprises with an Assurant Home Warranty, backed by a partner that supports you through every step of homeownership. Explore Plans.
© 2023 - 2026 ERA Franchise Systems LLC. All rights reserved. ERA Franchise Systems LLC fully supports the principles of the Fair Housing Act and the Equal Opportunity Act. ERA, ERA Real Estate powered, and their respective logos are registered service marks of ERA Franchise Systems LLC. Each office is independently owned and operated.