
1441 Tarrant Drive, Olivehurst, CA 95961
Local realty services provided by:ERA Carlile Realty Group
1441 Tarrant Drive,Olivehurst, CA 95961
$399,990
- 3 Beds
- 2 Baths
- 1,450 sq. ft.
- Single family
- Active
Listed by: melody elskes
Office: kb home sales-northern california inc
MLS#:226136609
Source:MetroList
Price summary
- Price:$399,990
- Price per sq. ft.:$275.86
About this home
Homesite 10- Be among the first to own a brand-new KB Home in this highly anticipated Olivehurst community! Homesite 10 offers a thoughtfully designed single-family three-bedroom, 2 bath home with an open floor plan, 9-foot ceilings, and a spacious great room that brings the living spaces together. The kitchen features stylish quartz countertops, a center island, and luxury vinyl plank flooring, creating a space that is both functional and inviting. The primary suite includes a walk-in closet and a private bath with a dual-sink vanity. Additional features include extra storage space, a smart thermostat, and Low-E windows. With ENERGY STAR® certification, this home offers energy-conscious features you'll appreciate. Don't miss the opportunity to be part of one of Olivehurst's most anticipated new home communities!
Contact an agent
Home facts
- Listing ID #:226136609
- Added:2 day(s) ago
- Updated:November 12, 2026 at 05:00 PM
Rooms and interior
- Bedrooms:3
- Total bathrooms:2
- Full bathrooms:2
- Flooring:Carpet
- Living area:1,450 sq. ft.
Heating and cooling
- Cooling:Central
- Heating:Central
Structure and exterior
- Roof:Tile
- Building area:1,450 sq. ft.
- Lot area:0.16 Acres
- Lot Features:Landscape Front
- Construction Materials:Frame, Stucco
- Foundation Description:Slab
- Levels:1 Story
Utilities
- Sewer:Public Sewer
Finances and disclosures
- Price:$399,990
- Price per sq. ft.:$275.86
Features and amenities
- Laundry features:Hookups Only
Parking
- Garage spaces:2
 MetroList MLS 2026. This information is being provided by MetroList MLS. All measurements and calculations of area are approximate. Information provided by Seller/Other sources, not verified by Broker. All interested persons should independently verify accuracy of information. Provided properties may or may not be listed by the office/agent presenting the information. Data Updated: November 12, 2026. Information being provided is for consumers' personal, non-commercial use and may not be used for any purpose other than to identify prospective properties consumers may be interested in purchasing. Information deemed reliable but not guaranteed. Any offer of compensation is made only to Participants of MLS where the subject listing is filed and in accordance with such MLS's regulations or rules.
New listings near 1441 Tarrant Drive
- Open Sat, 12 to 3pmNew
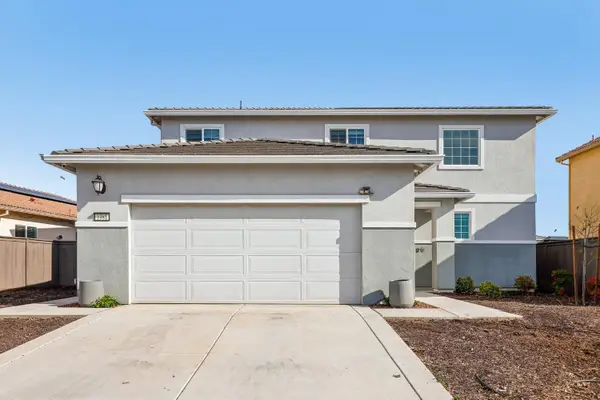 $609,900Active5 beds 4 baths2,971 sq. ft.
1381 Dusty Maiden Drive, Plumas Lake, CA 95961
MLS# 226134362Listed by: REDFIN CORPORATION - New
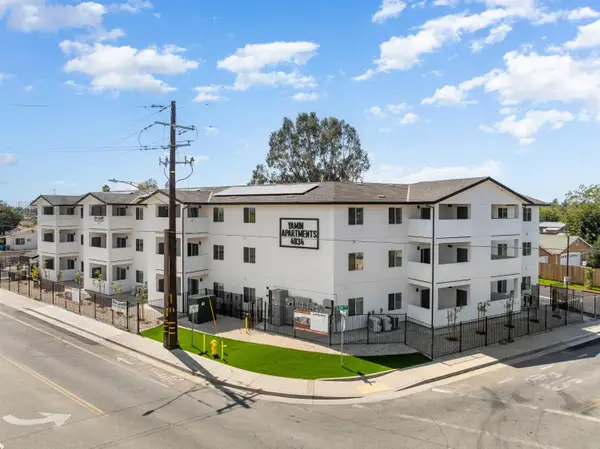 $3,195,000Active-- beds -- baths10,500 sq. ft.
4834 Powerline Road, Olivehurst, CA 95961
MLS# 226136747Listed by: INTERO REAL ESTATE SERVICES - New
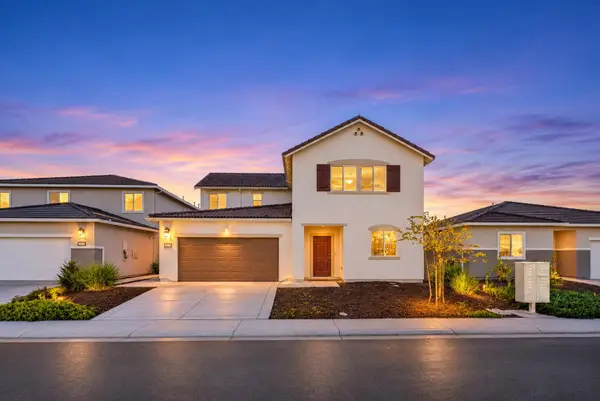 $519,000Active4 beds 3 baths2,410 sq. ft.
2044 Bacall Court, Plumas Lake, CA 95961
MLS# 226136319Listed by: REALTY ONE GROUP COMPLETE - New
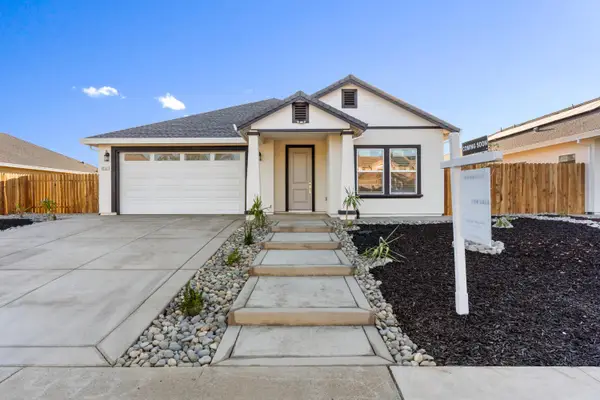 $480,000Active4 beds 3 baths1,855 sq. ft.
4432 Sundari Avenue, Olivehurst, CA 95961
MLS# 226136306Listed by: GOOD HOME REAL ESTATE - New
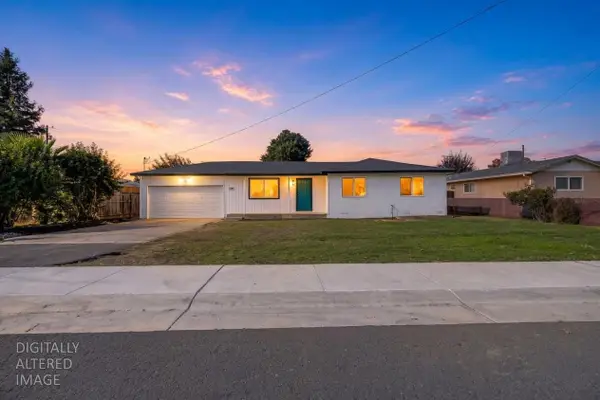 $379,900Active4 beds 3 baths1,193 sq. ft.
893 Cedar Lane, Olivehurst, CA 95961
MLS# 226136084Listed by: APEX REALTY GROUP - New
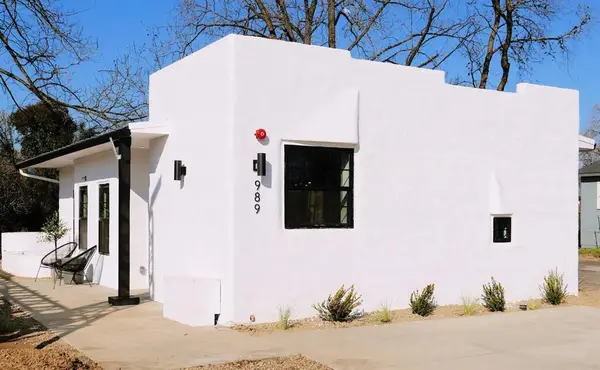 $375,000Active3 beds 2 baths910 sq. ft.
989 Kaizen Way, Olivehurst, CA 95961
MLS# ML82066723Listed by: KINETIC REAL ESTATE - New
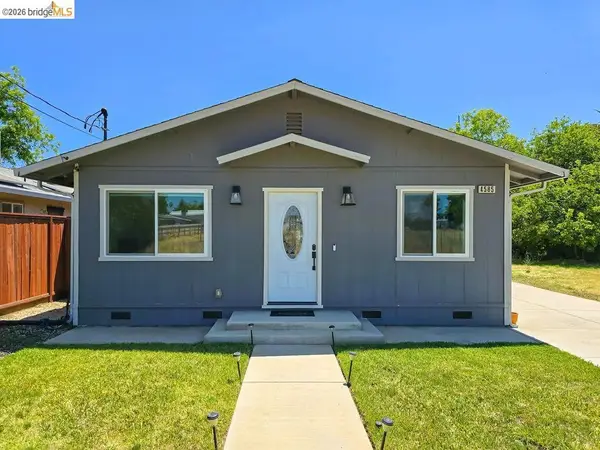 $299,999Active3 beds 2 baths1,250 sq. ft.
4585 Summers Ave, Olivehurst, CA 95961
MLS# 41152951Listed by: COMPASS - New
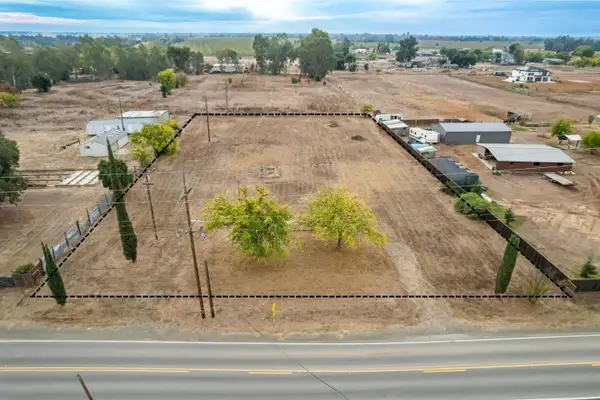 $149,900Active1 Acres
1750 Plumas Arboga, Olivehurst, CA 95961
MLS# 226134589Listed by: SELECT REAL ESTATE AND MORTGAGE SERVICES - New
 $525,000Active2 beds 2 baths1,020 sq. ft.
5596 Cottonwood Avenue, Olivehurst, CA 95961
MLS# 226132972Listed by: EXP REALTY OF CALIFORNIA INC.


Protect your home and budget from life's surprises with an Assurant Home Warranty, backed by a partner that supports you through every step of homeownership. Explore Plans.
© 2023 - 2026 ERA Franchise Systems LLC. All rights reserved. ERA Franchise Systems LLC fully supports the principles of the Fair Housing Act and the Equal Opportunity Act. ERA, ERA Real Estate powered, and their respective logos are registered service marks of ERA Franchise Systems LLC. Each office is independently owned and operated.