
4063 Larner, Olivehurst, CA 95961
Local realty services provided by:Legacy Real Estate & Associates ERA Powered
4063 Larner,Olivehurst, CA 95961
$460,000
- 4 Beds
- 2 Baths
- 1,756 sq. ft.
- Single family
- Active
Listed by: michelle franzen
Office: century 21 select real estate
MLS#:226083552
Source:MFMLS
Price summary
- Price:$460,000
- Price per sq. ft.:$261.96
About this home
Welcome to this beautifully maintained 4-bedroom, 2-bath home built in 2021, offering 1,756 square feet of modern living. The open-concept floor plan features a spacious kitchen with quartz countertops, a large island, walk-in pantry, and a bright living area perfect for entertaining. Enjoy laminate flooring, 9-foot ceilings, an energy-efficient whole house fan, and a spacious primary suite with a walk-in closet. Situated on an a 0.29-acre cul-de-sac lot, the backyard offers endless possibilities. Conveniently located near schools, shopping, parks, and Highway 70, this move-in ready home is one you won't want to miss!
Contact an agent
Home facts
- Year built:2021
- Listing ID #:226083552
- Added:92 day(s) ago
- Updated:October 06, 2026 at 03:12 PM
Rooms and interior
- Bedrooms:4
- Total bathrooms:2
- Full bathrooms:2
- Flooring:Carpet, Laminate
- Kitchen Description:Dishwasher, Free Standing Gas Oven, Microwave
- Living area:1,756 sq. ft.
Heating and cooling
- Cooling:Central, Whole House Fan
- Heating:Central
Structure and exterior
- Roof:Composition Shingle
- Year built:2021
- Building area:1,756 sq. ft.
- Lot area:0.29 Acres
- Lot Features:Cul-De-Sac
- Construction Materials:Wood
- Foundation Description:Slab
- Levels:1 Story
Utilities
- Sewer:Public Sewer
Finances and disclosures
- Price:$460,000
- Price per sq. ft.:$261.96
Features and amenities
- Appliances:Dishwasher, Microwave, Tankless Water Heater
- Laundry features:Inside Laundry Area
Parking
- Garage spaces:2
 MetroList MLS 2026. This information is being provided by MetroList MLS. All measurements and calculations of area are approximate. Information provided by Seller/Other sources, not verified by Broker. All interested persons should independently verify accuracy of information. Provided properties may or may not be listed by the office/agent presenting the information. Data Updated: October 6, 2026. Information being provided is for consumers' personal, non-commercial use and may not be used for any purpose other than to identify prospective properties consumers may be interested in purchasing. Information deemed reliable but not guaranteed. Any offer of compensation is made only to Participants of MLS where the subject listing is filed and in accordance with such MLS's regulations or rules. MFMLS Member Broker: William Aboumrad
New listings near 4063 Larner
- New
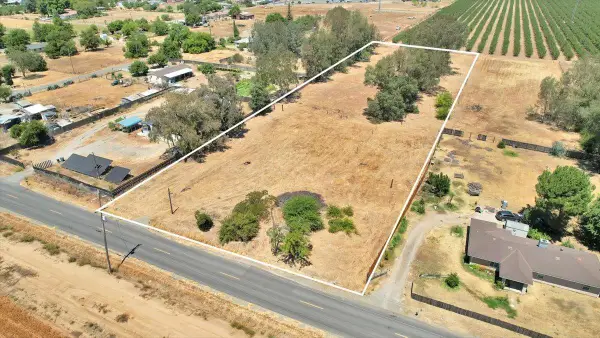 $385,000Active2.88 Acres
1145 Ella Avenue, Olivehurst, CA 95961
MLS# 226124270Listed by: CAPITAL'S FINEST, INC. - New
 $459,900Active3 beds 2 baths1,500 sq. ft.
3784 Alexander Circle, Olivehurst, CA 95961
MLS# 226121842Listed by: LPT REALTY, INC - New
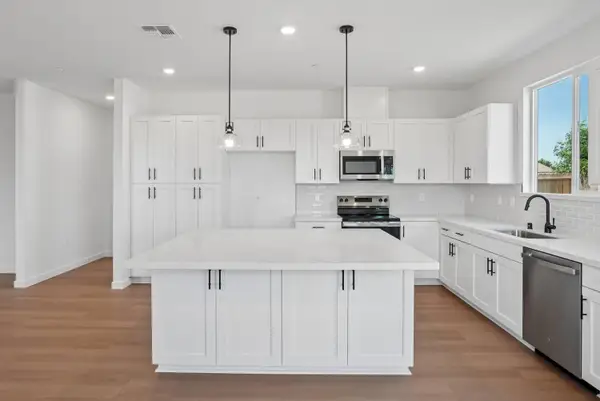 $494,900Active4 beds 3 baths2,082 sq. ft.
3852 Alexander Circle, Olivehurst, CA 95961
MLS# 226121839Listed by: LPT REALTY, INC - New
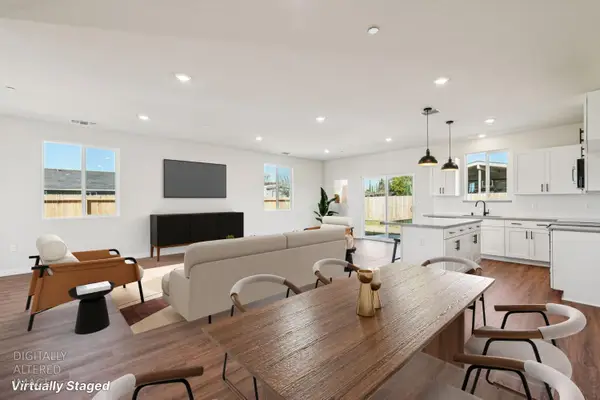 $429,990Active3 beds 2 baths1,500 sq. ft.
3812 Alexander Circle, Olivehurst, CA 95961
MLS# 226121840Listed by: LPT REALTY, INC - New
 $469,900Active4 beds 3 baths1,892 sq. ft.
3848 Alexander Circle, Olivehurst, CA 95961
MLS# 226121845Listed by: LPT REALTY, INC - New
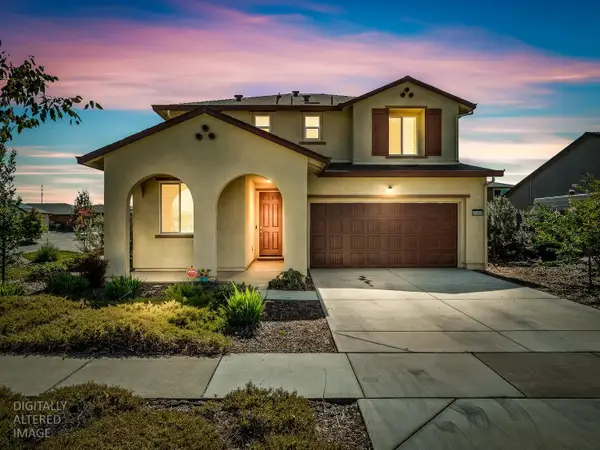 $475,000Active4 beds 3 baths1,868 sq. ft.
1566 Falabella Way, Olivehurst, CA 95961
MLS# 226103796Listed by: KELLER WILLIAMS REALTY - New
 $340,000Active3 beds 2 baths1,080 sq. ft.
1548 Cress Way, Olivehurst, CA 95961
MLS# 226121673Listed by: REALTY ONE GROUP COMPLETE - Open Sat, 11am to 4pmNew
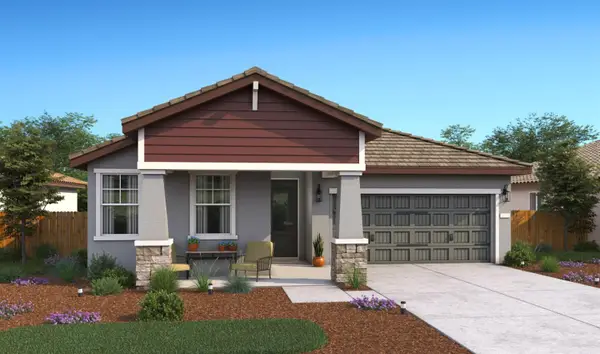 $514,990Active3 beds 2 baths1,923 sq. ft.
1352 Eiffel Drive, Plumas Lake, CA 95961
MLS# 226121859Listed by: K. HOVNANIAN CALIFORNIA OPERATIONS - New
 $325,000Active3 beds 2 baths941 sq. ft.
993 Kaizen Way, Olivehurst, CA 95961
MLS# 226117570Listed by: KINETIC REAL ESTATE - New
 $429,900Active3 beds 2 baths1,349 sq. ft.
4025 Norby Court, Olivehurst, CA 95961
MLS# SN26211084Listed by: KELLER WILLIAMS REALTY YUBA CITY


Protect your home and budget from life's surprises with an Assurant Home Warranty, backed by a partner that supports you through every step of homeownership. Explore Plans.
© 2023 - 2026 ERA Franchise Systems LLC. All rights reserved. ERA Franchise Systems LLC fully supports the principles of the Fair Housing Act and the Equal Opportunity Act. ERA, ERA Real Estate powered, and their respective logos are registered service marks of ERA Franchise Systems LLC. Each office is independently owned and operated.