
1000 N Tangent Privado #202, Ontario, CA 91764
Local realty services provided by:ERA Donahoe Realty
1000 N Tangent Privado #202,Ontario, CA 91764
$480,000
- 2 Beds
- 2 Baths
- 958 sq. ft.
- Condominium
- Active
Listed by: sarah dykema, adrianna douma
Office: capital & influence626-774-5000
MLS#:CV26166640
Source:CRMLS
Price summary
- Price:$480,000
- Price per sq. ft.:$501.04
- Monthly HOA dues:$468
About this home
Welcome to 1000 N Tangent Privado #202 in the desirable gated Radius at Piemonte community. Built in 2024, this move in ready 2 bedroom, 2 bathroom home offers modern finishes, an open concept floor plan, and an attached one car garage. Perfect for first time buyers, commuters, or anyone looking for low maintenance living, this home is conveniently located just minutes from Ontario International Airport, Ontario Mills, Toyota Arena, shopping, dining, and major freeways including the 10, 15, and 60. Residents enjoy access to resort style community amenities including a pool, barbecue and picnic areas, and beautifully maintained grounds. Combining a newer home, a prime location, and excellent community amenities, this is an outstanding opportunity to own in one of Ontario's fastest growing neighborhoods.
Contact an agent
Home facts
- Year built:2024
- Listing ID #:CV26166640
- Added:62 day(s) ago
- Updated:October 01, 2026 at 12:04 PM
Rooms and interior
- Bedrooms:2
- Total bathrooms:2
- Full bathrooms:2
- Flooring:Carpet, Tile
- Kitchen Description:Dishwasher, Gas Range, Microwave
- Living area:958 sq. ft.
Heating and cooling
- Cooling:Central Air
- Heating:Central
- Central air:Yes
Structure and exterior
- Year built:2024
- Building area:958 sq. ft.
- Lot area:0.02 Acres
- Exterior Features:Covered
- Levels:1 Story
Utilities
- Water:Public
- Sewer:Public Sewer
Finances and disclosures
- Price:$480,000
- Price per sq. ft.:$501.04
Features and amenities
- Appliances:Dishwasher
- Laundry features:Inside, Stacked
- Amenities:All Bedrooms Up
- Pool features:Association, In Ground, Pool
Parking
- Total parking spaces:1
- Parking description:Door-Single, Garage
- Garage:Yes
- Garage spaces:1
New listings near 1000 N Tangent Privado #202
- Coming SoonOpen Sat, 12 to 3pm
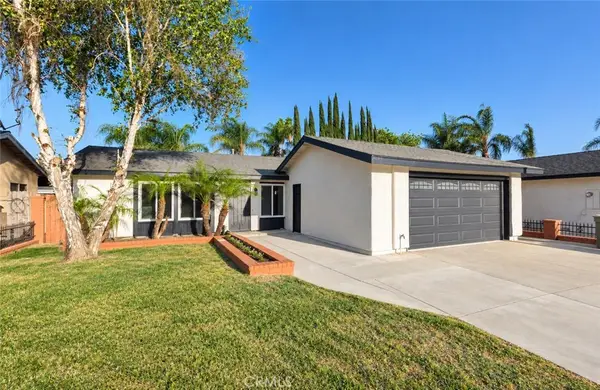 $749,000Coming Soon3 beds 2 baths1,758 sq. ft.
2863 S Cypress Point, Ontario, CA 91761
MLS# TR26213534Listed by: RE/MAX GALAXY - Coming SoonOpen Sat, 11am to 2pm
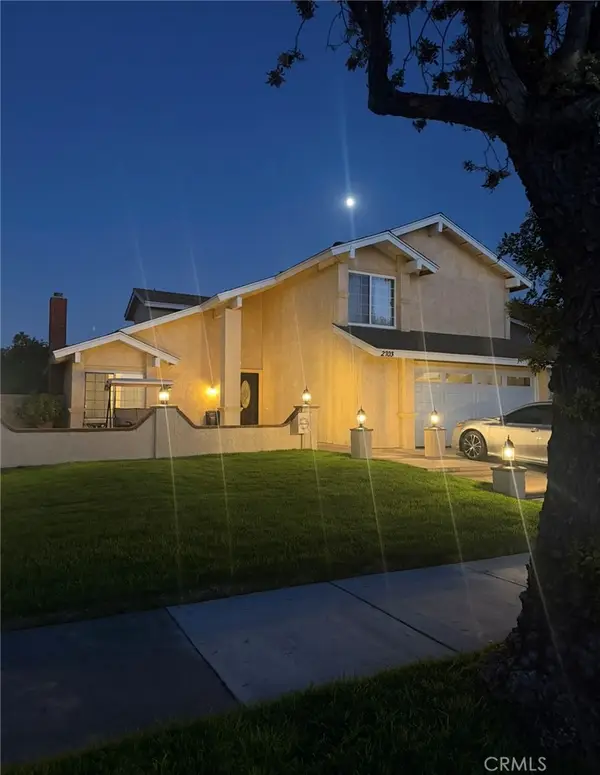 $750,000Coming Soon3 beds 3 baths1,726 sq. ft.
2703 S. Goldcrest Ave Avenue, Ontario, CA 91761
MLS# CV26209482Listed by: ROA CALIFORNIA INC - Coming Soon
 $849,000Coming Soon4 beds 3 baths1,993 sq. ft.
1444 E Saint Andrews Street, Ontario, CA 91761
MLS# CV26211728Listed by: ELEVATE REAL ESTATE AGENCY - Coming SoonOpen Sat, 11am to 3pm
 $699,000Coming Soon4 beds 3 baths1,955 sq. ft.
5563 Soria Drive, Ontario, CA 91762
MLS# RS26210086Listed by: THINK BOUTIQ REAL ESTATE - Coming Soon
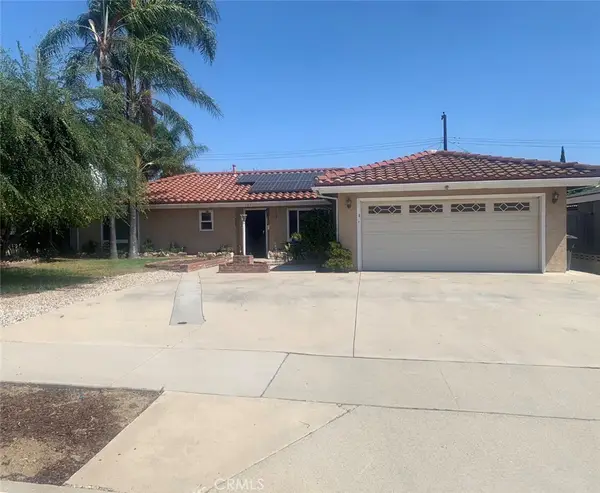 $750,000Coming Soon3 beds 2 baths1,456 sq. ft.
1911 S Holly Avenue, Ontario, CA 91762
MLS# IV26199651Listed by: RE/MAX TIME REALTY - New
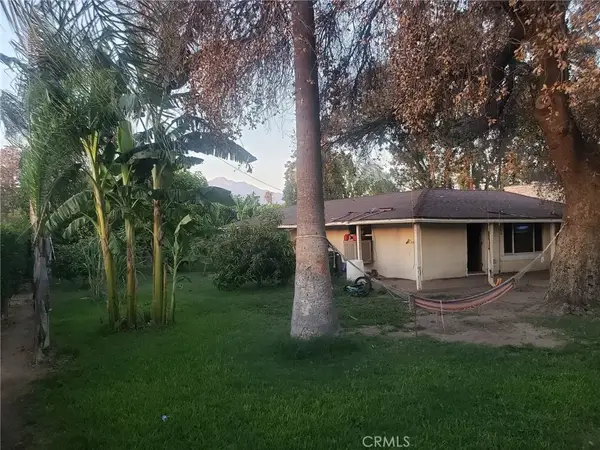 $750,000Active3 beds 2 baths2,025 sq. ft.
1239 S Vine Avenue, Ontario, CA 91762
MLS# DW26213324Listed by: KELLER WILLIAMS SELA - New
 $735,000Active3 beds 2 baths1,323 sq. ft.
1335 W 4th Street, Ontario, CA 91762
MLS# CV26204325Listed by: KELLER WILLIAMS REALTY COLLEGE PARK
- New
 $589,000Active3 beds 3 baths1,201 sq. ft.
2928 Plum Drive, Ontario, CA 91761
MLS# TR26213641Listed by: RE/MAX GALAXY - New
 $750,000Active3 beds 2 baths2,025 sq. ft.
1239 S Vine Avenue, Ontario, CA 91762
MLS# DW26213324Listed by: KELLER WILLIAMS SELA - Open Sat, 1 to 3pmNew
 $630,000Active3 beds 3 baths1,675 sq. ft.
4446 S Forsyth Paseo, Ontario, CA 91762
MLS# PW26206123Listed by: REFRAME


Protect your home and budget from life's surprises with an Assurant Home Warranty, backed by a partner that supports you through every step of homeownership. Explore Plans.
© 2023 - 2026 ERA Franchise Systems LLC. All rights reserved. ERA Franchise Systems LLC fully supports the principles of the Fair Housing Act and the Equal Opportunity Act. ERA, ERA Real Estate powered, and their respective logos are registered service marks of ERA Franchise Systems LLC. Each office is independently owned and operated.