
1335 W 4th Street, Ontario, CA 91762
Local realty services provided by:ERA North Orange County Real Estate
1335 W 4th Street,Ontario, CA 91762
$735,000
- 3 Beds
- 2 Baths
- 1,323 sq. ft.
- Single family
- Coming Soon
Upcoming open houses
- Sat, Oct 0312:00 pm - 04:00 pm
Listed by: denise sansano
Office: keller williams realty college park909-625-8400
MLS#:CV26204325
Source:CRMLS
Price summary
- Price:$735,000
- Price per sq. ft.:$555.56
About this home
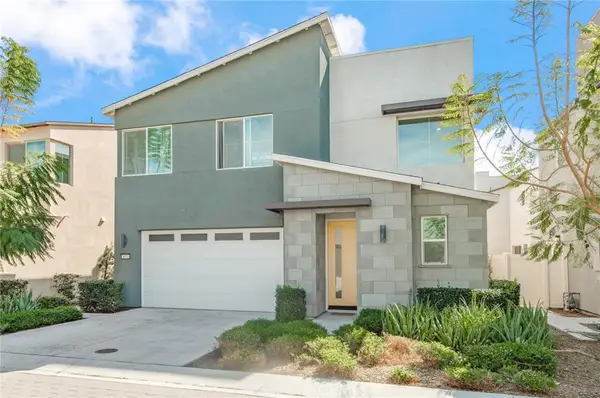
Welcome to 1355 W 4th Street. This beautifully maintained, move-in-ready single-story pool home combines timeless design with today's most desired upgrades.
Offering 3 bedrooms and 2 bathrooms across 1,323 square feet of thoughtfully designed living space on a spacious 7,345 square foot lot, this home delivers comfort, style, and functionality at every turn.
At the heart of the home is a tastefully upgraded galley kitchen with custom cabinetry and granite countertops. The adjoining dining room allows for easy access to the pool, while the living room is anchored by a beautiful fireplace, creating a warm and inviting space for everyday living.
One of the home's standout features is the swimming pool with a private yard offering multiple spaces to entertain, including a covered patio and outdoor television, creating an incredible outdoor entertaining experience.
Additional highlights include central air conditioning and paid-off solar panels, which help keep electricity costs low, along with numerous quality upgrades throughout that make this home truly move-in ready.
Conveniently located near parks, shopping, dining, and major freeway access, this one-of-a-kind property offers a combination of thoughtful renovations, premium amenities, and exceptional outdoor living. Every detail has been carefully curated to create a home that is as functional as it is beautiful....
Contact an agent
Home facts
- Year built:1960
- Listing ID #:CV26204325
- Updated:September 19, 2026 at 01:40 PM
Rooms and interior
- Bedrooms:3
- Total bathrooms:2
- Full bathrooms:2
- Flooring:Wood
- Kitchen Description:Gas Oven, Gas Range, Washer
- Living area:1,323 sq. ft.
Heating and cooling
- Cooling:Central Air
- Central air:Yes
Structure and exterior
- Roof:Shingle
- Year built:1960
- Building area:1,323 sq. ft.
- Lot area:0.17 Acres
- Lot Features:Sprinklers In Front
- Architectural Style:Modern
- Construction Materials:Frame
- Exterior Features:Front Porch, Patio, Porch, Rear Porch
- Foundation Description:Slab
- Levels:1 Story
Utilities
- Water:Public, Water Available, Water Connected
- Sewer:Public Sewer, Sewer Available, Sewer Connected
Finances and disclosures
- Price:$735,000
- Price per sq. ft.:$555.56
Features and amenities
- Appliances:Dryer, Gas Oven, Gas Range, Washer
- Laundry features:Dryer, In Garage, Washer
- Amenities:Double Pane Windows, Plantation Shutters, Recessed Lighting, Smoke Detectors
- Pool features:In Ground, Private Pool
Parking
- Total parking spaces:2
- Parking description:Driveway, Garage, On Street, Paved Driveway
- Garage:Yes
- Garage spaces:2
New listings near 1335 W 4th Street
- Coming Soon
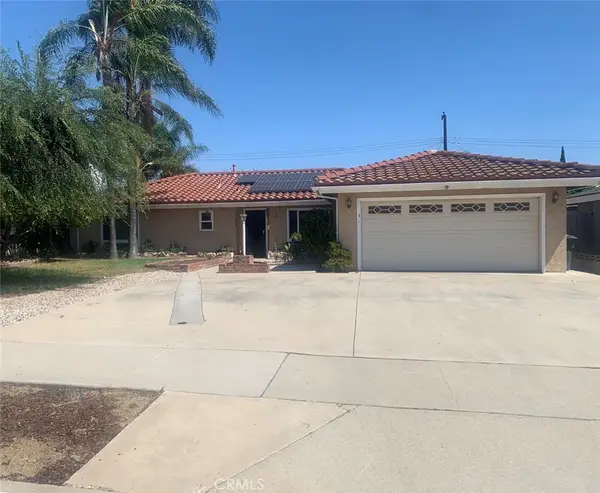 $750,000Coming Soon3 beds 2 baths1,456 sq. ft.
1911 S Holly Avenue, Ontario, CA 91762
MLS# IV26199651Listed by: RE/MAX TIME REALTY - New
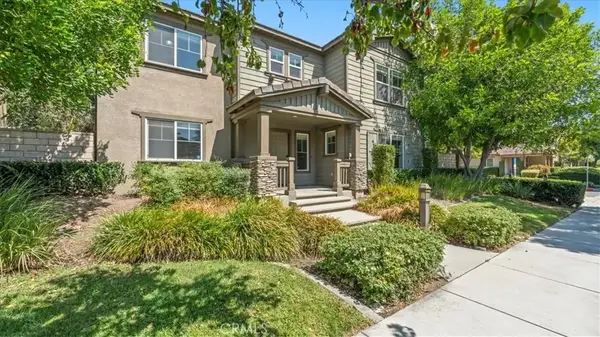 $649,000Active4 beds 3 baths2,116 sq. ft.
1759 E Flora Street, Ontario, CA 91764
MLS# CV26205158Listed by: THE REAL ESTATE RESOURCE GROUP - New
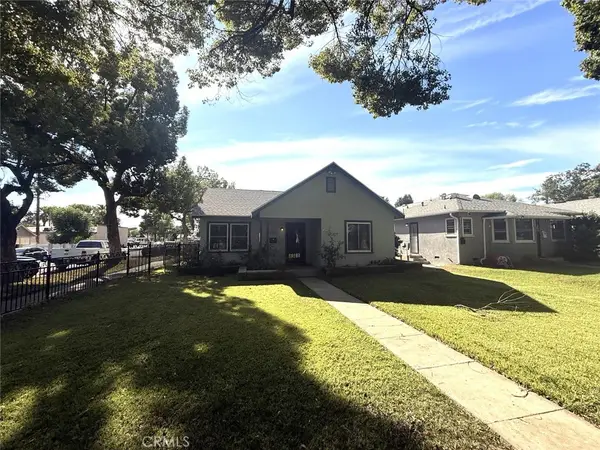 $765,000Active3 beds 3 baths1,074 sq. ft.
532 S Lemon, Ontario, CA 91761
MLS# CV26197913Listed by: KELLER WILLIAMS REALTY COLLEGE PARK - New
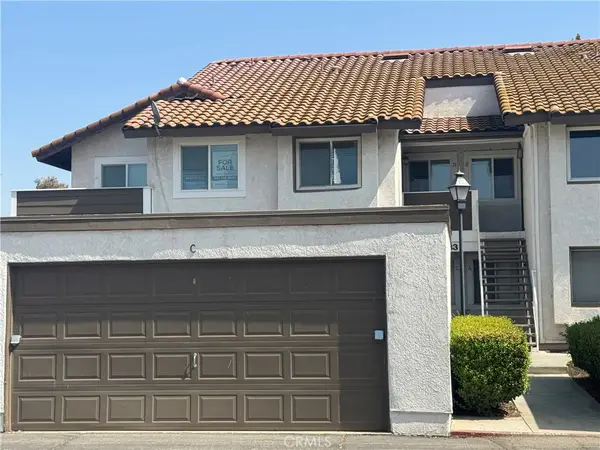 $369,888Active2 beds 2 baths743 sq. ft.
3633 Country Oaks Loop #D, Ontario, CA 91761
MLS# CV26205012Listed by: CENTURY 21 PRIMETIME REALTORS - New
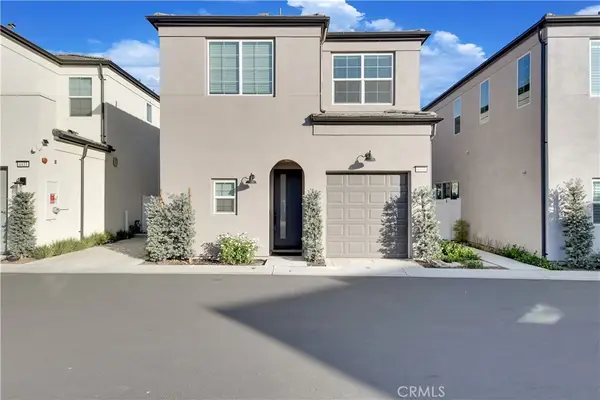 $598,000Active3 beds 3 baths1,370 sq. ft.
4433 S Fairmount Paseo, Ontario, CA 91762
MLS# CV26201758Listed by: RE/MAX MASTERS REALTY - New
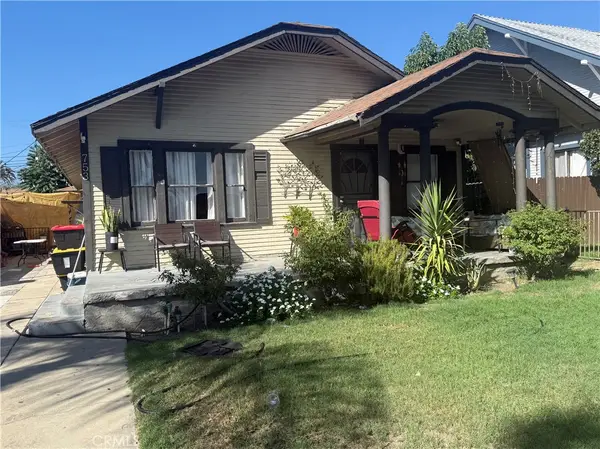 $939,000Active-- beds -- baths3,484 sq. ft.
753 E D, Ontario, CA 91764
MLS# IG26203316Listed by: GOT REAL ESTATE SOLUTIONS - New
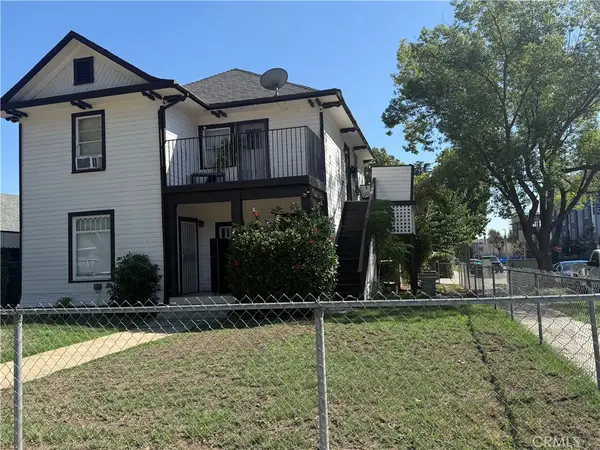 $888,400Active-- beds -- baths2,576 sq. ft.
504 E D, Ontario, CA 91764
MLS# IG26203341Listed by: GOT REAL ESTATE SOLUTIONS - Open Sun, 12 to 3pmNew
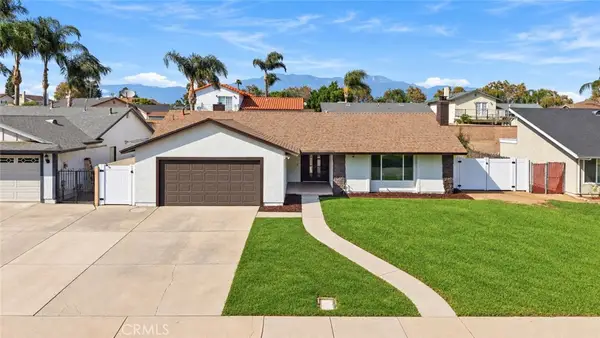 $819,990Active4 beds 2 baths1,948 sq. ft.
1529 E Hazeltine Street, Ontario, CA 91761
MLS# IG26204476Listed by: ROA CALIFORNIA INC. - Open Sun, 2 to 5pmNew
 $695,000Active3 beds 3 baths1,862 sq. ft.
3675 S Nexa Paseo, Ontario, CA 91761
MLS# OC26202263Listed by: REAL BROKER


Protect your home and budget from life's surprises with an Assurant Home Warranty, backed by a partner that supports you through every step of homeownership. Explore Plans.
© 2023 - 2026 ERA Franchise Systems LLC. All rights reserved. ERA Franchise Systems LLC fully supports the principles of the Fair Housing Act and the Equal Opportunity Act. ERA, ERA Real Estate powered, and their respective logos are registered service marks of ERA Franchise Systems LLC. Each office is independently owned and operated.