
1436 N Gardenia, Ontario, CA 91762
Local realty services provided by:ERA Donahoe Realty
1436 N Gardenia,Ontario, CA 91762
$465,000
- 3 Beds
- 2 Baths
- 1,176 sq. ft.
- Condominium
- Active
Listed by: scott jacobs
Office: kw college park909-625-8400
MLS#:TR26184343
Source:CRMLS
Price summary
- Price:$465,000
- Price per sq. ft.:$395.41
- Monthly HOA dues:$446
About this home
Welcome home to this impeccably maintained, single-story end-unit condo that truly feels like a completely detached home! Sharing only one common wall, this exceptional 3-bedroom, 2-bathroom residence features fresh interior paint, beautiful newer luxury vinyl plank flooring throughout, and a bright, spacious kitchen with an inviting dining area. Enjoy seamless indoor-outdoor living with a huge, fully private patio situated between the home and the garage—perfect for relaxing or entertaining. Breathe clear with MicroPure Total Home in-duct whole house air cleaning system attached to HVAC. Additional highlights include a full two-car detached garage with a dedicated laundry area. Nestled in a quiet community offering resort-style amenities, including a swimming pool, clubhouse, handball courts and lighted tennis courts. Conveniently located near shopping centers and easy access to the 10 freeway. Exceptionally clean and move-in ready!
Contact an agent
Home facts
- Year built:1978
- Listing ID #:TR26184343
- Added:9 day(s) ago
- Updated:September 01, 2026 at 11:34 AM
Rooms and interior
- Bedrooms:3
- Total bathrooms:2
- Full bathrooms:2
- Flooring:Vinyl
- Kitchen Description:Dishwasher, Gas Cooktop, Gas Oven, Gas Range, Refrigerator
- Living area:1,176 sq. ft.
Heating and cooling
- Cooling:Central Air
- Heating:Central
- Central air:Yes
Structure and exterior
- Year built:1978
- Building area:1,176 sq. ft.
- Lot area:0.03 Acres
- Exterior Features:Concrete, Stone
- Levels:1 Story
Schools
- High school:Montclair
- Middle school:Vernon
- Elementary school:El Camino
Utilities
- Water:Public, Water Connected
- Sewer:Public Sewer, Sewer Connected
Finances and disclosures
- Price:$465,000
- Price per sq. ft.:$395.41
Features and amenities
- Appliances:Air Purifier, Dishwasher, Dryer, Washer
- Laundry features:Dryer, Washer
- Amenities:Ceiling Fans, Water Heater
- Pool features:Association, Community, Fenced, Pool
Parking
- Total parking spaces:2
- Parking description:Garage, Garage Door Opener
- Garage:Yes
- Garage spaces:2
New listings near 1436 N Gardenia
- Coming Soon
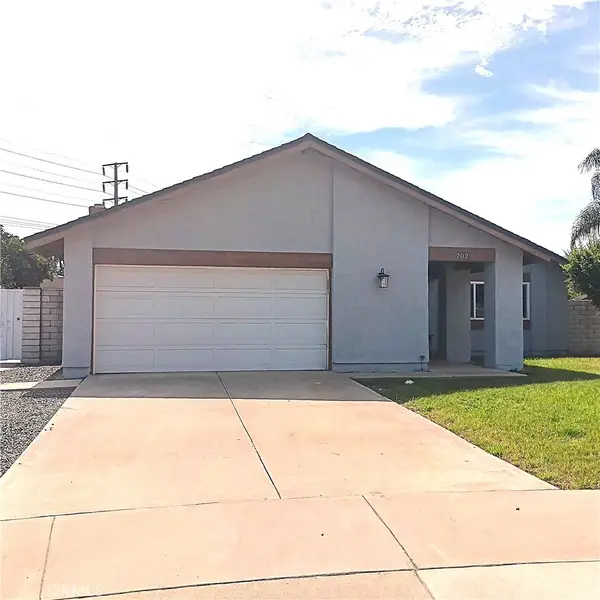 $719,000Coming Soon3 beds 2 baths1,448 sq. ft.
202 E Cherry Hill Court, Ontario, CA 91761
MLS# IV26189870Listed by: THE ASSOCIATES REALTY GROUP - Coming SoonOpen Sat, 12 to 3pm
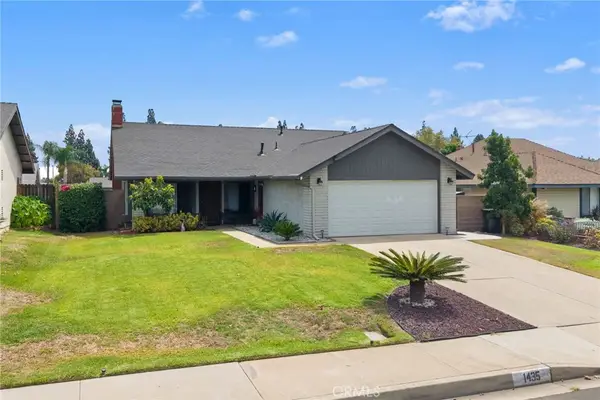 $725,000Coming Soon3 beds 2 baths1,120 sq. ft.
1435 S Magnolia Avenue, Ontario, CA 91762
MLS# CV26189718Listed by: JOEL COLOMBO, BROKER - Coming Soon
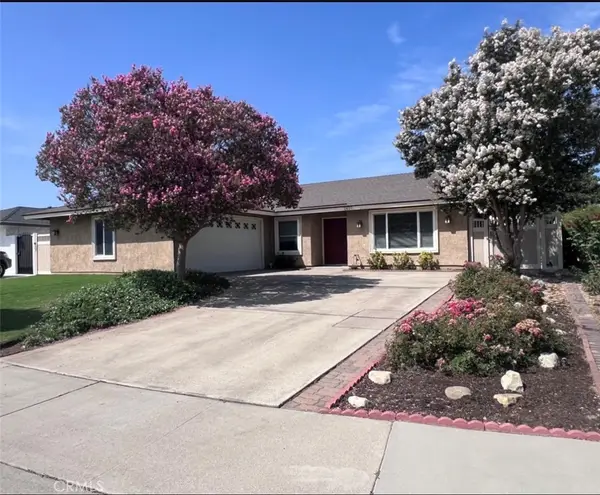 $760,000Coming Soon4 beds 2 baths1,800 sq. ft.
2620 S Plum Pl, Ontario, CA 91761
MLS# CV26189461Listed by: COLDWELL BANKER ENVISION - New
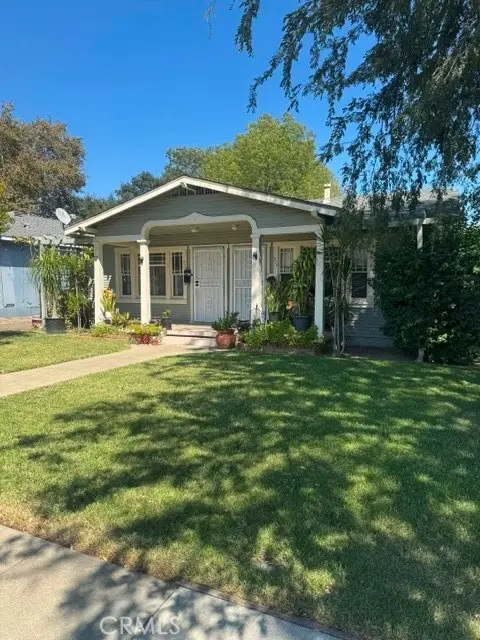 $765,000Active5 beds 2 baths1,721 sq. ft.
936 Laurel, Ontario, CA 91762
MLS# CV26185788Listed by: EXCELLENCE RE REAL ESTATE
- New
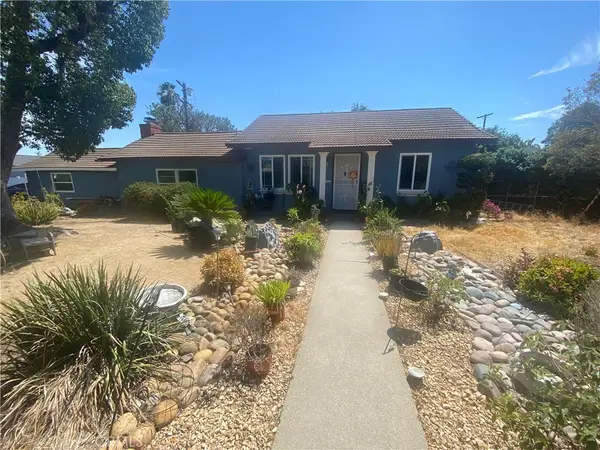 $619,999Active3 beds 2 baths1,056 sq. ft.
1012 E Rosewood Court, Ontario, CA 91764
MLS# DW26189715Listed by: EXECUTIVE BANKERS REALTY - New
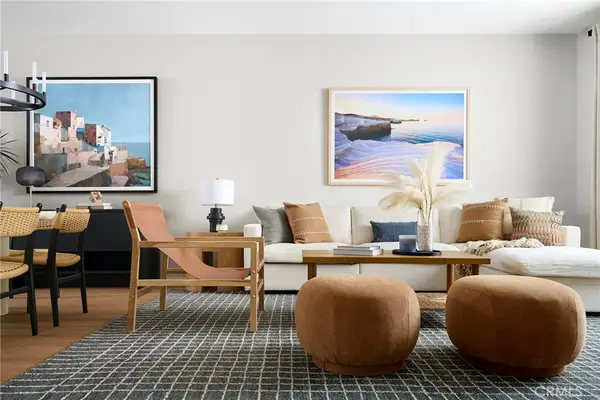 $677,072Active4 beds 4 baths2,041 sq. ft.
4721 South Reprise Paseo, Ontario, CA 91761
MLS# OC26189611Listed by: TRI POINTE HOMES, INC - Open Sat, 11am to 2pmNew
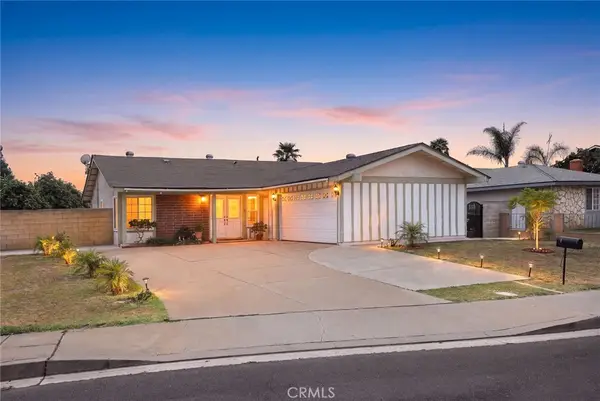 $699,000Active3 beds 2 baths1,554 sq. ft.
835 Jacaranda Street, Ontario, CA 91762
MLS# WS26186401Listed by: RE/MAX ELITE REALTY - New
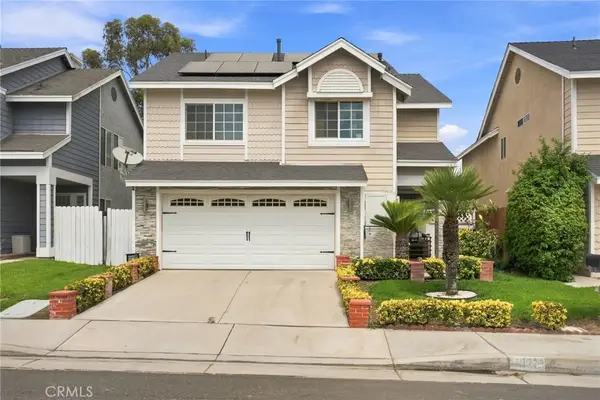 $675,000Active3 beds 3 baths1,698 sq. ft.
3123 Buffalo, Ontario, CA 91761
MLS# IV26189571Listed by: NEST REAL ESTATE - New
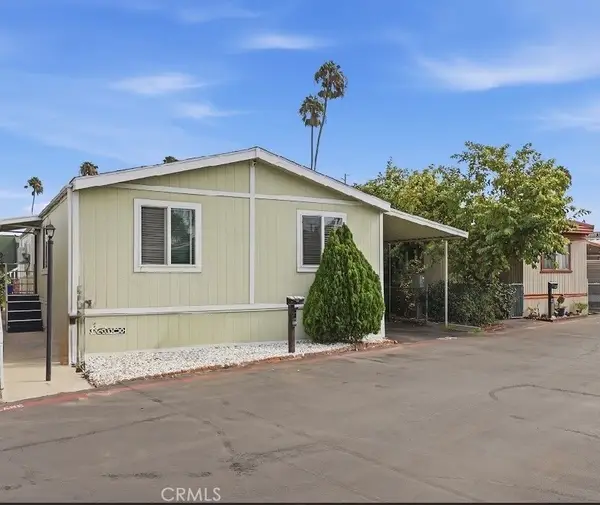 $149,999Active4 beds 2 baths1,152 sq. ft.
310 Philadelphia Street E #108, Ontario, CA 91761
MLS# SW26189520Listed by: ABUNDANCE REAL ESTATE - New
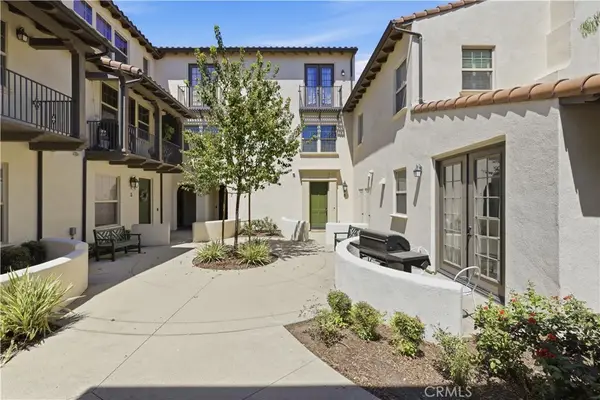 $494,900Active2 beds 2 baths1,186 sq. ft.
3268 S Westmont Lane #8, Ontario, CA 91761
MLS# SR26186348Listed by: LUXURY COLLECTIVE


Protect your home and budget from life's surprises with an Assurant Home Warranty, backed by a partner that supports you through every step of homeownership. Explore Plans.
© 2023 - 2026 ERA Franchise Systems LLC. All rights reserved. ERA Franchise Systems LLC fully supports the principles of the Fair Housing Act and the Equal Opportunity Act. ERA, ERA Real Estate powered, and their respective logos are registered service marks of ERA Franchise Systems LLC. Each office is independently owned and operated.