
1456 Philadelphia, Ontario, CA 91761
Local realty services provided by:ERA Donahoe Realty
1456 Philadelphia,Ontario, CA 91761
$73,888
- 2 Beds
- 2 Baths
- 2,040 sq. ft.
- Mobile / Manufactured
- Active
Listed by: george abrego
Office: elevate real estate agency
MLS#:CV26175705
Source:San Diego MLS via CRMLS
Price summary
- Price:$73,888
- Price per sq. ft.:$36.22
About this home
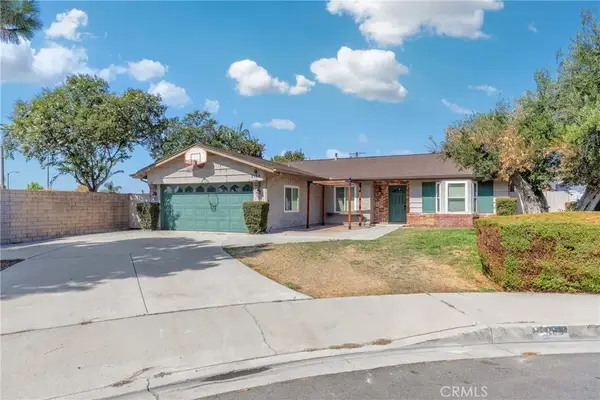
Welcome to this spacious 2-bedroom, 2-bathroom mobile home offering approximately 2,000 sq. ft. of living space, based on DMV registration. This home is being sold AS-IS and offers an opportunity for a buyer to bring new life to a property with character and potential. The primary bedroom features a walk-in closet and a bathroom with accessibility features, including an easy-access bathing area. The primary bathroom was renovated approximately 34 years ago. The home has older green carpet throughout but offers good bones and potential. The second bathroom is dated and ready for updating. Enjoy a large family room with a fireplace. The kitchen offers ample space and is ready for renovation. The spacious living room/dining area features decorative details characteristic of the home's model year. A section of the roof near the kitchen requires repair. The list price reflects the home's current condition. With updates and improvements, this property has potential to become a comfortable and inviting home. Bring your vision and restore its character. Park approval required. Located in a 55+ community....
Contact an agent
Home facts
- Year built:1979
- Listing ID #:CV26175705
- Added:1 day(s) ago
- Updated:August 13, 2026 at 10:30 PM
Rooms and interior
- Bedrooms:2
- Total bathrooms:2
- Full bathrooms:2
- Flooring:Carpet, Linoleum/Vinyl
- Kitchen Description:Gas Oven
- Living area:2,040 sq. ft.
Heating and cooling
- Cooling:Central Forced Air
Structure and exterior
- Roof:Asbestos Shingle
- Year built:1979
- Building area:2,040 sq. ft.
Utilities
- Water:Public, Water Available
- Sewer:Public Sewer
Finances and disclosures
- Price:$73,888
- Price per sq. ft.:$36.22
Features and amenities
- Appliances:Gas Oven
- Pool features:Below Ground, Community/Common
Parking
- Total parking spaces:2
 This information is deemed reliable but not guaranteed. You should rely on this information only to decide whether or not to further investigate a particular property. BEFORE MAKING ANY OTHER DECISION, YOU SHOULD PERSONALLY INVESTIGATE THE FACTS (e.g. square footage and lot size) with the assistance of an appropriate professional. You may use this information only to identify properties you may be interested in investigating further. All uses except for personal, non-commercial use in accordance with the foregoing purpose are prohibited. Redistribution or copying of this information, any photographs or video tours is strictly prohibited. This information is derived from the Internet Data Exchange (IDX) service provided by San Diego MLS®. Displayed property listings may be held by a brokerage firm other than the broker and/or agent responsible for this display. The information and any photographs and video tours and the compilation from which they are derived is protected by copyright. Compilation © 2020 San Diego MLS®, Inc.
New listings near 1456 Philadelphia
- New
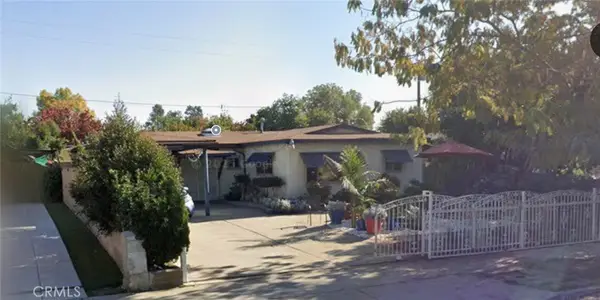 $780,000Active5 beds 3 baths1,777 sq. ft.
1559 S Pleasant, Ontario, CA 91761
MLS# SW26177705Listed by: COLDWELL BANKER ASSOC.BRKR-MUR - Coming Soon
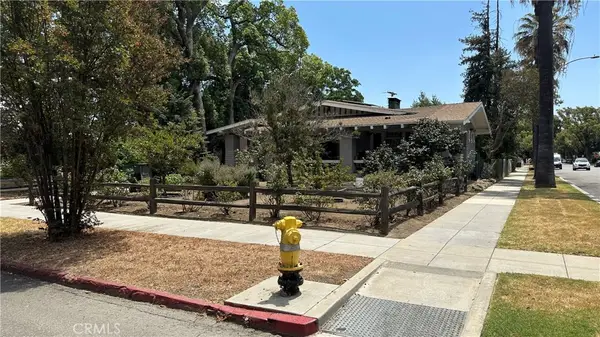 $775,000Coming Soon2 beds 1 baths
425 W E Street, Ontario, CA 91762
MLS# CV26175930Listed by: KELLER WILLIAMS REALTY COLLEGE PARK - New
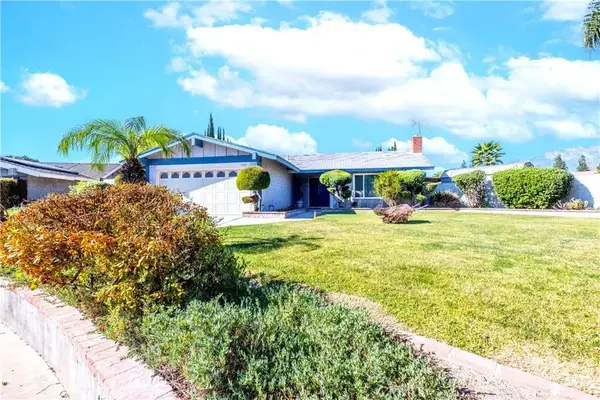 $798,000Active4 beds 2 baths1,308 sq. ft.
1355 N Orange Avenue, Ontario, CA 91764
MLS# DW26177267Listed by: THE REAL ESTATE SOLUTION - New
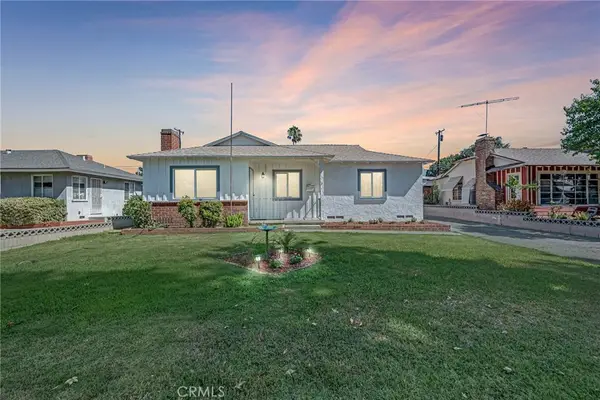 $650,000Active3 beds 2 baths1,621 sq. ft.
822 W H Street, Ontario, CA 91762
MLS# IG26177224Listed by: REALTY ONE GROUP EMPIRE - New
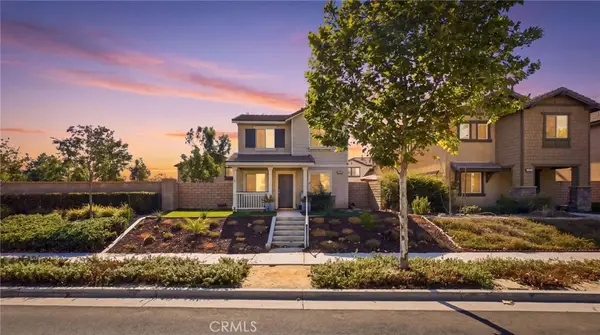 $574,999Active3 beds 2 baths1,222 sq. ft.
3996 S Manitoba, Ontario, CA 91761
MLS# CV26176291Listed by: REAL BROKERAGE TECHNOLOGIES - New
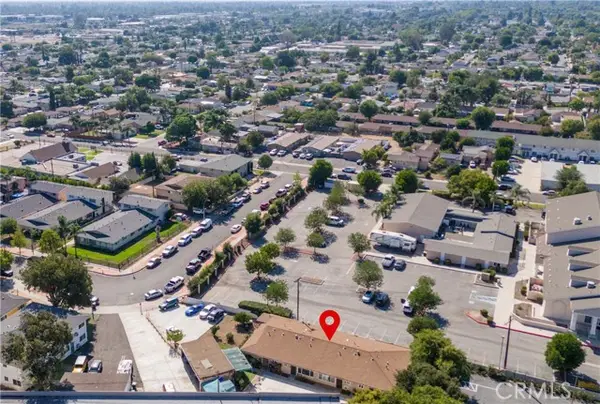 $1,350,000Active-- beds -- baths
522 Parkside Drive, Ontario, CA 91764
MLS# HD26173622Listed by: KUO K SHYU, BROKER - New
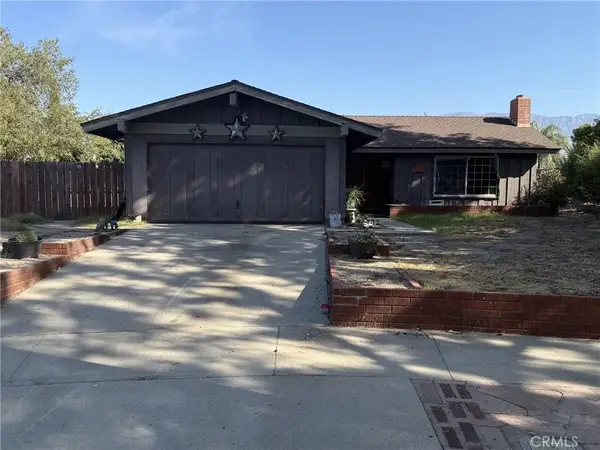 $625,000Active3 beds 2 baths1,308 sq. ft.
1355 N Placer Avenue, Ontario, CA 91764
MLS# IV26176671Listed by: PREMIERE HOMES - Open Sat, 12 to 2pmNew
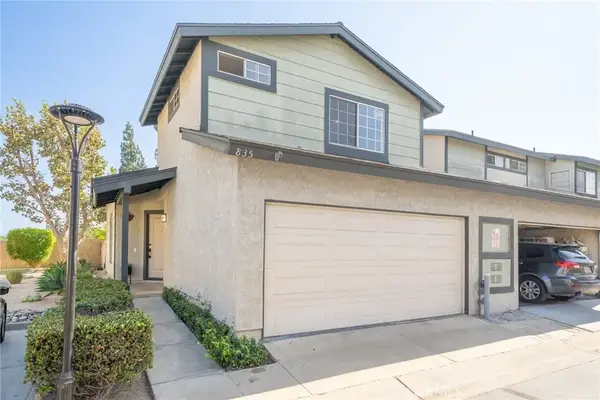 $499,990Active2 beds 3 baths1,129 sq. ft.
835 Maitland Privado, Ontario, CA 91762
MLS# CV26175529Listed by: OMEGA REAL ESTATE - Open Sat, 12 to 3pmNew
 $738,000Active3 beds 2 baths1,768 sq. ft.
2158 Holly Ave, Ontario, CA 91762
MLS# OC26176998Listed by: WEST CAPITAL REAL ESTATE


Protect your home and budget from life's surprises with an Assurant Home Warranty, backed by a partner that supports you through every step of homeownership. Explore Plans.
© 2023 - 2026 ERA Franchise Systems LLC. All rights reserved. ERA Franchise Systems LLC fully supports the principles of the Fair Housing Act and the Equal Opportunity Act. ERA, ERA Real Estate powered, and their respective logos are registered service marks of ERA Franchise Systems LLC. Each office is independently owned and operated.