
1456 Tam O Shanter, Ontario, CA 91761
Local realty services provided by:ERA North Orange County Real Estate
1456 Tam O Shanter,Ontario, CA 91761
$660,000
- 3 Beds
- 2 Baths
- 1,470 sq. ft.
- Single family
- Active
Listed by: lisa kreutzer
Office: elevate real estate agency
MLS#:IG26214422
Source:San Diego MLS via CRMLS
Price summary
- Price:$660,000
- Price per sq. ft.:$448.98
About this home
This "Diamond of a Home", with a bright facade, is just ready for you to make your mark on it! This amazing property features exquisite wood-laminate flooring through out the home except for one bedroom and baths, crown molding, vaulted ceilings, and a fireplace for those cozy holiday evenings! It also has a step saver kitchen, that openly faces the family room and dining area. The master bedroom has a nice large walk-in closet and sliding glass door which leads to a beautiful lawn with gorgeous plants and trees and a covered patio. From the living room there is also a large window, installed 15 years ago, facing the street, giving a special ambiance to this home. This three bedroom, two bath haven will not last long! This property is close to shopping, the 60 freeway, restaurants and schools. Just minutes from the Ontario Stadium on Riverside Drive, and the Ontario Airport. You will not want to miss all this home has to offer! The large yard can even fit a swimming pool! The original owner bought it brand new and has kept it in good condition. There will be no repairs made. HVAC upgraded in 2018. Evaporator coil replaced a few months ago. Termite work is needed. Newer roof installed 16 years ago. All information is not deemed to be guaranteed and buyer must perform their due diligence and investigate to their satisfaction....
Contact an agent
Home facts
- Year built:1979
- Listing ID #:IG26214422
- Added:25 day(s) ago
- Updated:October 27, 2026 at 03:30 PM
Rooms and interior
- Bedrooms:3
- Total bathrooms:2
- Full bathrooms:2
- Living area:1,470 sq. ft.
Heating and cooling
- Cooling:Central Forced Air
Structure and exterior
- Year built:1979
- Building area:1,470 sq. ft.
- Levels:1 Story
Utilities
- Water:Public
- Sewer:Public Sewer
Finances and disclosures
- Price:$660,000
- Price per sq. ft.:$448.98
Parking
- Total parking spaces:2
- Garage spaces:2
 This information is deemed reliable but not guaranteed. You should rely on this information only to decide whether or not to further investigate a particular property. BEFORE MAKING ANY OTHER DECISION, YOU SHOULD PERSONALLY INVESTIGATE THE FACTS (e.g. square footage and lot size) with the assistance of an appropriate professional. You may use this information only to identify properties you may be interested in investigating further. All uses except for personal, non-commercial use in accordance with the foregoing purpose are prohibited. Redistribution or copying of this information, any photographs or video tours is strictly prohibited. This information is derived from the Internet Data Exchange (IDX) service provided by San Diego MLS®. Displayed property listings may be held by a brokerage firm other than the broker and/or agent responsible for this display. The information and any photographs and video tours and the compilation from which they are derived is protected by copyright. Compilation © 2020 San Diego MLS®, Inc.
New listings near 1456 Tam O Shanter
- Coming Soon
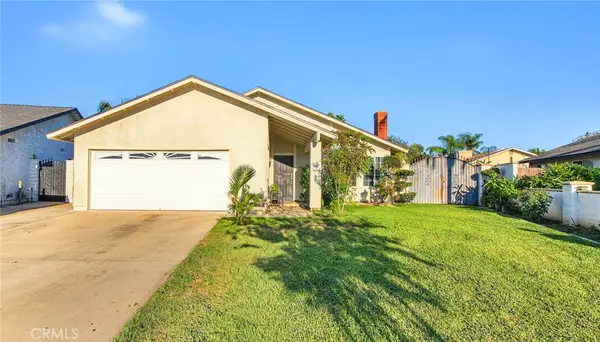 $680,000Coming Soon3 beds 2 baths1,242 sq. ft.
1949 S Palm Place, Ontario, CA 91762
MLS# IV26231250Listed by: RE/MAX TOP PRODUCERS - Coming Soon
 $749,000Coming Soon4 beds 3 baths2,094 sq. ft.
Address Withheld By Seller, Ontario, CA 91761
MLS# 260025702SDListed by: RISE REALTY - Coming Soon
 $600,000Coming Soon4 beds 2 baths1,438 sq. ft.
1513 W F, Ontario, CA 91762
MLS# IV26230777Listed by: FIRST TEAM REAL ESTATE - New
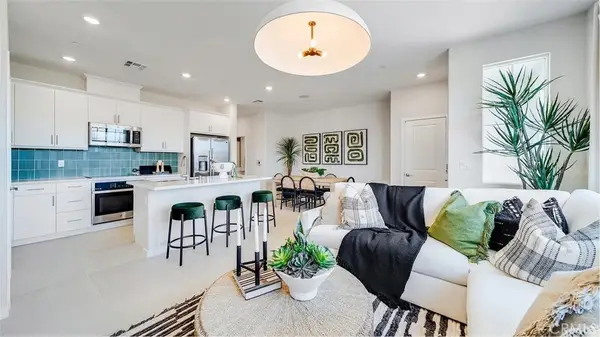 $508,990Active3 beds 3 baths1,438 sq. ft.
3172 Homestead Paseo, Ontario, CA 91761
MLS# SW26231235Listed by: CENTURY 21 MASTERS - Open Sat, 11am to 4pmNew
 $838,712Active5 beds 3 baths2,376 sq. ft.
3267 Sprout Paseo, Ontario, CA 91761
MLS# SW26231264Listed by: CENTURY 21 MASTERS - Open Sat, 12 to 3pmNew
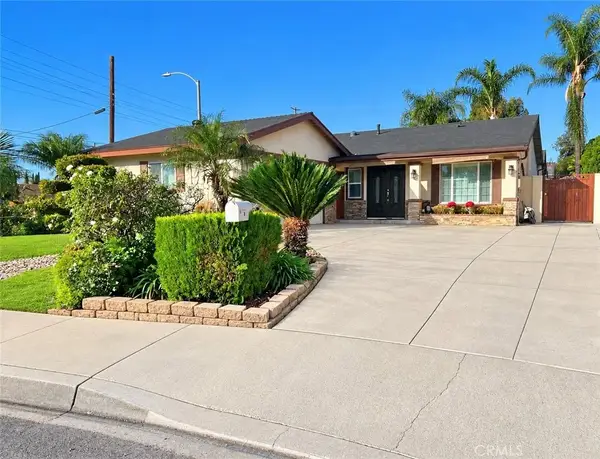 $780,000Active4 beds 3 baths1,873 sq. ft.
1758 S Briar Avenue, Ontario, CA 91762
MLS# IV26231075Listed by: RE/MAX CHAMPIONS - New
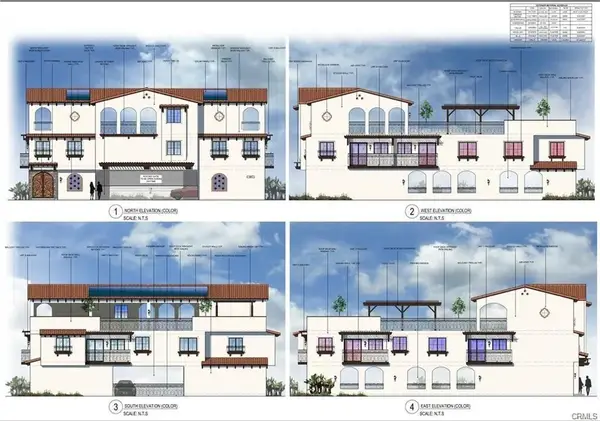 $350,000Active0 Acres
1411 W Mission, Ontario, CA 91762
MLS# OC26231142Listed by: SPECTRUM REALTY - New
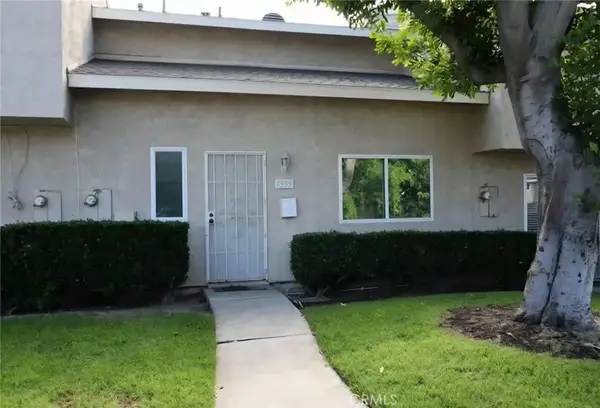 $449,000Active2 beds 2 baths1,012 sq. ft.
1339 N Elderberry Avenue, Ontario, CA 91762
MLS# TR26230080Listed by: ECENTURY MORTGAGE & REALTY INC - New
 $499,990Active2 beds 3 baths1,092 sq. ft.
3681 S. Eichler Paseo (eave #509) #9, Ontario, CA 91761
MLS# OC26230969Listed by: RISEWELL HOMES - New
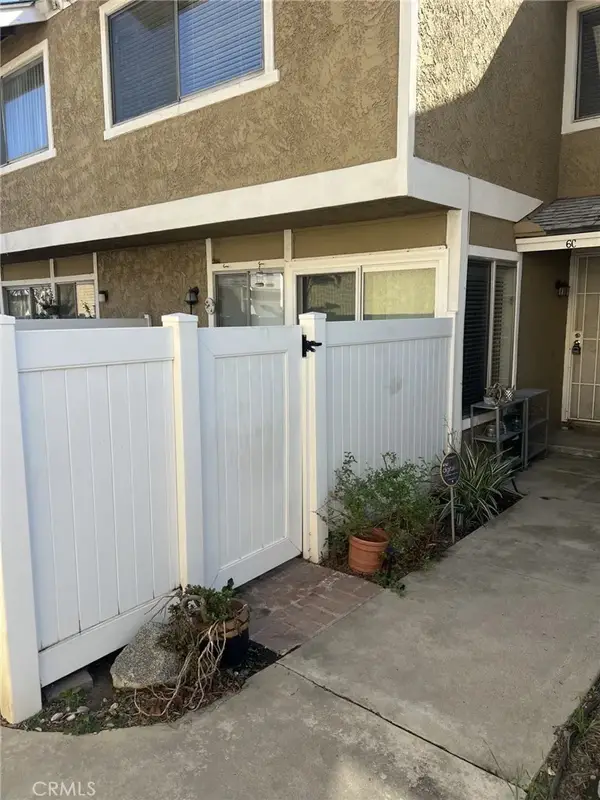 $419,950Active2 beds 3 baths1,146 sq. ft.
2321 S Magnolia Avenue #6C, Ontario, CA 91762
MLS# RS26226064Listed by: REAL SMITH'S REALTY


Protect your home and budget from life's surprises with an Assurant Home Warranty, backed by a partner that supports you through every step of homeownership. Explore Plans.
© 2023 - 2026 ERA Franchise Systems LLC. All rights reserved. ERA Franchise Systems LLC fully supports the principles of the Fair Housing Act and the Equal Opportunity Act. ERA, ERA Real Estate powered, and their respective logos are registered service marks of ERA Franchise Systems LLC. Each office is independently owned and operated.